
1701 Dryden Way, Crofton, MD 21114
Local realty services provided by:CENTURY 21 Harris Hawkins & Co.
1701 Dryden Way,Crofton, MD 21114
$525,000
- 4 Beds
- 4 Baths
- 2,500 sq. ft.
- Townhouse
- Coming Soon
Listed by: lisa c. sabelhaus, diane w bernard
Office: re/max town center
MLS#:MDAA2157160
Source:BRIGHTMLS
Price summary
- Price:$525,000
- Price per sq. ft.:$210
About this home
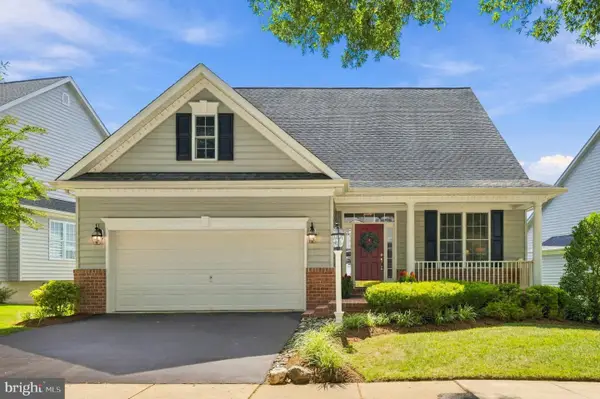
Nestled in the charming Georgetown Houses community, this delightful end-of-row townhouse offers a wonderful blend of comfort, space, and style. Featuring 4 spacious bedrooms and 2.5 bathrooms, this Colonial-style home offers approximately 2,500 square feet of finished living space with plenty of room for everyday living and entertaining. Fresh paint throughout creates a bright, refreshed feel and makes the home ready for its next owner.
The traditional floor plan features a formal dining room, ideal for hosting gatherings, along with a cozy sitting room highlighted by a warm wood-burning fireplace, perfect for chilly evenings. The kitchen is equipped with stainless steel appliances, including a double oven and dishwasher, providing both style and functionality. The primary suite features a walk-in closet and an updated bathroom with a stall shower.
Step outside through the new French door, a beautiful addition that provides easy access to the outdoor space and brings additional natural light into the home. Enjoy the beautifully maintained common grounds, perfect for leisurely strolls and outdoor relaxation. The community association provides common area maintenance, snow removal, and management, offering added convenience for homeowners.
Ideally located in a vibrant neighborhood with nearby parks, schools, shopping, dining, and convenient public services, this spacious end-unit townhouse combines an inviting interior, thoughtful updates, and a desirable community setting. With fresh paint, a new French door, generous living space, and a prime end-of-row location, this home is ready to welcome its next owner....
Contact an agent
Home facts
- Year built:1966
- Subdivision & Development:GEORGETOWN HOUSES
- Listing ID #:MDAA2157160
- Updated:September 18, 2026 at 02:35 AM
Rooms and interior
- Bedrooms:4
- Total bathrooms:4
- Full bathrooms:2
- Half bathrooms:2
- Dining Description:Dining Room, Formal/Separate Dining Room
- Bathrooms Description:Full Bath, Half Bath, Primary Bath(s), Primary Bathroom
- Kitchen Description:Dishwasher, Disposal, Oven - Double, Oven/Range - Electric, Recessed Lighting, Stainless Steel Appliances, Upgraded Countertops
- Bedroom Description:Primary Bedroom, Walk In Closet(s)
- Basement:Yes
- Basement Description:Connecting Stairway, Heated, Improved, Interior Access
- Living area:2,500 sq. ft.
Heating and cooling
- Cooling:Central A/C
- Heating:Forced Air, Natural Gas
Structure and exterior
- Roof:Shingle
- Year built:1966
- Building area:2,500 sq. ft.
- Architectural Style:Colonial
- Construction Materials:Brick
- Foundation Description:Concrete Perimeter
- Levels:3 Story
Utilities
- Water:Public
- Sewer:Public Sewer
Finances and disclosures
- Price:$525,000
- Price per sq. ft.:$210
- Tax amount:$4,589 (2026)
Features and amenities
- Laundry features:Dryer, Washer
- Amenities:Cable TV Available, Electric Available, Natural Gas Available, Phone Available, Recessed Lighting
Parking
- Parking description:Parking Lot
New listings near 1701 Dryden Way
- Coming SoonOpen Sat, 12 to 2pm
 $389,900Coming Soon3 beds 3 baths1,804 sq. ft.
1757 Sharwood Pl, CROFTON, MD 21114
MLS# MDAA2157236Listed by: REAL BROKER, LLC - SEVERNA PARK - Coming Soon
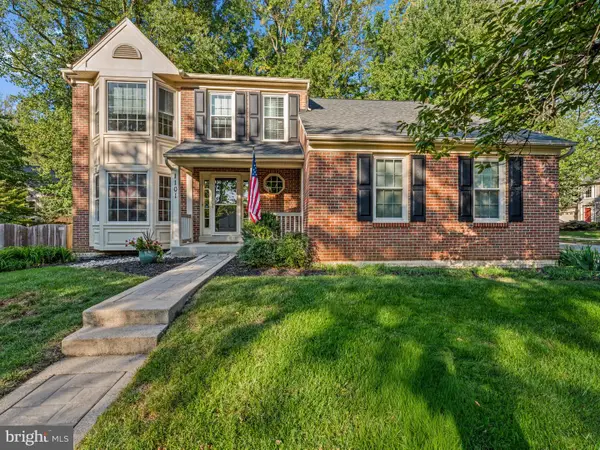 $799,900Coming Soon4 beds 4 baths3,312 sq. ft.
1101 Jasper Ct, CROFTON, MD 21114
MLS# MDAA2157124Listed by: DOUGLAS REALTY LLC - Coming SoonOpen Sat, 11am to 1pm
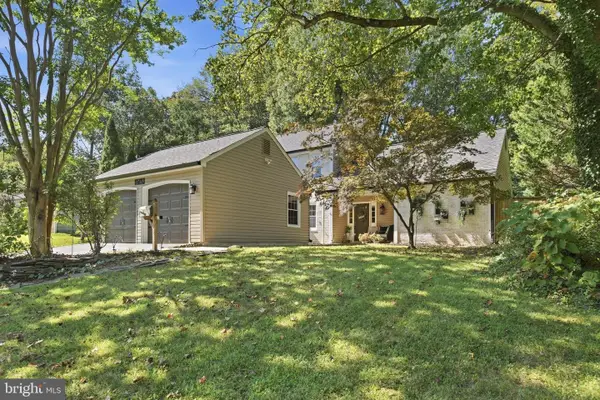 $745,000Coming Soon4 beds 3 baths2,386 sq. ft.
1743 Mayfair Pl, CROFTON, MD 21114
MLS# MDAA2157164Listed by: KELLER WILLIAMS FLAGSHIP - Coming Soon
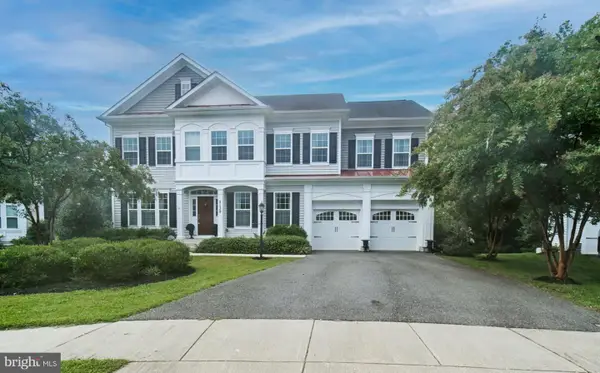 $1,150,000Coming Soon5 beds 5 baths5,131 sq. ft.
2139 Basil Hall Ln, GAMBRILLS, MD 21054
MLS# MDAA2157170Listed by: BLACKWELL REAL ESTATE, LLC - Coming Soon
 $759,000Coming Soon5 beds 4 baths2,856 sq. ft.
1492 Harwell Ave, CROFTON, MD 21114
MLS# MDAA2156286Listed by: PAUL WESLEY REAL ESTATE - Coming SoonOpen Sat, 11am to 1pm
 $849,000Coming Soon4 beds 4 baths3,218 sq. ft.
2113 Crossgate, CROFTON, MD 21114
MLS# MDAA2156016Listed by: RE/MAX ONE - Open Sat, 1 to 3pmNew
 $519,000Active3 beds 3 baths2,300 sq. ft.
1323 Foggy Turn #18, CROFTON, MD 21114
MLS# MDAA2157166Listed by: REDFIN CORP - Open Sat, 11am to 1pmNew
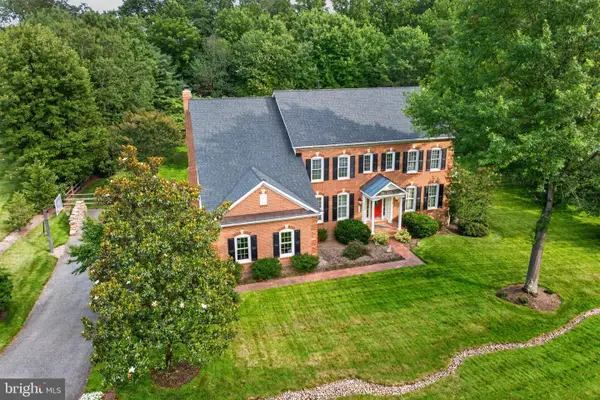 $1,295,000Active4 beds 5 baths4,242 sq. ft.
2103 Bell Tower Dr, CROWNSVILLE, MD 21032
MLS# MDAA2154714Listed by: COLDWELL BANKER REALTY - Open Sun, 11am to 1pmNew
 $749,900Active4 beds 4 baths4,182 sq. ft.
6812 Crofton Colony Ct, CROFTON, MD 21114
MLS# MDAA2156966Listed by: EXP REALTY, LLC


Protect your home and budget from life's surprises with an Assurant Home Warranty, backed by a partner that supports you through every step of homeownership. Explore Plans.
©2026 Century 21 Real Estate LLC. All rights reserved. CENTURY 21®, the CENTURY 21 Logo and C21® are service marks owned by Century 21 Real Estate LLC. Century 21 Real Estate LLC fully supports the principles of the Fair Housing Act and the Equal Opportunity Act. Each office is independently owned and operated. Listing information is deemed reliable but not guaranteed accurate.