
1782 Shaftsbury Ave, Crofton, MD 21114
Local realty services provided by:CENTURY 21 Harris Hawkins & Co.
1782 Shaftsbury Ave,Crofton, MD 21114
$755,000
- 4 Beds
- 3 Baths
- 2,701 sq. ft.
- Single family
- Active
Listed by: jane f gharfeh
Office: ace realty & property management, llc.
MLS#:MDAA2151090
Source:BRIGHTMLS
Price summary
- Price:$755,000
- Price per sq. ft.:$279.53
About this home
🏡 Open House Saturday | 2–4 PM | Fresh Paint, New Carpet & a Designer Chef's Kitchen! Welcome to this beautifully updated Colonial nestled in the heart of Crofton Park- A perfect harmony of traditional style and modern comforts. This expanded open-concept home is an entertainers dream, featuring a newly renovated chef’s kitchen complete with a massive quartz island, top-of-the-line Fisher & Paykel 48" gas and electric stove with Smart Oven, double oven space, and dual dishwashers. The meticulously crafted Wellborn cabinetry, brass-accented lighting, and sleek Café refrigerator provide sophisticated details that unify the space with timeless appeal. New Luxury Mirage engineered hardwood floors span the main level, and new luxury vinyl plank (LVP) flooring enhances the upper level. Natural light floods the home through a newly installed bay window and updated vinyl windows, finished with clean, modern lines of LED recessed lighting. Retreat to the newly updated primary bathroom featuring sleek Matte black accents and beautiful finishes. Other notable updates are a newly upgraded electric panel equipped with a universal Tesla/electric car charger, new LG washer and dryer and much more. Enjoy year-round relaxation in the charming sunroom or step outside to the beautifully landscaped patio and backyard — ideal for entertaining or quiet evenings at home. This home truly has it all! Don’t miss your chance to own this exceptional home in one of the area’s most desirable communities with no HOA fees! All the updates are done—see the home feature sheet for details! Ideally situated just minutes from local schools, parks, golf courses, tennis courts, swimming facilities, and great dining options. Plus, you're conveniently close to the NSA, Annapolis waterfront, BWI Airport, Washington D.C., and Baltimore. Don’t miss this incredible opportunity!...
Contact an agent
Home facts
- Year built:1969
- Listing ID #:MDAA2151090
- Added:20 day(s) ago
- Updated:July 20, 2026 at 02:02 PM
Rooms and interior
- Bedrooms:4
- Total bathrooms:3
- Full bathrooms:2
- Half bathrooms:1
- Rooms Total:7
- Flooring:Engineered Wood, Hardwood
- Dining Description:Formal/Separate Dining Room
- Bathrooms Description:Bathroom 1, Bathroom 2, Half Bath
- Kitchen Description:Breakfast Area, Built-Ins, Dishwasher, Disposal, Exhaust Fan, Microwave, Oven - Double, Oven - Wall, Refrigerator, Surface Unit
- Living area:2,701 sq. ft.
Heating and cooling
- Cooling:Central A/C
- Heating:90% Forced Air, Forced Air, Heat Pump(s), Natural Gas
Structure and exterior
- Roof:Asphalt
- Year built:1969
- Building area:2,701 sq. ft.
- Lot area:0.24 Acres
- Architectural Style:Colonial
- Construction Materials:Combination
- Exterior Features:Patio(s)
- Foundation Description:Slab
- Levels:2 Stories
Utilities
- Water:Public
- Sewer:Public Sewer
Finances and disclosures
- Price:$755,000
- Price per sq. ft.:$279.53
- Tax amount:$6,816 (2026)
Features and amenities
- Laundry features:Dryer, Washer
- Amenities:Bar, Built-Ins, Cable TV, Ceiling Fan(s), Double Hung Windows, Phone
Parking
- Parking description:Attached Garage, Garage - Front Entry, On Street
- Garage:Yes
- Garage spaces:2
New listings near 1782 Shaftsbury Ave
- New
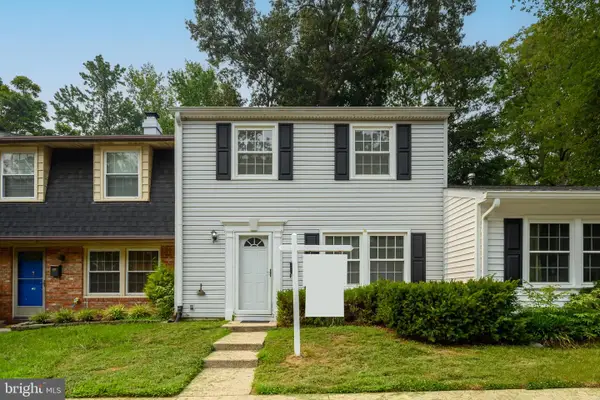 $395,000Active3 beds 2 baths1,496 sq. ft.
1757 Carry Pl, CROFTON, MD 21114
MLS# MDAA2151468Listed by: LONG & FOSTER REAL ESTATE, INC. - Coming SoonOpen Sat, 12 to 2pm
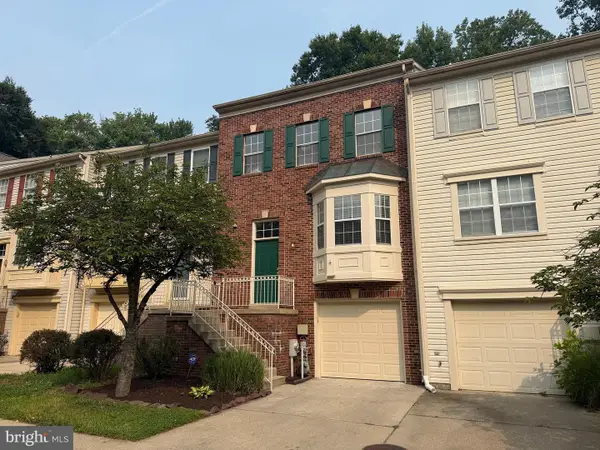 $519,900Coming Soon3 beds 4 baths
2667 Worrell Ct, CROFTON, MD 21114
MLS# MDAA2151856Listed by: COLDWELL BANKER REALTY - New
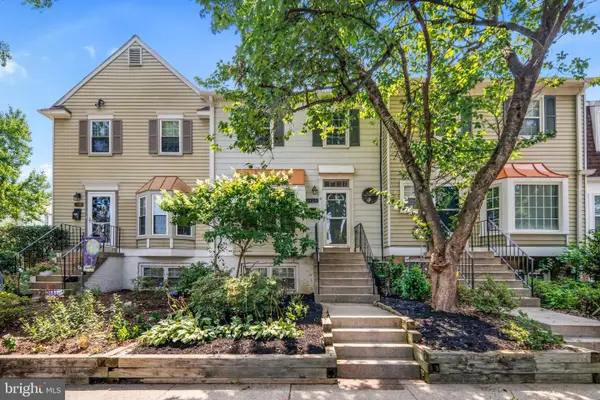 $365,000Active3 beds 3 baths1,332 sq. ft.
1434 Mara Vista Ct #122xb, CROFTON, MD 21114
MLS# MDAA2151784Listed by: RE/MAX ONE - New
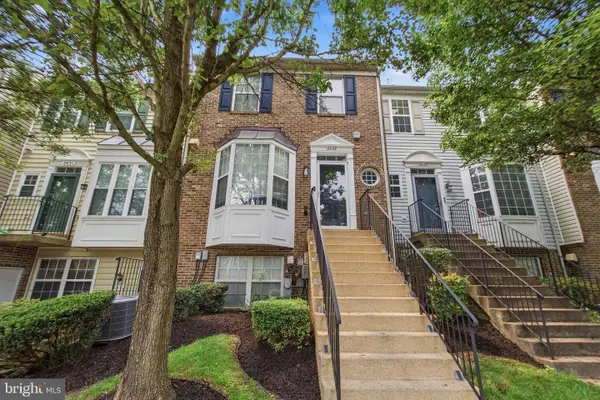 $375,000Active2 beds 2 baths1,396 sq. ft.
2435 Lizbec Ct, CROFTON, MD 21114
MLS# MDAA2151680Listed by: RE/MAX UNITED REAL ESTATE - New
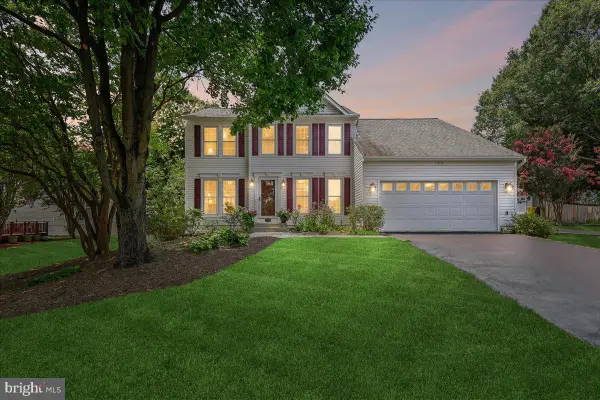 $679,000Active4 beds 3 baths1,878 sq. ft.
1504 Pearl Ave, CROFTON, MD 21114
MLS# MDAA2150198Listed by: COLDWELL BANKER REALTY - Open Sat, 12 to 2pmNew
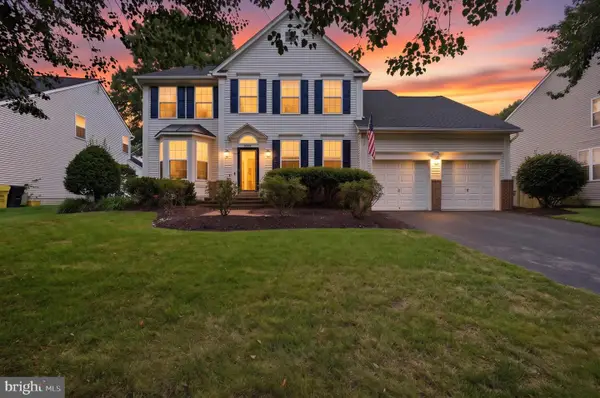 $875,000Active4 beds 4 baths4,092 sq. ft.
2902 Middlebridge, CROFTON, MD 21114
MLS# MDAA2151560Listed by: COMPASS - Coming SoonOpen Sun, 12 to 2pm
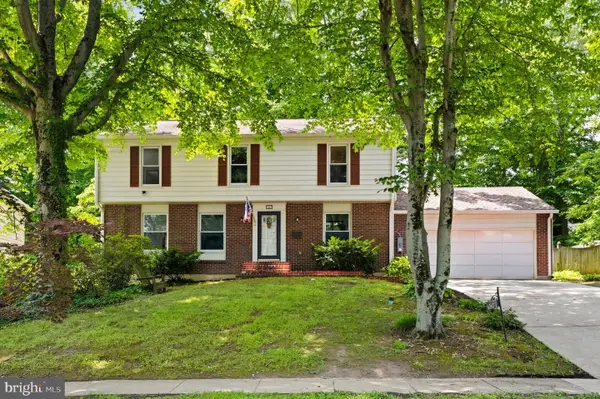 $715,000Coming Soon4 beds 4 baths
1507 Farlow Ave, CROFTON, MD 21114
MLS# MDAA2149530Listed by: COLDWELL BANKER REALTY - Coming Soon
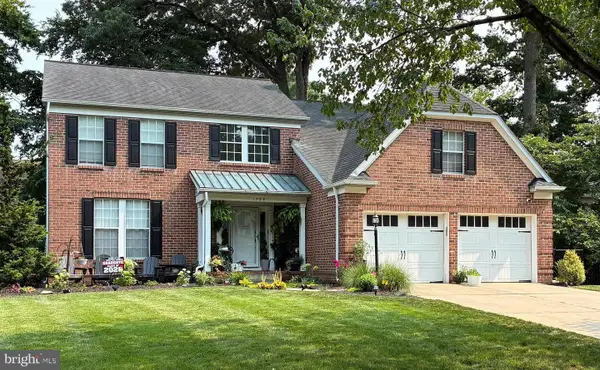 $865,000Coming Soon5 beds 4 baths
1728 Wickham Way, CROFTON, MD 21114
MLS# MDAA2151474Listed by: REDFIN CORP - New
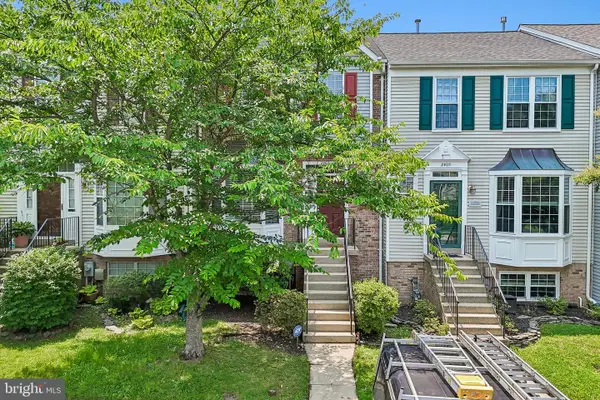 $513,999Active4 beds 4 baths2,081 sq. ft.
2403 Old Mystic Ct, CROFTON, MD 21114
MLS# MDAA2151138Listed by: TAYLOR PROPERTIES - New
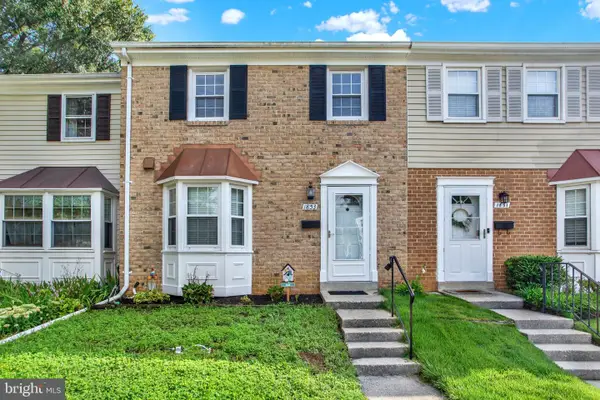 $385,500Active3 beds 2 baths1,504 sq. ft.
1853 Foxdale Ct, CROFTON, MD 21114
MLS# MDAA2150878Listed by: RE/MAX LEADING EDGE


Protect your home and budget from life's surprises with an Assurant Home Warranty, backed by a partner that supports you through every step of homeownership. Explore Plans.
©2026 Century 21 Real Estate LLC. All rights reserved. CENTURY 21®, the CENTURY 21 Logo and C21® are service marks owned by Century 21 Real Estate LLC. Century 21 Real Estate LLC fully supports the principles of the Fair Housing Act and the Equal Opportunity Act. Each office is independently owned and operated. Listing information is deemed reliable but not guaranteed accurate.