
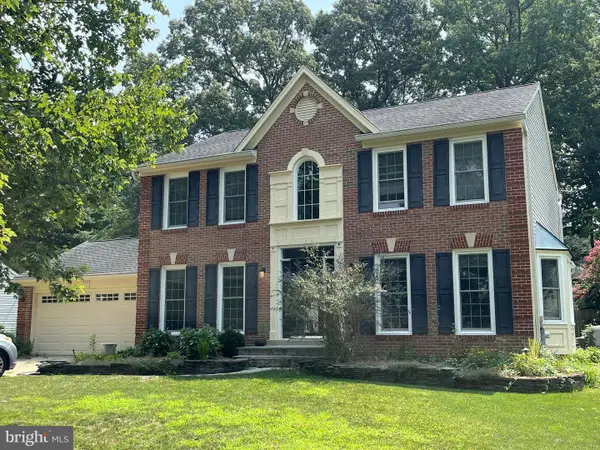
1914 Cambridge Dr, Crofton, MD 21114
Local realty services provided by:CENTURY 21 Dale Realty Co.
1914 Cambridge Dr,Crofton, MD 21114
$375,000
- 4 Beds
- 3 Baths
- 1,664 sq. ft.
- Townhouse
- Active
Listed by: josephine vila
Office: samson properties
MLS#:MDAA2152634
Source:BRIGHTMLS
Price summary
- Price:$375,000
- Price per sq. ft.:$225.36
About this home
Charming 4-bedroom, 2.5-bath home located in a highly desirable neighborhood with incredible potential! This spacious home features a functional floor plan, a fenced backyard, and endless opportunities to update and personalize it to your taste. It's a fantastic opportunity for buyers looking to build equity while creating their dream home.
Enjoy beautifully maintained common areas and scenic walking paths throughout the community. With its prime location, exceptional neighborhood appeal, and unlimited potential, this property is an opportunity you won't want to miss!
Contact an agent
Home facts
- Year built:1972
- Subdivision & Development:CROFTON MEADOWS
- Listing ID #:MDAA2152634
- Added:47 day(s) ago
- Updated:September 14, 2026 at 01:12 PM
Rooms and interior
- Bedrooms:4
- Total bathrooms:3
- Full bathrooms:2
- Half bathrooms:1
- Flooring:Carpet, Engineered Wood
- Basement:Yes
- Living area:1,664 sq. ft.
Heating and cooling
- Cooling:Central A/C
- Heating:Electric, Forced Air
Structure and exterior
- Roof:Shingle
- Year built:1972
- Building area:1,664 sq. ft.
- Architectural Style:Traditional
- Construction Materials:Vinyl Siding
- Levels:3 Story
Utilities
- Water:Public
- Sewer:Public Sewer
Finances and disclosures
- Price:$375,000
- Price per sq. ft.:$225.36
- Tax amount:$3,797 (2025)
Parking
- Parking description:Asphalt Driveway, Parking Lot
New listings near 1914 Cambridge Dr
- Coming SoonOpen Sun, 1 to 3pm
 $649,000Coming Soon3 beds 4 baths2,220 sq. ft.
1314 Foggy Turn, CROFTON, MD 21114
MLS# MDAA2155998Listed by: MONUMENT SOTHEBY'S INTERNATIONAL REALTY - Coming Soon
 $759,000Coming Soon5 beds 4 baths2,856 sq. ft.
1492 Harwell Ave, CROFTON, MD 21114
MLS# MDAA2156286Listed by: PAUL WESLEY REAL ESTATE - Coming SoonOpen Sat, 11am to 1pm
 $849,000Coming Soon4 beds 4 baths3,218 sq. ft.
2113 Crossgate, CROFTON, MD 21114
MLS# MDAA2156016Listed by: RE/MAX ONE - Coming Soon
 $325,000Coming Soon2 beds 2 baths1,278 sq. ft.
1704 Fallowfield Ct, CROFTON, MD 21114
MLS# MDAA2155802Listed by: LONG & FOSTER REAL ESTATE, INC. - Coming Soon
 $819,900Coming Soon4 beds 4 baths3,216 sq. ft.
1717 Jasper Ln, CROFTON, MD 21114
MLS# MDAA2153798Listed by: RE/MAX LEADING EDGE - New
 $999,000Active6 beds 6 baths4,704 sq. ft.
2010 Basil Hall Ct, GAMBRILLS, MD 21054
MLS# MDAA2156770Listed by: COLDWELL BANKER REALTY - New
 $890,000Active5 beds 4 baths3,670 sq. ft.
2024 Old Willow Way, CROFTON, MD 21114
MLS# MDAA2156522Listed by: LONG & FOSTER REAL ESTATE, INC. - New
 $950,000Active5 beds 4 baths2,992 sq. ft.
2407 Lawndale Ct, GAMBRILLS, MD 21054
MLS# MDAA2155540Listed by: COMPASS - New
 $649,900Active4 beds 2 baths1,937 sq. ft.
1735 Trent St, CROFTON, MD 21114
MLS# MDAA2156274Listed by: DOUGLAS REALTY LLC - New
 $375,000Active3 beds 2 baths1,496 sq. ft.
1707 Gunwood Pl, CROFTON, MD 21114
MLS# MDAA2156264Listed by: RE/MAX LEADING EDGE


Protect your home and budget from life's surprises with an Assurant Home Warranty, backed by a partner that supports you through every step of homeownership. Explore Plans.
©2026 Century 21 Real Estate LLC. All rights reserved. CENTURY 21®, the CENTURY 21 Logo and C21® are service marks owned by Century 21 Real Estate LLC. Century 21 Real Estate LLC fully supports the principles of the Fair Housing Act and the Equal Opportunity Act. Each office is independently owned and operated. Listing information is deemed reliable but not guaranteed accurate.