
840 Valentine Vw, Crownsville, MD 21032
Local realty services provided by:CENTURY 21 Alliance
840 Valentine Vw,Crownsville, MD 21032
$650,000
- 4 Beds
- 3 Baths
- 2,727 sq. ft.
- Single family
- Coming Soon
Listed by: jim bim, grant bim
Office: winning edge
MLS#:MDAA2160510
Source:BRIGHTMLS
Price summary
- Price:$650,000
- Price per sq. ft.:$238.36
- Monthly HOA dues:$21.08
About this home
Discover the perfect blend of modern comfort, versatile living, and waterfront charm at 840 Valentine View, nestled in the highly desirable water-privileged community of Arden on the Severn! Beautifully updated and thoughtfully designed, this exceptional home offers over 2,700 square feet of finished living space, four bedrooms, three full bathrooms, an oversized two-car garage, and captivating views of Valentine Creek.
From the moment you enter, you'll appreciate the abundance of natural light, gorgeous new solid hardwood floors, and an inviting open floor plan that effortlessly combines style and functionality. At the heart of the home, the beautifully updated kitchen showcases crisp white cabinetry, elegant granite countertops, a spacious center island, recessed lighting, and plenty of room for gathering and entertaining. The adjoining living and dining areas create a wonderful flow, while an electric fireplace adds warmth and character to the living room, complemented by peaceful water views.
An additional sun-filled living area offers even more space to unwind, with French doors leading to an expansive composite deck. Whether hosting summer gatherings, enjoying your morning coffee, or simply taking in the tranquil surroundings, this outdoor retreat is sure to become a favorite destination.
The spacious primary suite provides a relaxing escape, complete with a beautifully renovated private bathroom, dual closets, and wonderful natural light. Two additional generously sized bedrooms and a full hall bathroom complete the main level.
The fully finished lower level takes versatility to an entirely new level! Featuring a generous recreation room with fireplace, a second kitchen, a fourth bedroom with access to a full bathroom, a bonus room ideal for an office or flex space, dedicated laundry area, and its own private exterior entrance, this impressive level offers endless possibilities. Whether accommodating guests, creating a multigenerational living arrangement, or simply enjoying additional room to spread out, this thoughtfully designed space provides remarkable flexibility.
The oversized two-car garage is another standout feature, offering ample room for vehicles, recreational equipment, storage, and hobbies.
Recent improvements provide added value and peace of mind, including a new well, recent roof replacement, beautiful new solid hardwood flooring throughout the main level, and a split-system heating and cooling unit in the lower level.
Beyond the home itself, the lifestyle is truly something special! Arden on the Severn is celebrated for its scenic waterfront setting and exceptional community amenities, including private beaches, boat ramps, docks, playgrounds, and access to the beautiful Severn River. Spend your weekends boating, kayaking, paddleboarding, fishing, or simply relaxing by the water. With neighborhood activities, a welcoming community atmosphere, and convenient access to Annapolis and major commuter routes, you'll enjoy the best of both recreation and everyday convenience.
Offering an outstanding combination of beautiful updates, generous living spaces, exceptional flexibility, scenic creek views, and access to one of Crownsville's most sought-after waterfront communities, 840 Valentine View is more than a place to call home, it's an opportunity to embrace the Arden on the Severn lifestyle. Welcome home!...
Contact an agent
Home facts
- Year built:1970
- Subdivision & Development:ARDEN ON THE SEVERN
- Listing ID #:MDAA2160510
- Updated:November 03, 2026 at 04:17 PM
Rooms and interior
- Bedrooms:4
- Total bathrooms:3
- Full bathrooms:3
- Flooring:Ceramic Tile, Hardwood, Luxury Vinyl Plank
- Dining Description:Combination Dining/Living, Combination Kitchen/Dining, Dining Area
- Bathrooms Description:Bathroom 2, Primary Bath(s), Primary Bathroom
- Kitchen Description:2nd Kitchen, Built-In Microwave, Built-Ins, Combination Kitchen/Living, Dishwasher, Freezer, Kitchen - Eat-In, Kitchen - Gourmet, Kitchen - Island, Microwave, Oven/Range - Electric, Recessed Lighting, Refrigerator, Stainless Steel Appliances, Upgraded Countertops
- Bedroom Description:Primary Bedroom
- Basement:Yes
- Basement Description:Connecting Stairway, Full, Fully Finished, Heated, Improved, Interior Access, Outside Entrance, Walkout Stairs
- Living area:2,727 sq. ft.
Heating and cooling
- Cooling:Ceiling Fan(s), Central A/C, Ductless/Mini-Split
- Heating:Electric, Forced Air, Oil
Structure and exterior
- Roof:Shingle
- Year built:1970
- Building area:2,727 sq. ft.
- Lot area:0.34 Acres
- Lot Features:Front Yard, Landscaping, Rear Yard, SideYard(s)
- Architectural Style:Craftsman, Split Foyer
- Construction Materials:Brick Front, Vinyl Siding
- Exterior Features:Boat Storage, Deck(s), Exterior Lighting, Private Beach
- Levels:2 Stories
Schools
- High school:SEVERN RUN
- Middle school:OLD MILL M NORTH
- Elementary school:MILLERSVILLE
Utilities
- Water:Well
- Sewer:Septic Exists
Finances and disclosures
- Price:$650,000
- Price per sq. ft.:$238.36
- Tax amount:$7,251 (2026)
Features and amenities
- Laundry features:Dryer, Has Laundry, Hookup, Laundry, Washer
- Amenities:Attic, Built-Ins, Ceiling Fan(s), Double Pane Windows, Efficiency, Main Entrance Lock, Recessed Lighting, Skylight(s), Smoke Detector
Parking
- Parking description:Asphalt Driveway, Attached Garage, Garage - Side Entry, Garage Door Opener
- Garage:Yes
- Garage spaces:2
New listings near 840 Valentine Vw
- Coming Soon
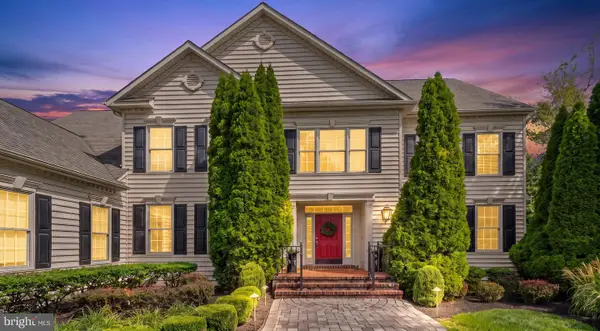 $1,595,000Coming Soon5 beds 5 baths5,817 sq. ft.
650 Tailwind Ln, CROWNSVILLE, MD 21032
MLS# MDAA2160578Listed by: COMPASS - New
 $539,000Active3 beds 3 baths1,793 sq. ft.
374 Kyle Rd, CROWNSVILLE, MD 21032
MLS# MDAA2160448Listed by: RE/MAX LEADING EDGE  $1,150,000Active3 beds 2 baths1,894 sq. ft.
942 Waterview Dr, CROWNSVILLE, MD 21032
MLS# MDAA2159712Listed by: HOMEZU BY SIMPLE CHOICE $2,200,000Active3 beds 3 baths3,674 sq. ft.
1309 Saint Pauls Way, CROWNSVILLE, MD 21032
MLS# MDAA2159162Listed by: ACADEMY REALTY INC.- Open Sat, 10am to 12pm
 $900,000Active5 beds 3 baths4,853 sq. ft.
1527 Wild Cranberry Dr, CROWNSVILLE, MD 21032
MLS# MDAA2159036Listed by: THE KW COLLECTIVE  $1,350,000Active5 beds 5 baths5,845 sq. ft.
2028 Haverford Dr, CROWNSVILLE, MD 21032
MLS# MDAA2158188Listed by: REDFIN CORP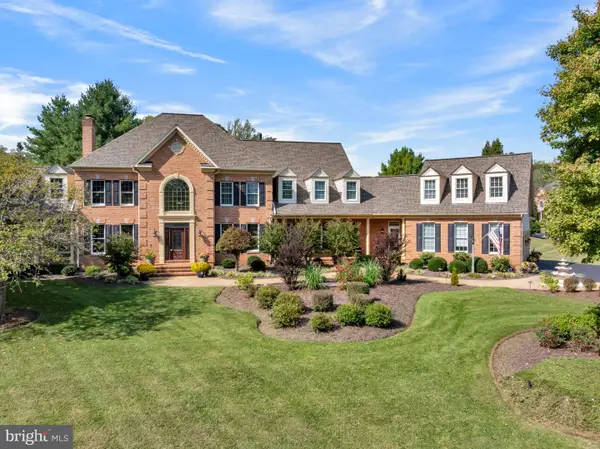 $1,479,000Active6 beds 7 baths8,146 sq. ft.
1206 Shelby Dale Ln, CROWNSVILLE, MD 21032
MLS# MDAA2158662Listed by: BERKSHIRE HATHAWAY HOMESERVICES PENFED REALTY $550,000Pending4 beds 2 baths1,368 sq. ft.
728 N Riverside Dr, CROWNSVILLE, MD 21032
MLS# MDAA2157550Listed by: COLDWELL BANKER REALTY $450,000Pending3 beds 3 baths1,584 sq. ft.
937 Fern Trl Trl, CROWNSVILLE, MD 21032
MLS# MDAA2158148Listed by: SYNERGY REALTY


Protect your home and budget from life's surprises with an Assurant Home Warranty, backed by a partner that supports you through every step of homeownership. Explore Plans.
©2026 Century 21 Real Estate LLC. All rights reserved. CENTURY 21®, the CENTURY 21 Logo and C21® are service marks owned by Century 21 Real Estate LLC. Century 21 Real Estate LLC fully supports the principles of the Fair Housing Act and the Equal Opportunity Act. Each office is independently owned and operated. Listing information is deemed reliable but not guaranteed accurate.