
1019 Lexington Ave, Cumberland, MD 21502
Local realty services provided by:CENTURY 21 The Real Estate Store
1019 Lexington Ave,Cumberland, MD 21502
$124,900
- 2 Beds
- 1 Baths
- 1,056 sq. ft.
- Single family
- Active
Listed by: patricia butler dearcangelis
Office: long & foster real estate, inc.
MLS#:MDAL2016444
Source:BRIGHTMLS
Price summary
- Price:$124,900
- Price per sq. ft.:$118.28
About this home
This charming bungalow/cottage, built in 1946, offers 2 BEDROOMS and 1-FULL BATH in a PRIME LOCATION. Easy access, to Canal Parkway, schools, shopping and within walking distance to the C&O CANAL! Get ready to hike and bike, and the DETACHED GARAGE is perfect to store your gear! The inviting freshly painted interior features HARDWOOD FLOORS, a cozy EAT-IN KITCHEN, and a TRADITIONAL FLOOR PLAN. The living areas are perfect for relaxation, while offering beautiful natural light. The finished ATTIC/BONUS ROOM is great for STORAGE OR MAKE IT A BEDROOM! The LAUNDRY AREA is located in the basement, complete with utility sink, shelving, ample storage and workshop space. Outside, the property boasts a lovely corner lot with a front yard and a rear yard, ideal for gardening or outdoor gatherings. Relax anytime on the ENCLOSED, SCREENED PORCH/SUNROOM, while taking in views of the surrounding mountains. The detached garage offers additional storage & a paved driveway ensures easy access. Ready to downsize, looking for an investment(perfect for a vacation rental)? This home is a perfect blend and is ready to welcome you home! Schedule a tour today!...
Contact an agent
Home facts
- Year built:1946
- Subdivision & Development:WALSH ADDITION
- Listing ID #:MDAL2016444
- Added:1 day(s) ago
- Updated:November 21, 2026 at 02:57 PM
Rooms and interior
- Bedrooms:2
- Total bathrooms:1
- Full bathrooms:1
- Flooring:Carpet, Concrete, Hardwood, Vinyl
- Dining Description:Combination Kitchen/Dining
- Bathrooms Description:Full Bath
- Kitchen Description:Carpet, Dishwasher, Kitchen - Eat-In, Oven/Range - Electric, Range Hood, Refrigerator, Water Heater
- Bedroom Description:Carpet
- Basement:Yes
- Basement Description:Daylight, Full, Interior Access, Partial, Shelving, Space For Rooms, Sump Pump, Unfinished, Windows, Workshop
- Living area:1,056 sq. ft.
Heating and cooling
- Cooling:Central A/C
- Heating:Heat Pump(s), Natural Gas
Structure and exterior
- Roof:Shingle
- Year built:1946
- Building area:1,056 sq. ft.
- Lot area:0.09 Acres
- Lot Features:Corner, Front Yard, Rear Yard
- Architectural Style:Bungalow, Cottage
- Construction Materials:Vinyl Siding
- Exterior Features:Enclosed, Porch(es), Screened, Sidewalks, Street Lights
- Foundation Description:Block
- Levels:1 1/2 Story
Schools
- High school:FORT HILL
- Middle school:WASHINGTON
- Elementary school:JOHN HUMBIRD
Utilities
- Water:Public
- Sewer:Public Sewer
Finances and disclosures
- Price:$124,900
- Price per sq. ft.:$118.28
- Tax amount:$1,643 (2026)
Features and amenities
- Laundry features:Dryer, Laundry, Washer
- Amenities:Attic, Carpet, Ceiling Fan(s), Double Pane Windows
Parking
- Parking description:Detached Garage, Garage - Rear Entry, On Street, Paved Driveway
- Garage:Yes
- Garage spaces:1
New listings near 1019 Lexington Ave
- New
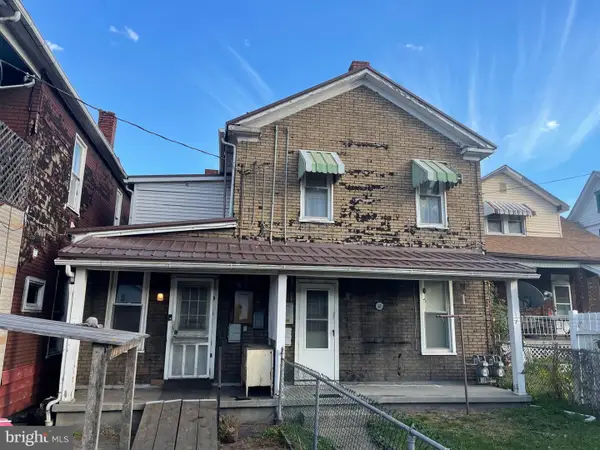 $99,999Active5 beds 2 baths2,730 sq. ft.
707 Virginia Ave, CUMBERLAND, MD 21502
MLS# MDAL2016460Listed by: MOVE4FREE REALTY, LLC - New
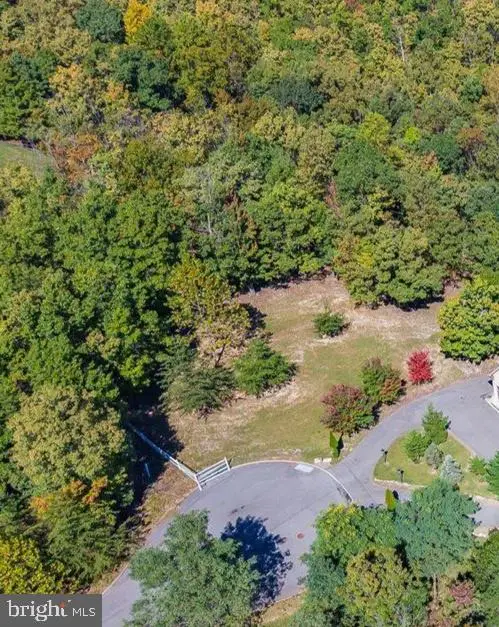 $100,000Active2.24 Acres
Lot 12 Moccasin Path, CUMBERLAND, MD 21502
MLS# MDAL2016470Listed by: CHARIS REALTY GROUP - New
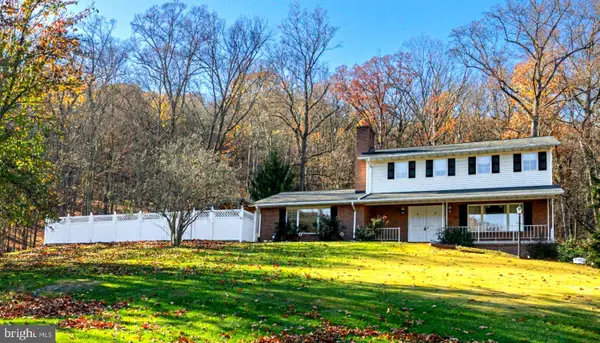 $350,000Active3 beds 4 baths2,450 sq. ft.
12351 Wright Ave, CUMBERLAND, MD 21502
MLS# MDAL2016454Listed by: CHARIS REALTY GROUP - New
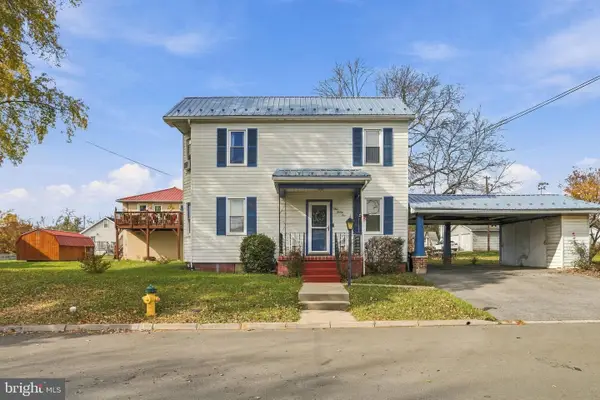 $280,000Active3 beds 1 baths1,308 sq. ft.
125 New Hampshire Ave, CUMBERLAND, MD 21502
MLS# MDAL2016452Listed by: EXP REALTY, LLC - New
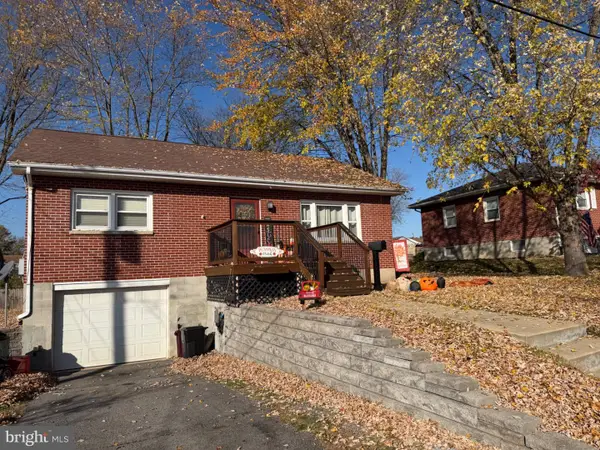 $175,000Active2 beds 1 baths1,008 sq. ft.
31 Moran Ave, CUMBERLAND, MD 21502
MLS# MDAL2016462Listed by: BETTER HOMES & GARDENS REAL ESTATE OLD LINE GROUP - New
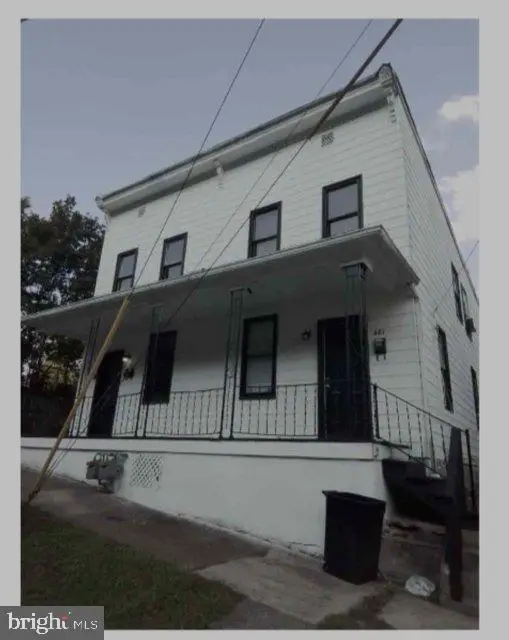 $164,900Active5 beds -- baths2,352 sq. ft.
481 Goethe St, CUMBERLAND, MD 21502
MLS# MDAL2016148Listed by: RG REALTY, INC. - New
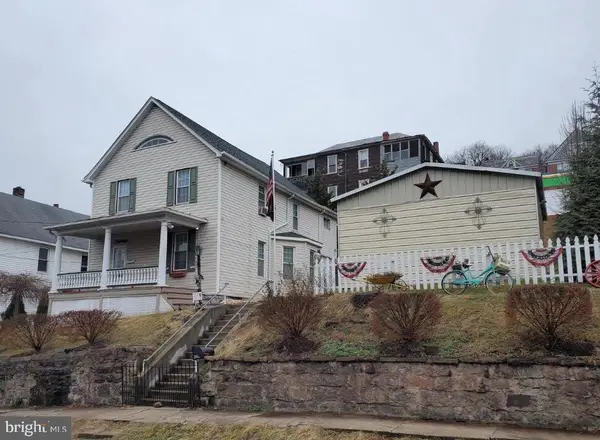 $165,000Active4 beds 2 baths1,582 sq. ft.
9 N Waverly Ter, CUMBERLAND, MD 21502
MLS# MDAL2016152Listed by: RG REALTY, INC. 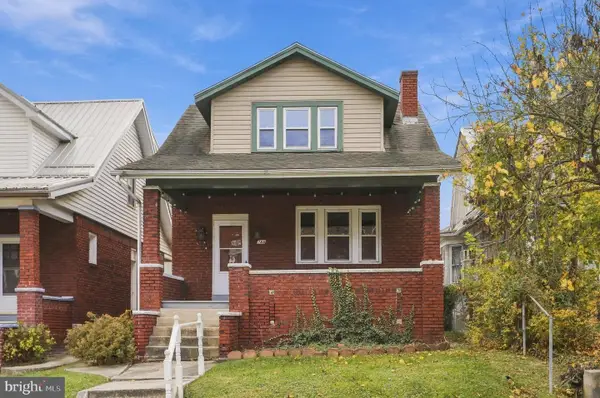 $119,900Pending3 beds 2 baths1,126 sq. ft.
788 Fayette St, CUMBERLAND, MD 21502
MLS# MDAL2016446Listed by: MOUNTAINSIDE HOME REALTY- New
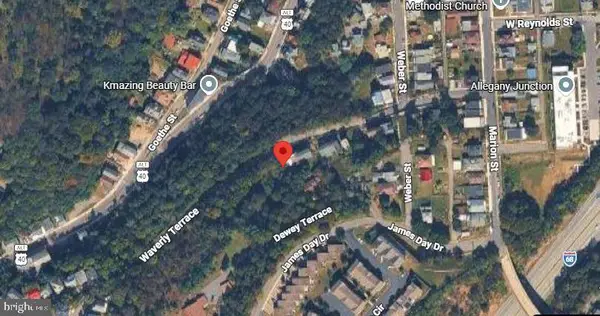 $20,000Active0.54 Acres
427 Waverly Ter, CUMBERLAND, MD 21502
MLS# MDAL2016376Listed by: THE PARKER GROUP


Protect your home and budget from life's surprises with an Assurant Home Warranty, backed by a partner that supports you through every step of homeownership. Explore Plans.
©2026 Century 21 Real Estate LLC. All rights reserved. CENTURY 21®, the CENTURY 21 Logo and C21® are service marks owned by Century 21 Real Estate LLC. Century 21 Real Estate LLC fully supports the principles of the Fair Housing Act and the Equal Opportunity Act. Each office is independently owned and operated. Listing information is deemed reliable but not guaranteed accurate.