
133 Virginia Ave, Cumberland, MD 21502
Local realty services provided by:CENTURY 21 Harbor Realty
133 Virginia Ave,Cumberland, MD 21502
$300,000
- 5 Beds
- 3 Baths
- 3,080 sq. ft.
- Single family
- Coming Soon
Listed by: christopher r. getto
Office: keller williams realty
MLS#:MDAL2016286
Source:BRIGHTMLS
Price summary
- Price:$300,000
- Price per sq. ft.:$97.4
About this home
Step inside to discover original hardwood floors that bring warmth and character throughout the home. The completely remodeled kitchen offers a fresh, updated space for everyday cooking and gathering, while beautifully renovated bathrooms add modern comfort. A wood-burning fireplace and pellet stove, both included, provide welcoming spaces to relax and unwind. Main-level laundry adds everyday convenience.
Upstairs, the front bedroom opens to a private balcony, offering a peaceful place to enjoy a little fresh air. A finished walk-up attic provides additional flexible space to suit a variety of needs.
The basement adds even more versatility, featuring a dedicated office space, plenty of storage, and additional flexible areas that can accommodate a variety of needs.
Adding to the property's versatility is a separate rental unit, offering possibilities for additional income or other uses, subject to applicable requirements. Off-street parking includes a driveway with space for three vehicles, along with a one-car garage.
With its preserved character, meaningful updates, and adaptable spaces, this home offers an opportunity to enjoy historic charm without leaving modern conveniences behind. *Photos may be virtually staged.*...
Contact an agent
Home facts
- Year built:1901
- Subdivision & Development:SOUTH END
- Listing ID #:MDAL2016286
- Updated:November 03, 2026 at 11:41 AM
Rooms and interior
- Bedrooms:5
- Total bathrooms:3
- Full bathrooms:2
- Half bathrooms:1
- Flooring:Ceramic Tile, Hardwood
- Dining Description:Dining Area
- Kitchen Description:2nd Kitchen, Built-In Microwave, Dishwasher, ENERGY STAR Refrigerator, Exhaust Fan, Extra Refrigerator/Freezer, Icemaker, Kitchen - Eat-In, Kitchen - Island, Oven - Self Cleaning, Oven - Single, Oven/Range - Gas, Range Hood, Refrigerator, Stain/Lead Glass, Stainless Steel Appliances, Stove, Upgraded Countertops
- Bedroom Description:Entry Level Bedroom, Walk In Closet(s)
- Basement:Yes
- Basement Description:Connecting Stairway, Walkout Stairs
- Living area:3,080 sq. ft.
Heating and cooling
- Cooling:Window Unit(s)
- Heating:Hot Water, Natural Gas
Structure and exterior
- Roof:Architectural Shingle
- Year built:1901
- Building area:3,080 sq. ft.
- Lot area:0.15 Acres
- Lot Features:Landscaping, Level, Private, Rear Yard, Road Frontage, SideYard(s)
- Architectural Style:Victorian
- Construction Materials:Brick
- Exterior Features:Balcony, Extensive Hardscape, Porch(es), Secure Storage, Sidewalks, Street Lights
- Foundation Description:Block, Permanent
- Levels:3 Story
Schools
- High school:FORT HILL
- Middle school:WASHINGTON
- Elementary school:JOHN HUMBIRD
Utilities
- Water:Public
- Sewer:Public Sewer
Finances and disclosures
- Price:$300,000
- Price per sq. ft.:$97.4
- Tax amount:$1,740 (2026)
Features and amenities
- Laundry features:Hookup
- Amenities:Attic, Ceiling Fan(s), Curved Staircase, Stain/Lead Glass
Parking
- Parking description:Detached Garage, Garage - Front Entry, Garage Door Opener, Lighted Parking, Off Street, Paved Driveway
- Garage:Yes
- Garage spaces:1
New listings near 133 Virginia Ave
- New
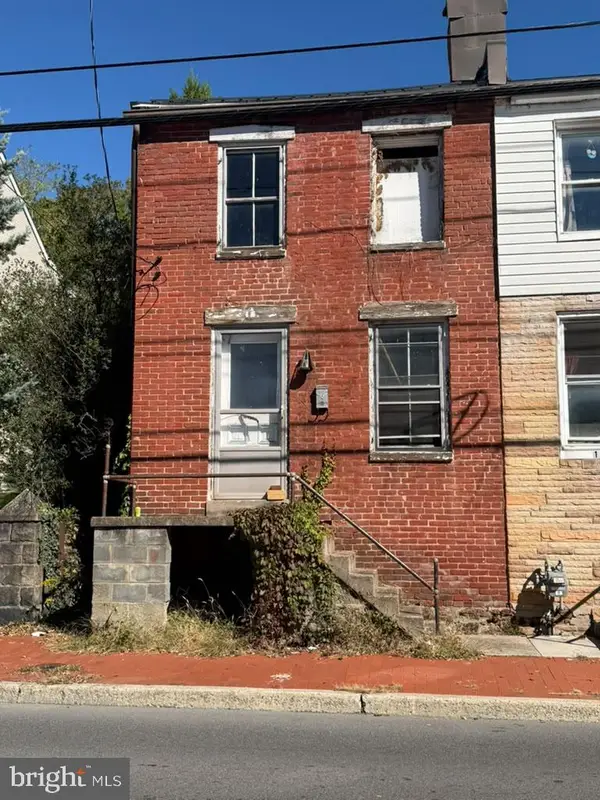 $29,900Active3 beds 1 baths1,500 sq. ft.
115 Decatur St, CUMBERLAND, MD 21502
MLS# MDAL2016330Listed by: RE/MAX PLUS - New
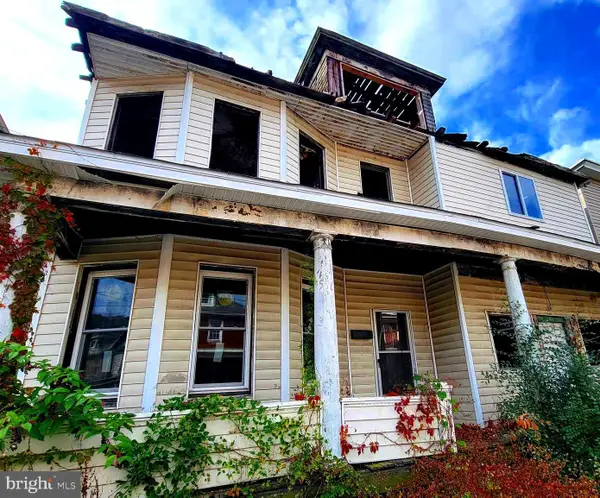 $40,000Active6 beds -- baths3,136 sq. ft.
516 Shriver Ave, CUMBERLAND, MD 21502
MLS# MDAL2016352Listed by: PERRY WELLINGTON REALTY, LLC - New
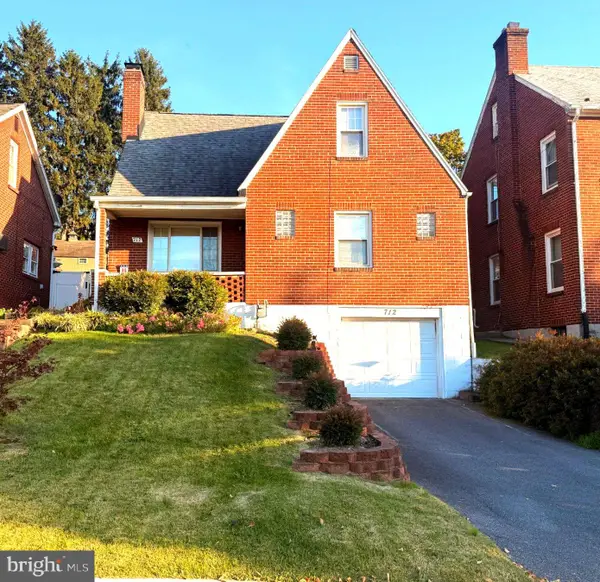 $215,000Active3 beds 2 baths1,350 sq. ft.
712 Louisiana Ave, CUMBERLAND, MD 21502
MLS# MDAL2016326Listed by: MOUNTAINSIDE HOME REALTY - Open Sat, 12 to 2pmNew
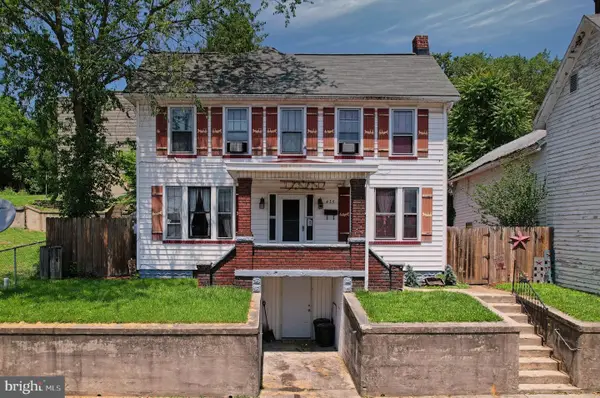 $125,000Active3 beds 1 baths1,730 sq. ft.
439 Columbia St, CUMBERLAND, MD 21502
MLS# MDAL2016340Listed by: EXP REALTY, LLC - New
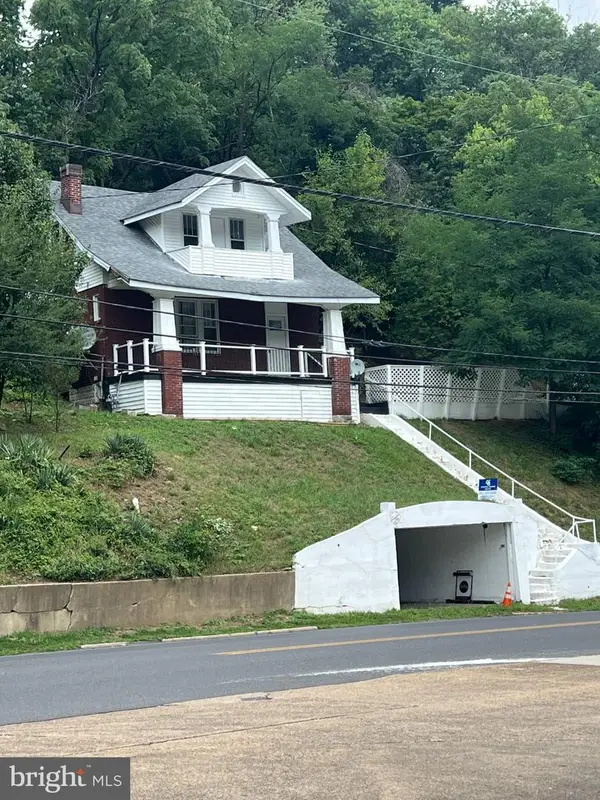 $129,995Active-- beds 1 baths1,016 sq. ft.
651 Greene St, CUMBERLAND, MD 21502
MLS# MDAL2016328Listed by: COLDWELL BANKER PREMIER - New
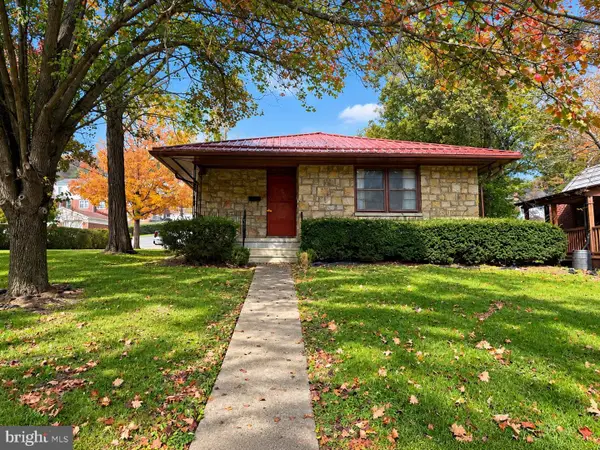 $149,900Active4 beds 3 baths2,436 sq. ft.
1900 Frederick St, CUMBERLAND, MD 21502
MLS# MDAL2016318Listed by: COLDWELL BANKER PREMIER - New
 $270,000Active3 beds 2 baths1,224 sq. ft.
1426 Laurel Ct, CUMBERLAND, MD 21502
MLS# MDAL2016308Listed by: CHARIS REALTY GROUP - New
 $30,000Active4 beds -- baths2,080 sq. ft.
530/532 Woodside Ave, CUMBERLAND, MD 21502
MLS# MDAL2016306Listed by: BETTER HOMES & GARDENS REAL ESTATE OLD LINE GROUP - New
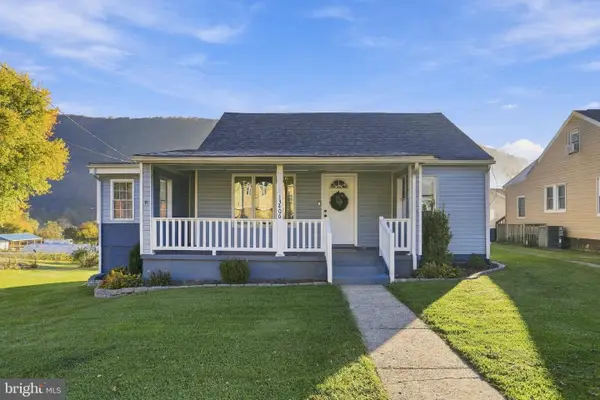 $205,000Active3 beds 1 baths1,016 sq. ft.
13406 Pershing St, CUMBERLAND, MD 21502
MLS# MDAL2016268Listed by: THE GOODFELLOW AGENCY


Protect your home and budget from life's surprises with an Assurant Home Warranty, backed by a partner that supports you through every step of homeownership. Explore Plans.
©2026 Century 21 Real Estate LLC. All rights reserved. CENTURY 21®, the CENTURY 21 Logo and C21® are service marks owned by Century 21 Real Estate LLC. Century 21 Real Estate LLC fully supports the principles of the Fair Housing Act and the Equal Opportunity Act. Each office is independently owned and operated. Listing information is deemed reliable but not guaranteed accurate.