
605 Leiper St, Cumberland, MD 21502
Local realty services provided by:CENTURY 21 Dale Realty Co.
605 Leiper St,Cumberland, MD 21502
$145,000
- 2 Beds
- 1 Baths
- - sq. ft.
- Single family
- Sold
Listed by: constance l leprevost
Office: long & foster real estate, inc.
MLS#:MDAL2015526
Source:BRIGHTMLS
Sorry, we are unable to map this address
Price summary
- Price:$145,000
About this home
Very well Maintained home, single level living. Beautiful Mountain Views. Open concept from living areas. Kitchen has a built in Bar counter top seating area, Laundry/Mud room off the kitchen. Metal roof and covered front porch. Nice Hardwood floors. So many updates, New Central air, don't miss this one.
Contact an agent
Home facts
- Year built:1925
- Subdivision & Development:BELLEVUE
- Listing ID #:MDAL2015526
- Added:58 day(s) ago
- Updated:October 04, 2026 at 06:05 AM
Rooms and interior
- Bedrooms:2
- Total bathrooms:1
- Full bathrooms:1
- Rooms Total:7
- Flooring:Hardwood, Tile/Brick, Vinyl
- Dining Description:Dining Room
- Bathrooms Description:Bathroom 1
- Kitchen Description:Microwave, Refrigerator, Stove
- Basement:Yes
- Basement Description:Outside Entrance, Partial
Heating and cooling
- Cooling:Central A/C
- Heating:Forced Air, Natural Gas
Structure and exterior
- Roof:Metal
- Year built:1925
- Architectural Style:Ranch/Rambler
- Construction Materials:Vinyl Siding
- Foundation Description:Block
- Levels:1 Story
Utilities
- Water:Public
- Sewer:Public Sewer
Finances and disclosures
- Price:$145,000
- Tax amount:$1,247 (2026)
Features and amenities
- Laundry features:Dryer, Laundry, Washer
- Amenities:120/240V
Parking
- Parking description:On Street
New listings near 605 Leiper St
- Coming Soon
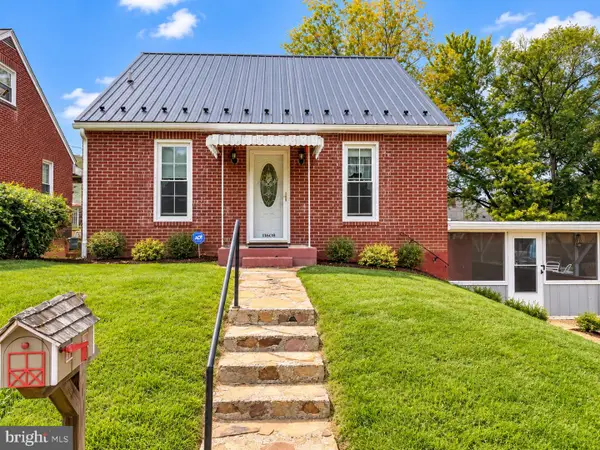 $199,900Coming Soon3 beds 1 baths1,342 sq. ft.
11608 Olive Ave, CUMBERLAND, MD 21502
MLS# MDAL2016074Listed by: COLDWELL BANKER PREMIER - Coming Soon
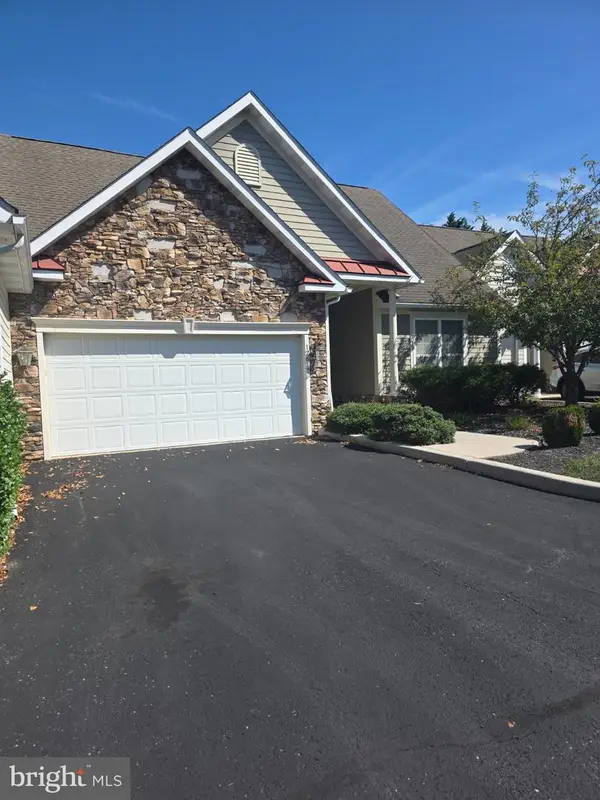 $239,900Coming Soon2 beds 2 baths1,330 sq. ft.
12617 Nicklaus Ct, CUMBERLAND, MD 21502
MLS# MDAL2016010Listed by: PERRY WELLINGTON REALTY, LLC - New
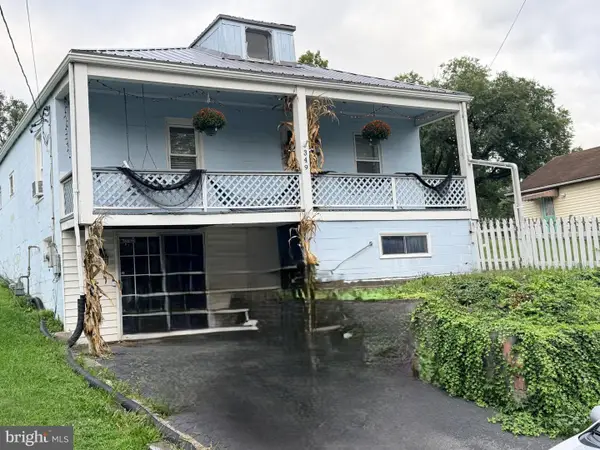 $89,500Active2 beds 1 baths1,061 sq. ft.
349 Dorn Ave, CUMBERLAND, MD 21502
MLS# MDAL2016012Listed by: JULIAN AGENCY REAL ESTATE - New
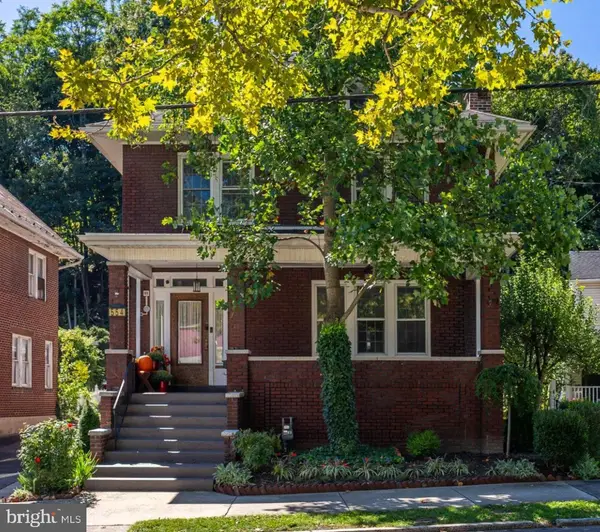 $210,000Active4 beds 2 baths2,240 sq. ft.
554 Greene St, CUMBERLAND, MD 21502
MLS# MDAL2016064Listed by: CHARIS REALTY GROUP - New
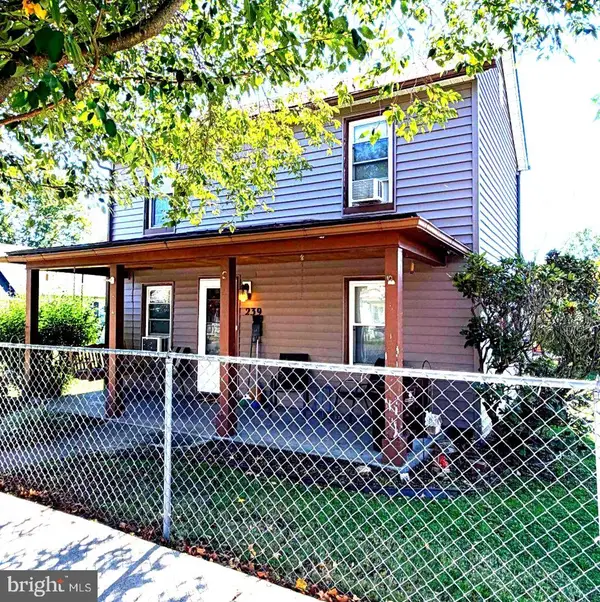 $120,000Active2 beds 1 baths1,008 sq. ft.
239 Humbird St, CUMBERLAND, MD 21502
MLS# MDAL2015998Listed by: BERKSHIRE HATHAWAY HOMESERVICES HOMESALE REALTY - New
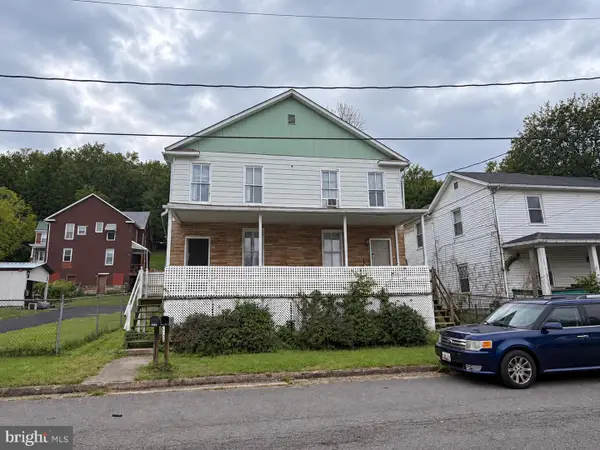 $109,900Active6 beds -- baths1,800 sq. ft.
928 Glenwood St, CUMBERLAND, MD 21502
MLS# MDAL2016072Listed by: MOUNTAINSIDE HOME REALTY - New
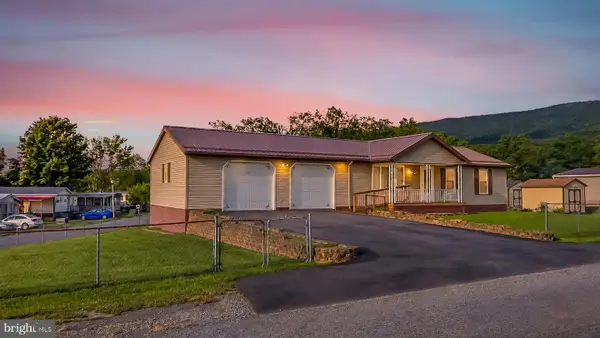 $185,000Active3 beds 2 baths1,758 sq. ft.
14200 Walter Dr Sw, CUMBERLAND, MD 21502
MLS# MDAL2016068Listed by: CHARIS REALTY GROUP - New
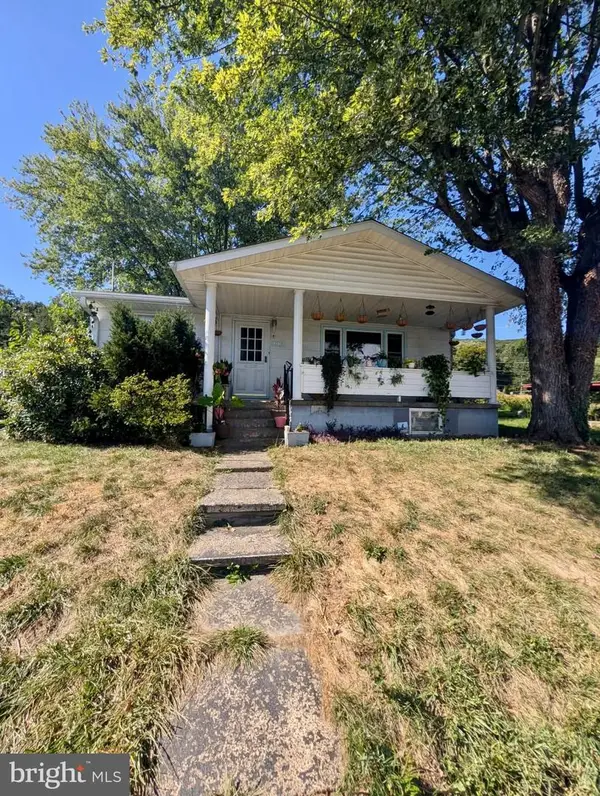 $131,000Active1 beds 2 baths1,283 sq. ft.
12115 Bowling St, CUMBERLAND, MD 21502
MLS# MDAL2015790Listed by: COLDWELL BANKER PREMIER - New
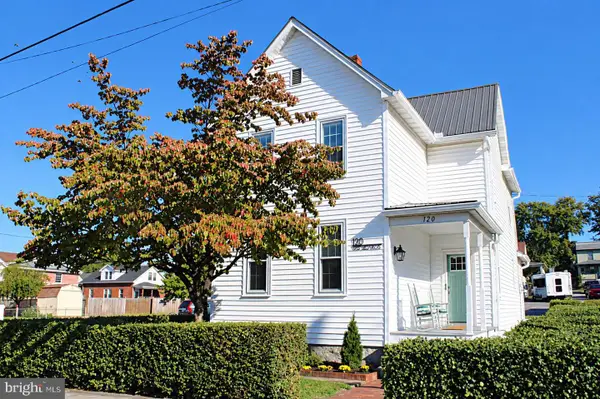 $194,900Active2 beds 2 baths1,516 sq. ft.
120 W Second St, CUMBERLAND, MD 21502
MLS# MDAL2016054Listed by: CHARIS REALTY GROUP 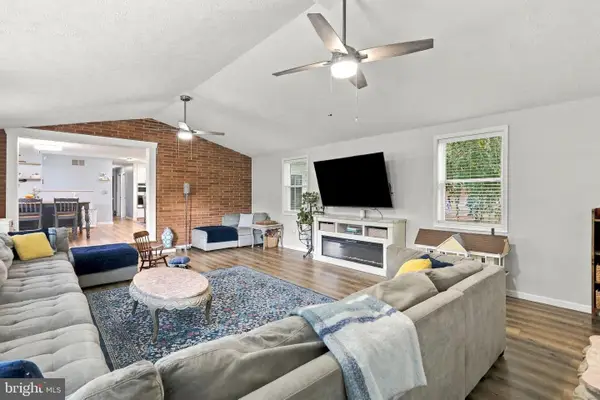 $410,000Active6 beds 3 baths2,859 sq. ft.
14804 Lone Oak Rd, CUMBERLAND, MD 21501
MLS# MDAL2015940Listed by: CHARIS REALTY GROUP


Protect your home and budget from life's surprises with an Assurant Home Warranty, backed by a partner that supports you through every step of homeownership. Explore Plans.
©2026 Century 21 Real Estate LLC. All rights reserved. CENTURY 21®, the CENTURY 21 Logo and C21® are service marks owned by Century 21 Real Estate LLC. Century 21 Real Estate LLC fully supports the principles of the Fair Housing Act and the Equal Opportunity Act. Each office is independently owned and operated. Listing information is deemed reliable but not guaranteed accurate.