626 Elwood St, Cumberland, MD 21502
Local realty services provided by:CENTURY 21 Harbor Realty
626 Elwood St,Cumberland, MD 21502
$148,000
- 2 Beds
- 1 Baths
- 837 sq. ft.
- Single family
- Pending
Listed by: john h. macy
Office: long & foster real estate, inc.
MLS#:MDAL2015360
Source:BRIGHTMLS
Price summary
- Price:$148,000
- Price per sq. ft.:$176.82
About this home
Nice brick ranch/bungalow in popular South Cumberland Location featuring a updated kitchen, hardwood floors, remodeled bathroom on main level, Full basement with potential for additional living space, hot water baseboard heat, replacement windows, upgraded wiring and more. The property also has a large covered partially enclosed deck with addional outdoor deck space, fenced rear yard, 1 car garage and fenced rear yard. The home has had fresh paint throughout.
Contact an agent
Home facts
- Year built:1950
- Subdivision & Development:NONE AVAILABLE
- Listing ID #:MDAL2015360
- Added:55 day(s) ago
- Updated:September 14, 2026 at 09:54 PM
Rooms and interior
- Bedrooms:2
- Total bathrooms:1
- Full bathrooms:1
- Basement:Yes
- Basement Description:Full, Outside Entrance
- Living area:837 sq. ft.
Heating and cooling
- Cooling:Ceiling Fan(s)
- Heating:Natural Gas, Radiator
Structure and exterior
- Roof:Architectural Shingle
- Year built:1950
- Building area:837 sq. ft.
- Lot area:0.14 Acres
- Architectural Style:Bungalow
- Construction Materials:Brick
- Foundation Description:Block
- Levels:2 Stories
Utilities
- Water:Public
- Sewer:Public Sewer
Finances and disclosures
- Price:$148,000
- Price per sq. ft.:$176.82
- Tax amount:$1,881 (2025)
Parking
- Parking description:Attached Garage, Garage - Side Entry
- Garage:Yes
- Garage spaces:1
New listings near 626 Elwood St
- Coming Soon

 $179,800Coming Soon3 beds 1 baths1,848 sq. ft.
11305 Old Mount Pleasant Rd Ne, CUMBERLAND, MD 21502
MLS# MDAL2015874Listed by: CENTURY 21 POTOMAC WEST - Coming Soon
 $150,000Coming Soon2 beds 1 baths840 sq. ft.
13813 Brant Rd Sw, CUMBERLAND, MD 21502
MLS# MDAL2015864Listed by: CHARIS REALTY GROUP - Coming Soon
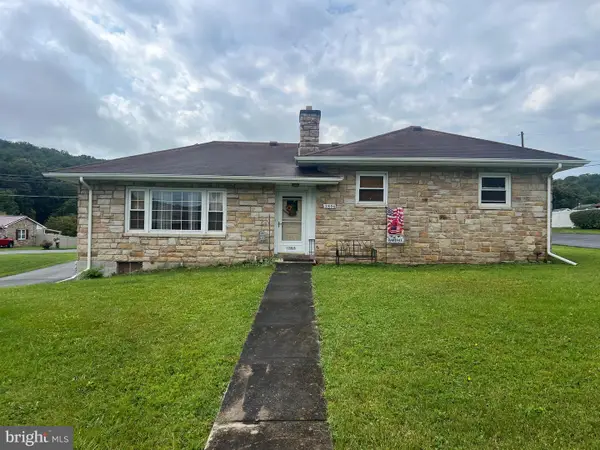 $251,900Coming Soon3 beds 2 baths1,868 sq. ft.
12806 Growdenvale Dr Ne, CUMBERLAND, MD 21502
MLS# MDAL2015786Listed by: CHARIS REALTY GROUP - New
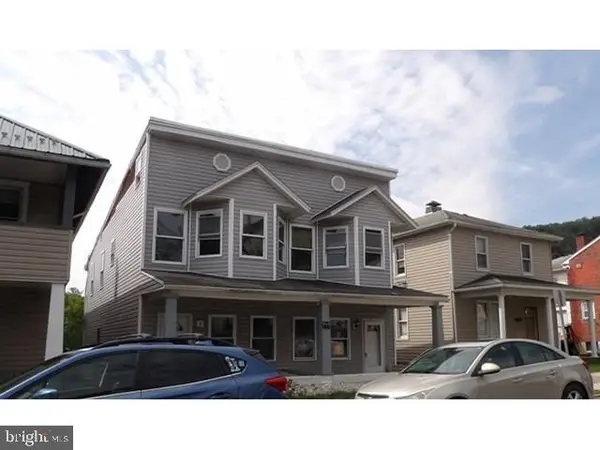 $29,900Active4 beds 2 baths2,464 sq. ft.
826 Columbia Ave, CUMBERLAND, MD 21502
MLS# MDAL2015850Listed by: BETTER HOMES & GARDENS REAL ESTATE OLD LINE GROUP - New
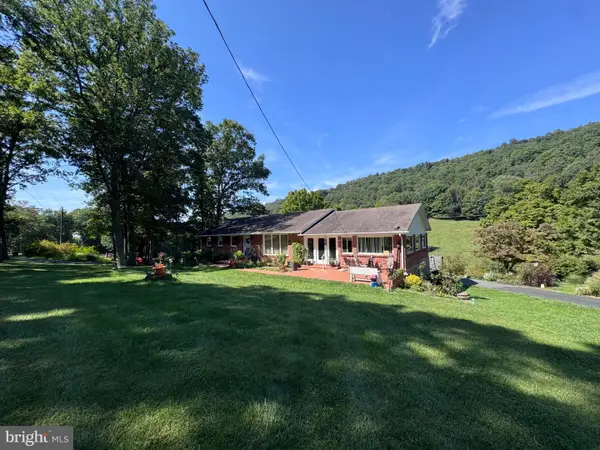 $445,777Active4 beds 2 baths2,355 sq. ft.
13305 Brice Hollow Rd, CUMBERLAND, MD 21502
MLS# MDAL2015832Listed by: THE KW COLLECTIVE - New
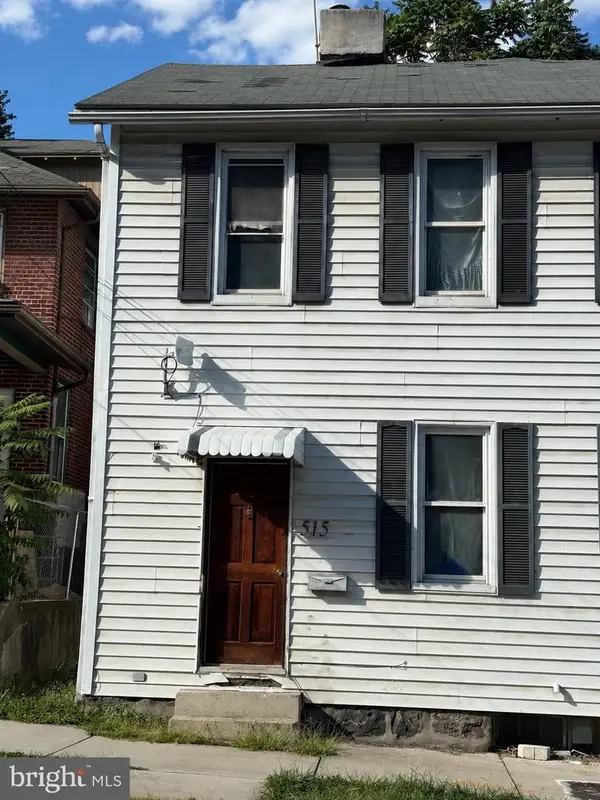 $45,000Active3 beds 1 baths1,260 sq. ft.
515 Fayette St, CUMBERLAND, MD 21502
MLS# MDAL2015818Listed by: PERRY WELLINGTON REALTY, LLC - New
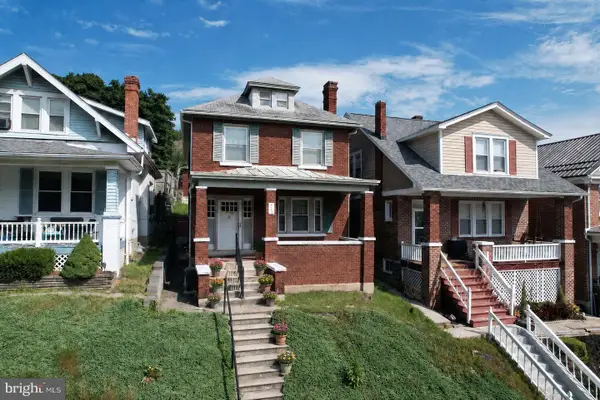 $149,900Active3 beds 1 baths1,604 sq. ft.
815 Mount Royal Ave, CUMBERLAND, MD 21502
MLS# MDAL2015826Listed by: CHARIS REALTY GROUP - New
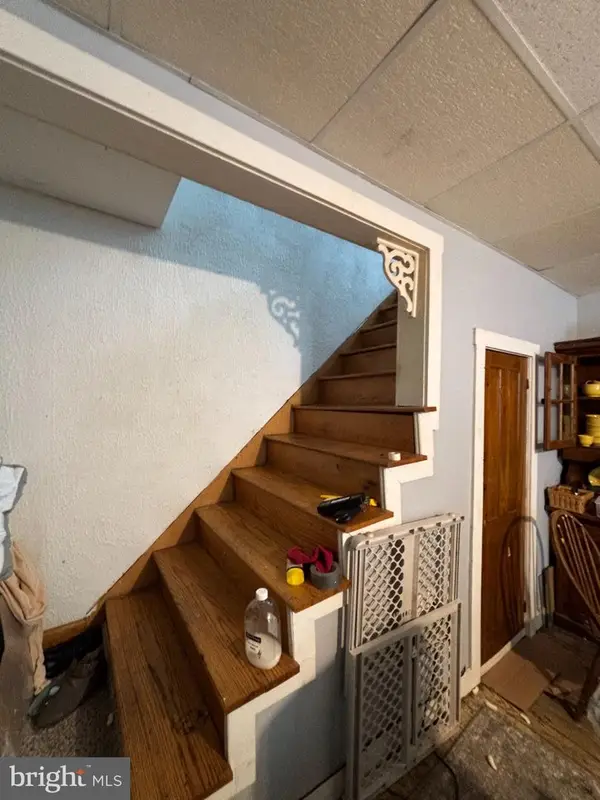 $69,900Active3 beds 1 baths2,008 sq. ft.
202 E Elder St, CUMBERLAND, MD 21502
MLS# MDAL2015808Listed by: SELL YOUR HOME SERVICES - New
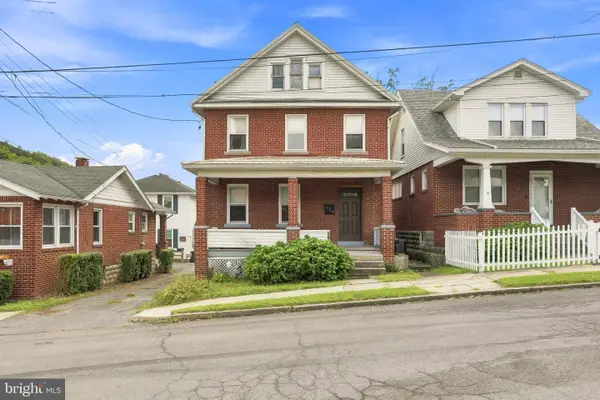 $105,900Active3 beds 1 baths1,344 sq. ft.
508 Pearre Ave, CUMBERLAND, MD 21502
MLS# MDAL2015194Listed by: THE KW COLLECTIVE - New
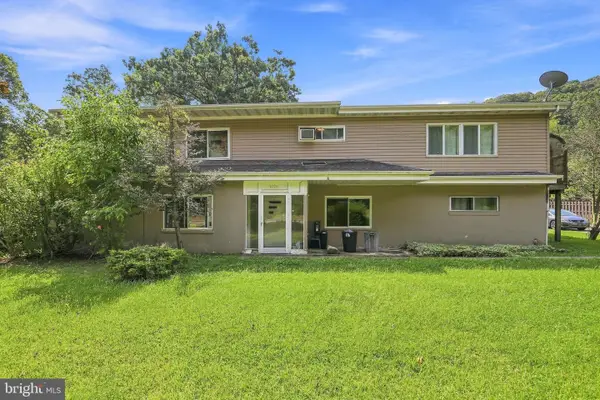 $244,900Active6 beds -- baths4,218 sq. ft.
1076 Braddock Rd, CUMBERLAND, MD 21502
MLS# MDAL2015814Listed by: MOUNTAINSIDE HOME REALTY


Protect your home and budget from life's surprises with an Assurant Home Warranty, backed by a partner that supports you through every step of homeownership. Explore Plans.
©2026 Century 21 Real Estate LLC. All rights reserved. CENTURY 21®, the CENTURY 21 Logo and C21® are service marks owned by Century 21 Real Estate LLC. Century 21 Real Estate LLC fully supports the principles of the Fair Housing Act and the Equal Opportunity Act. Each office is independently owned and operated. Listing information is deemed reliable but not guaranteed accurate.