
802 Piedmont Ave, Cumberland, MD 21502
Local realty services provided by:CENTURY 21 Reilly Realtors
802 Piedmont Ave,Cumberland, MD 21502
$165,000
- 2 Beds
- 1 Baths
- 888 sq. ft.
- Single family
- Active
Listed by: jordan ellis anderson
Office: better homes & gardens real estate old line group
MLS#:MDAL2015776
Source:BRIGHTMLS
Price summary
- Price:$165,000
- Price per sq. ft.:$185.81
About this home
Check out this spacious two bedroom, one bathroom in a great neighborhood. Simple layout with little to no yard maintenance.
Located within Cumberland City limits, minutes from many downtown attractions. Access to interstate 68 is approximately 5 minutes !
Call and schedule a tour today!
Contact an agent
Home facts
- Year built:1954
- Subdivision & Development:NORTH END
- Listing ID #:MDAL2015776
- Added:49 day(s) ago
- Updated:October 23, 2026 at 02:00 PM
Rooms and interior
- Bedrooms:2
- Total bathrooms:1
- Full bathrooms:1
- Kitchen Description:Breakfast Area, Carpet, Dishwasher, Kitchen - Eat-In, Kitchen - Table Space, Oven/Range - Electric, Refrigerator
- Bedroom Description:Carpet, Entry Level Bedroom
- Basement:Yes
- Basement Description:Connecting Stairway, Garage Access, Walkout Level, Workshop
- Living area:888 sq. ft.
Heating and cooling
- Cooling:Ceiling Fan(s), Central A/C
- Heating:Forced Air, Natural Gas
Structure and exterior
- Year built:1954
- Building area:888 sq. ft.
- Lot area:0.47 Acres
- Lot Features:Backs to Trees, Irregular, Landscaping, Partly Wooded, SideYard(s), Trees/Wooded
- Architectural Style:Ranch/Rambler
- Construction Materials:Aluminum Siding
- Exterior Features:Play Area, Play Equipment, Sidewalks, Street Lights
- Foundation Description:Block
- Levels:1 Story
Utilities
- Water:Public
- Sewer:Public Sewer
Finances and disclosures
- Price:$165,000
- Price per sq. ft.:$185.81
- Tax amount:$1,343 (2019)
Features and amenities
- Laundry features:Washer/Dryer Hookups Only
- Amenities:Attic, Carpet, Ceiling Fan(s)
Parking
- Parking description:Attached Garage, Basement Garage, Garage - Front Entry
- Garage:Yes
- Garage spaces:1
New listings near 802 Piedmont Ave
- Coming Soon
 $165,000Coming Soon4 beds 2 baths1,508 sq. ft.
10 James St, CUMBERLAND, MD 21502
MLS# MDAL2016226Listed by: THE GOODFELLOW AGENCY - New
 $262,500Active3 beds 2 baths2,172 sq. ft.
40 Memorial Ave, CUMBERLAND, MD 21502
MLS# MDAL2016240Listed by: COLDWELL BANKER PREMIER - New
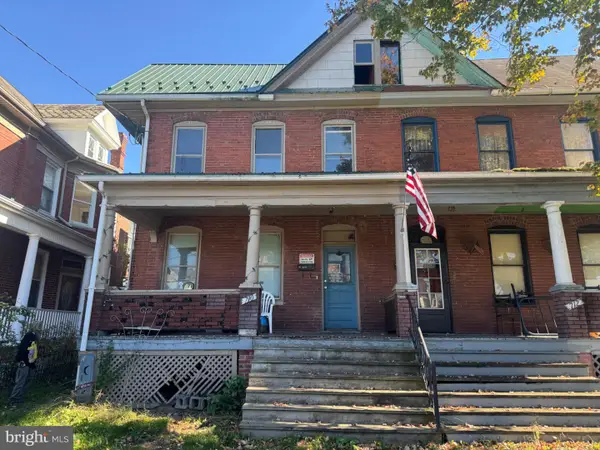 $80,000Active3 beds 3 baths1,976 sq. ft.
710 Maryland Ave, CRESAPTOWN, MD 21502
MLS# MDAL2016230Listed by: LPT REALTY, LLC - New
 $265,000Active5 beds 3 baths3,013 sq. ft.
531 Cumberland St, CUMBERLAND, MD 21502
MLS# MDAL2016206Listed by: COLDWELL BANKER PREMIER - New
 $369,900Active4 beds 4 baths4,016 sq. ft.
1406 Piedmont Ave, CUMBERLAND, MD 21502
MLS# MDAL2016212Listed by: MOUNTAINSIDE HOME REALTY  $159,900Pending5 beds 3 baths2,248 sq. ft.
35 Humbird St, CUMBERLAND, MD 21502
MLS# MDAL2016094Listed by: LONG & FOSTER REAL ESTATE, INC.- New
 $179,900Active3 beds 2 baths1,296 sq. ft.
1014 Harding Ave, CUMBERLAND, MD 21502
MLS# MDAL2016194Listed by: CHARIS REALTY GROUP - New
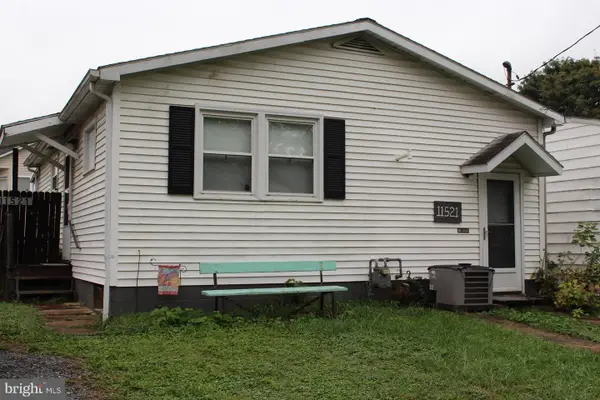 $100,000Active1 beds 1 baths768 sq. ft.
11521 Bank Ave, CUMBERLAND, MD 21502
MLS# MDAL2016090Listed by: BERKSHIRE HATHAWAY HOMESERVICES HOMESALE REALTY - New
 $89,000Active2 beds 1 baths1,230 sq. ft.
12512 Bowling St, CUMBERLAND, MD 21502
MLS# MDAL2016178Listed by: COLDWELL BANKER PREMIER - New
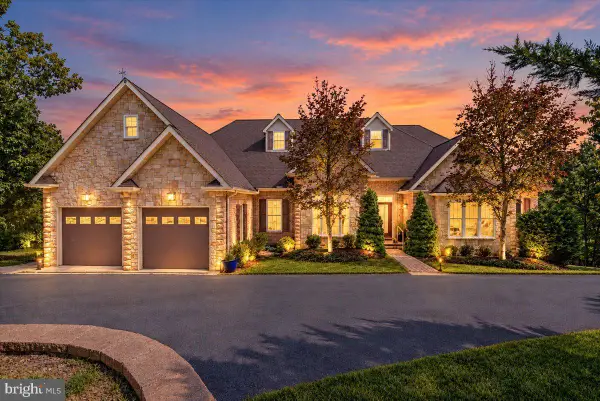 $949,900Active4 beds 4 baths4,296 sq. ft.
927 Moccasin Path, CUMBERLAND, MD 21502
MLS# MDAL2016174Listed by: CHARIS REALTY GROUP


Protect your home and budget from life's surprises with an Assurant Home Warranty, backed by a partner that supports you through every step of homeownership. Explore Plans.
©2026 Century 21 Real Estate LLC. All rights reserved. CENTURY 21®, the CENTURY 21 Logo and C21® are service marks owned by Century 21 Real Estate LLC. Century 21 Real Estate LLC fully supports the principles of the Fair Housing Act and the Equal Opportunity Act. Each office is independently owned and operated. Listing information is deemed reliable but not guaranteed accurate.