
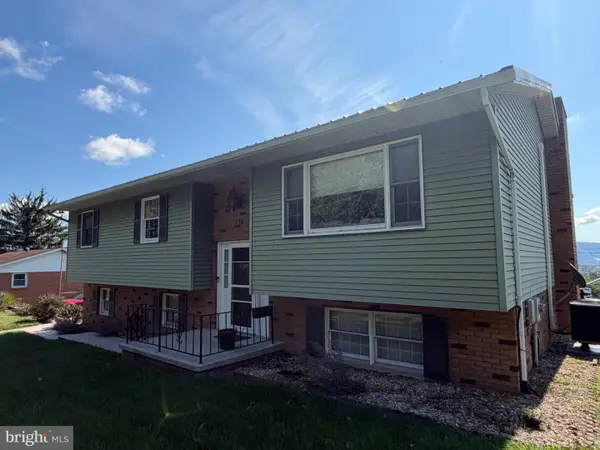
902 Hill Top Dr, Cumberland, MD 21502
Local realty services provided by:CENTURY 21 Dale Realty Co.
902 Hill Top Dr,Cumberland, MD 21502
$102,900
- 4 Beds
- 2 Baths
- 1,704 sq. ft.
- Single family
- Active
Listed by: dan w deblock
Office: charis realty group
MLS#:MDAL2015232
Source:BRIGHTMLS
Price summary
- Price:$102,900
- Price per sq. ft.:$60.39
About this home
Convenient to Downtown shopping, Close to hospital, Canal is nearby for biking and walking! The brick gas fireplace is a great spot to start and end your day! Surrounded by quiet streets for walking!
With some TLC, this Tudor home with 4 bedrooms and 2 baths can be your new home!!
Home is being sold in As Is condition
*Central Air is not in operation at this time...repairs needed
Contact an agent
Home facts
- Year built:1928
- Subdivision & Development:SOUTH END
- Listing ID #:MDAL2015232
- Added:53 day(s) ago
- Updated:September 14, 2026 at 02:13 PM
Rooms and interior
- Bedrooms:4
- Total bathrooms:2
- Full bathrooms:2
- Basement:Yes
- Living area:1,704 sq. ft.
Heating and cooling
- Cooling:Central A/C
- Heating:Forced Air, Natural Gas
Structure and exterior
- Roof:Asphalt
- Year built:1928
- Building area:1,704 sq. ft.
- Lot area:0.1 Acres
- Architectural Style:Tudor
- Construction Materials:Brick
- Exterior Features:Deck(s), Porch(es)
- Foundation Description:Block
- Levels:3 Story
Utilities
- Water:Community
- Sewer:Public Sewer
Finances and disclosures
- Price:$102,900
- Price per sq. ft.:$60.39
- Tax amount:$2,282 (2025)
Parking
- Parking description:Detached Garage, Garage - Side Entry, Off Street
- Garage:Yes
- Garage spaces:1
New listings near 902 Hill Top Dr
- Coming Soon
 $150,000Coming Soon2 beds 1 baths840 sq. ft.
13813 Brant Rd Sw, CUMBERLAND, MD 21502
MLS# MDAL2015864Listed by: CHARIS REALTY GROUP - Coming Soon
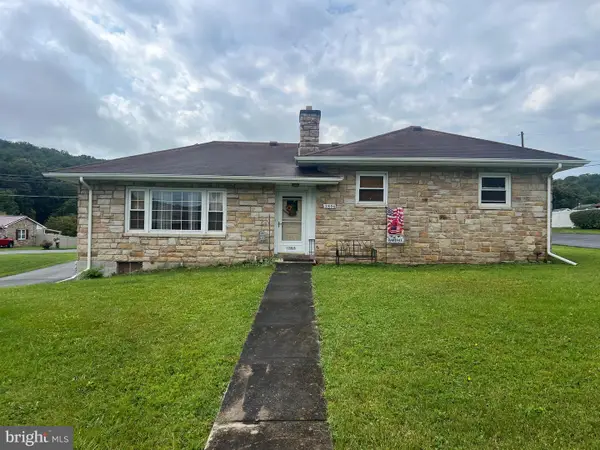 $251,900Coming Soon3 beds 2 baths1,868 sq. ft.
12806 Growdenvale Dr Ne, CUMBERLAND, MD 21502
MLS# MDAL2015786Listed by: CHARIS REALTY GROUP - New
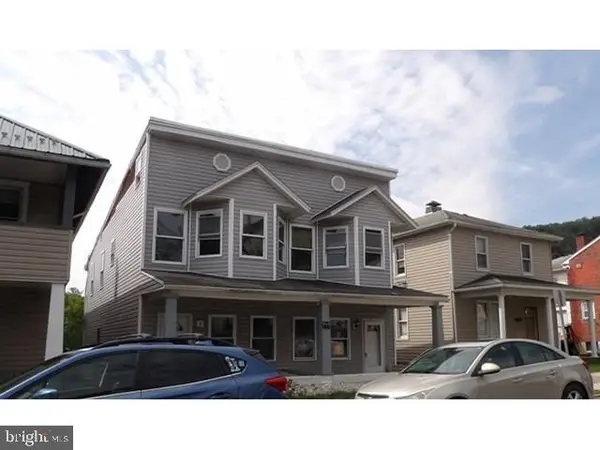 $29,900Active4 beds 2 baths2,464 sq. ft.
826 Columbia Ave, CUMBERLAND, MD 21502
MLS# MDAL2015850Listed by: BETTER HOMES & GARDENS REAL ESTATE OLD LINE GROUP - New
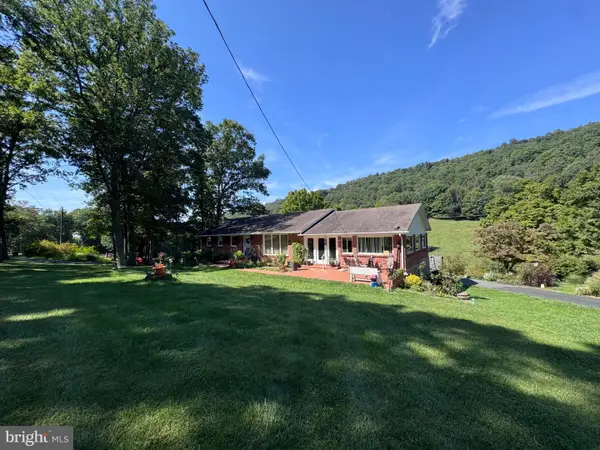 $445,777Active4 beds 2 baths2,355 sq. ft.
13305 Brice Hollow Rd, CUMBERLAND, MD 21502
MLS# MDAL2015832Listed by: THE KW COLLECTIVE - New
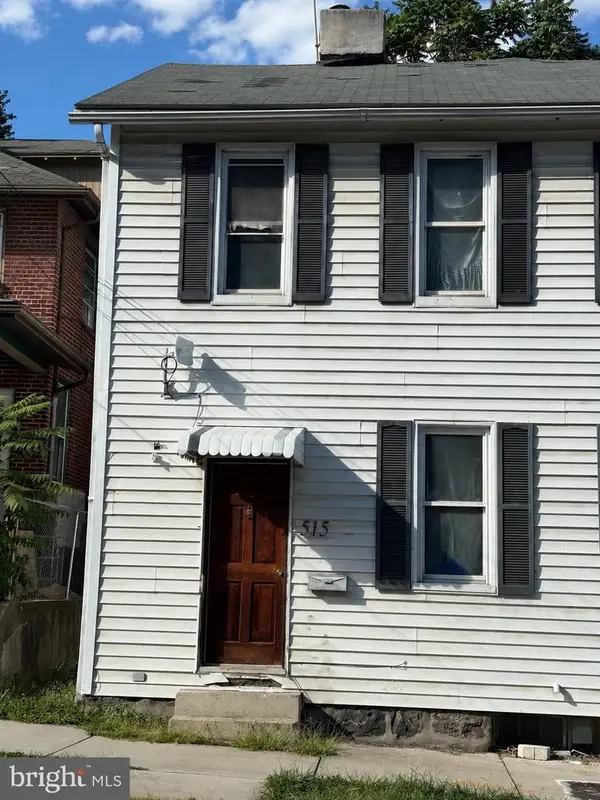 $45,000Active3 beds 1 baths1,260 sq. ft.
515 Fayette St, CUMBERLAND, MD 21502
MLS# MDAL2015818Listed by: PERRY WELLINGTON REALTY, LLC - New
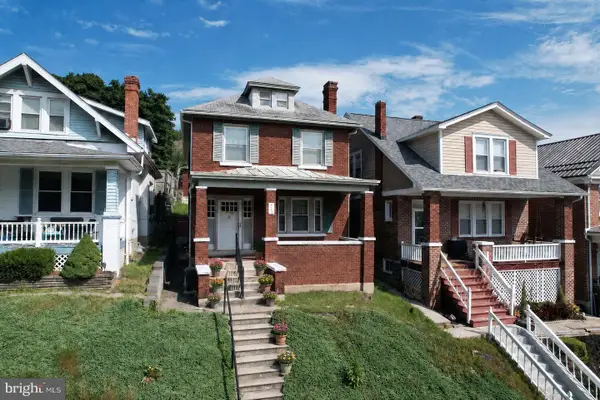 $149,900Active3 beds 1 baths1,604 sq. ft.
815 Mount Royal Ave, CUMBERLAND, MD 21502
MLS# MDAL2015826Listed by: CHARIS REALTY GROUP - New
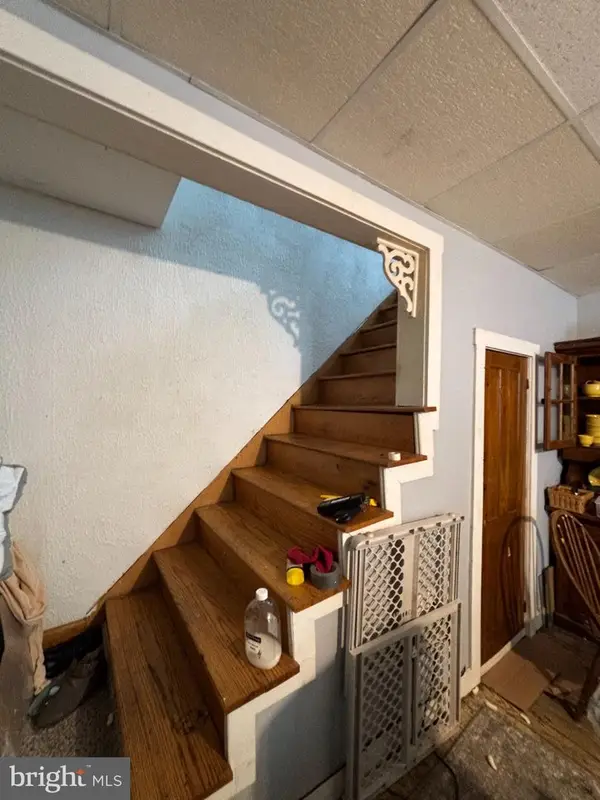 $69,900Active3 beds 1 baths2,008 sq. ft.
202 E Elder St, CUMBERLAND, MD 21502
MLS# MDAL2015808Listed by: SELL YOUR HOME SERVICES - New
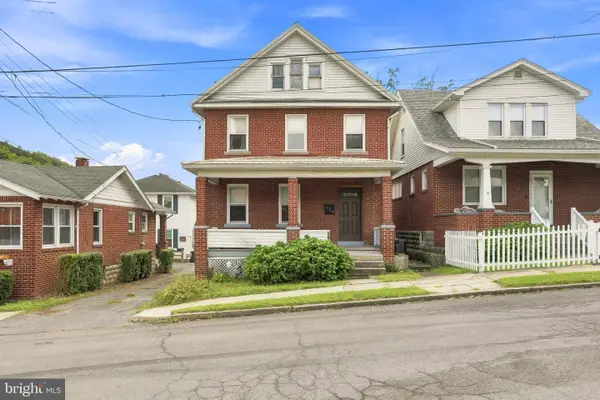 $105,900Active3 beds 1 baths1,344 sq. ft.
508 Pearre Ave, CUMBERLAND, MD 21502
MLS# MDAL2015194Listed by: THE KW COLLECTIVE - New
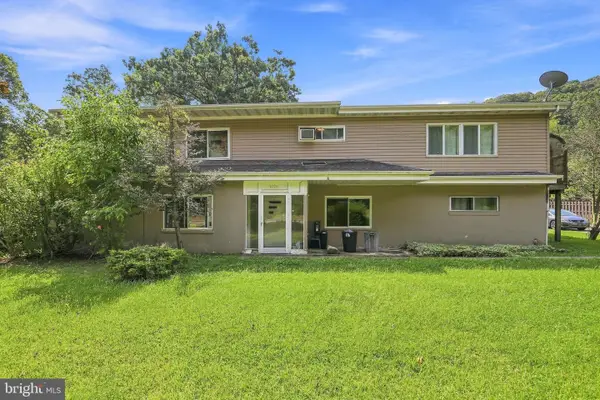 $244,900Active6 beds -- baths4,218 sq. ft.
1076 Braddock Rd, CUMBERLAND, MD 21502
MLS# MDAL2015814Listed by: MOUNTAINSIDE HOME REALTY - Open Sun, 1 to 3pmNew
 $254,000Active3 beds 2 baths1,902 sq. ft.
728 Dale Ave, CUMBERLAND, MD 21502
MLS# MDAL2015760Listed by: COLDWELL BANKER PREMIER


Protect your home and budget from life's surprises with an Assurant Home Warranty, backed by a partner that supports you through every step of homeownership. Explore Plans.
©2026 Century 21 Real Estate LLC. All rights reserved. CENTURY 21®, the CENTURY 21 Logo and C21® are service marks owned by Century 21 Real Estate LLC. Century 21 Real Estate LLC fully supports the principles of the Fair Housing Act and the Equal Opportunity Act. Each office is independently owned and operated. Listing information is deemed reliable but not guaranteed accurate.