
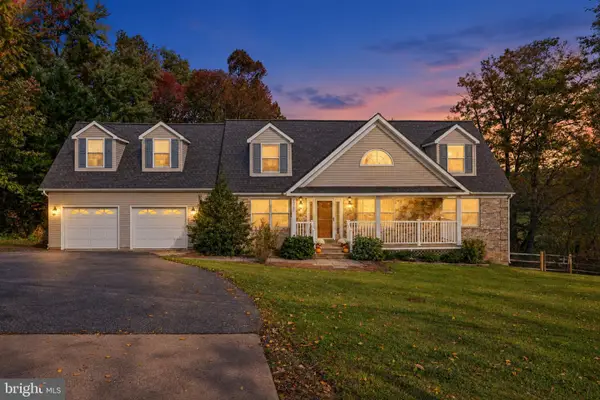
10421 Bethesda Church Rd, Damascus, MD 20872
Local realty services provided by:CENTURY 21 Sylvia Geist Agency
10421 Bethesda Church Rd,Damascus, MD 20872
$600,000
- 2 Beds
- 1 Baths
- 1,794 sq. ft.
- Single family
- Active
Listed by: chris thompson
Office: re/max town center
MLS#:MDMC2259984
Source:BRIGHTMLS
Price summary
- Price:$600,000
- Price per sq. ft.:$334.45
About this home
2 House, 2 lots! So many options. Fix and flip the current house and build your dream home on the lot. Live in the current house and build your dream home on the lot. Then seller the current home or rent it for income.
Contact an agent
Home facts
- Year built:1952
- Subdivision & Development:DAMASCUS
- Listing ID #:MDMC2259984
- Added:6 day(s) ago
- Updated:October 21, 2026 at 02:03 PM
Rooms and interior
- Bedrooms:2
- Total bathrooms:1
- Full bathrooms:1
- Kitchen Description:Built-Ins, Kitchen - Eat-In
- Basement:Yes
- Basement Description:Connecting Stairway, Daylight, Partial, Unfinished, Walkout Level, Windows, Workshop
- Living area:1,794 sq. ft.
Heating and cooling
- Cooling:Ceiling Fan(s), Central A/C
- Heating:90% Forced Air, Baseboard - Electric, Electric, Oil
Structure and exterior
- Roof:Composite
- Year built:1952
- Building area:1,794 sq. ft.
- Lot area:0.74 Acres
- Architectural Style:Ranch/Rambler
- Construction Materials:Block
- Exterior Features:Deck(s), Porch(es)
- Foundation Description:Block
- Levels:2 Stories
Utilities
- Water:Public
- Sewer:On Site Septic
Finances and disclosures
- Price:$600,000
- Price per sq. ft.:$334.45
- Tax amount:$5,300 (2026)
Features and amenities
- Amenities:Attic, Built-Ins, Ceiling Fan(s)
Parking
- Parking description:Attached Garage, Garage - Front Entry, Garage - Rear Entry
- Garage:Yes
- Garage spaces:3
New listings near 10421 Bethesda Church Rd
- Coming Soon
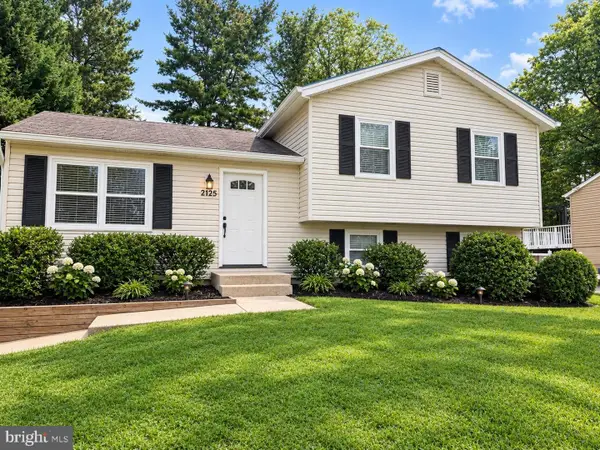 $489,900Coming Soon3 beds 2 baths1,402 sq. ft.
24205 Bush Hill Rd, GAITHERSBURG, MD 20882
MLS# MDMC2260810Listed by: REDFIN CORP - Coming Soon
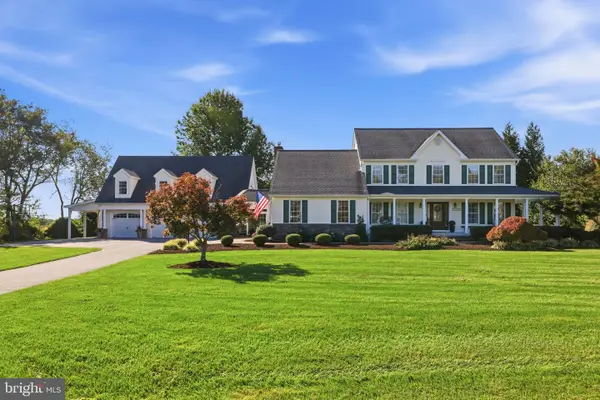 $1,200,000Coming Soon6 beds 5 baths5,651 sq. ft.
25823 Bowman Acres Ln, DAMASCUS, MD 20872
MLS# MDMC2259068Listed by: LPT REALTY, LLC - Coming SoonOpen Sat, 1 to 3pm
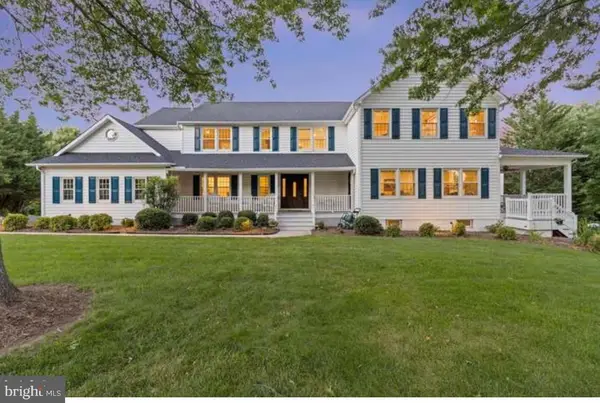 $1,500,000Coming Soon6 beds 6 baths8,153 sq. ft.
23703 Woodfield Rd, GAITHERSBURG, MD 20882
MLS# MDMC2259772Listed by: FAIRFAX REALTY PREMIER - Coming Soon
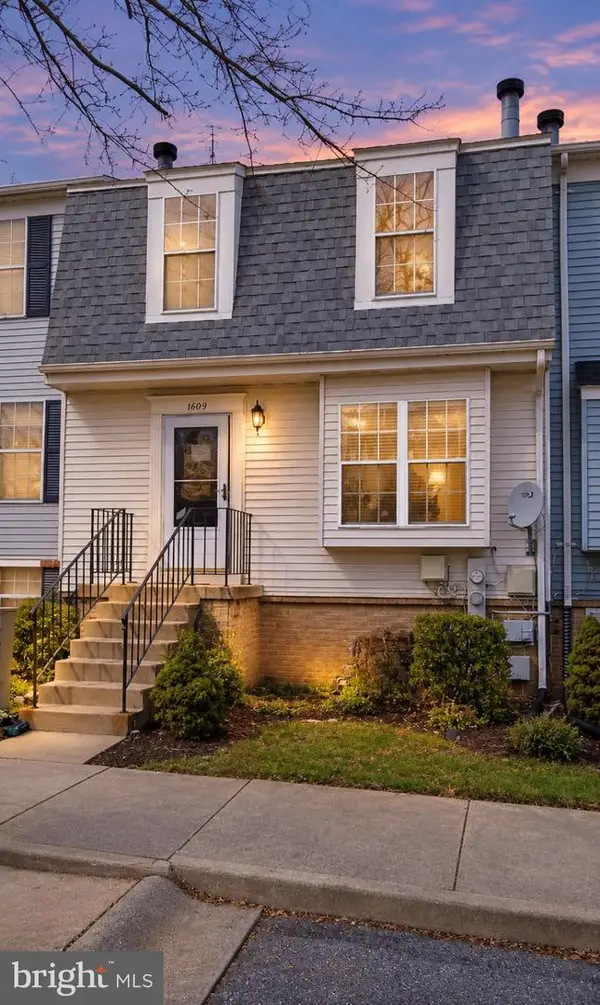 $265,000Coming Soon2 beds 3 baths1,120 sq. ft.
10619 Shasta Ct #t-7, DAMASCUS, MD 20872
MLS# MDMC2259570Listed by: REAL BROKER, LLC - Coming Soon
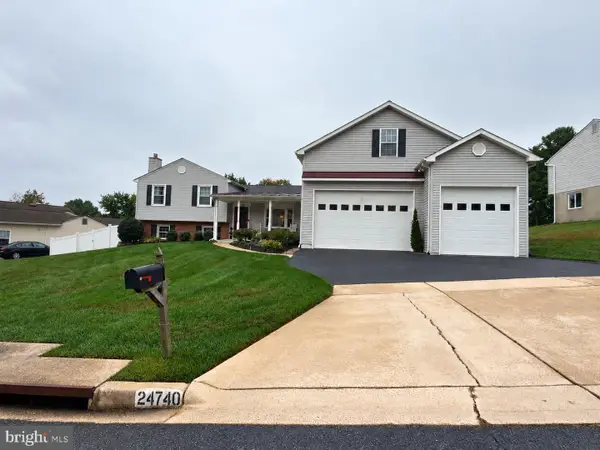 $645,000Coming Soon3 beds 3 baths1,748 sq. ft.
24740 Cutsail Dr, DAMASCUS, MD 20872
MLS# MDMC2259126Listed by: RLAH @PROPERTIES - New
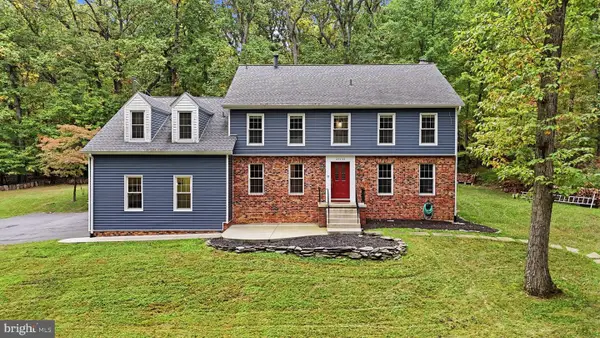 $1,100,000Active5 beds 4 baths4,136 sq. ft.
25135 Hickory Ridge Ln, GAITHERSBURG, MD 20882
MLS# MDMC2260432Listed by: KELLER WILLIAMS CAPITAL PROPERTIES - New
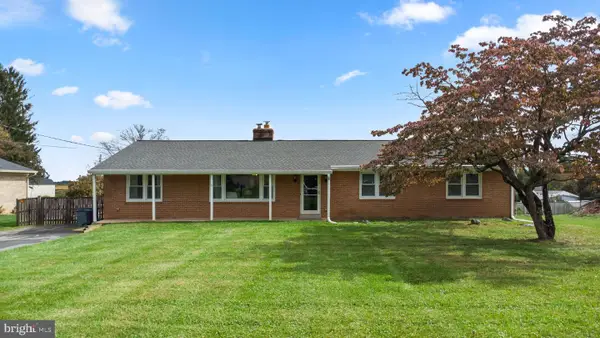 $599,000Active3 beds 3 baths3,148 sq. ft.
26109 Cornor Dr, DAMASCUS, MD 20872
MLS# MDMC2260446Listed by: EXP REALTY, LLC - Open Sun, 2 to 4pmNew
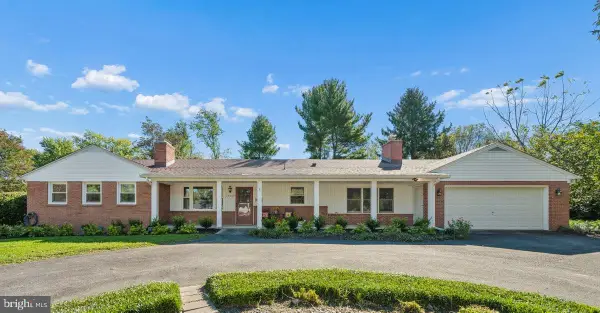 $645,000Active4 beds 4 baths3,251 sq. ft.
26809 Grace Ct, DAMASCUS, MD 20872
MLS# MDMC2260362Listed by: RE/MAX REALTY CENTRE, INC. - New
 $699,900Active5 beds 4 baths3,353 sq. ft.
10727 Bethesda Church Rd, DAMASCUS, MD 20872
MLS# MDMC2257936Listed by: LPT REALTY, LLC


Protect your home and budget from life's surprises with an Assurant Home Warranty, backed by a partner that supports you through every step of homeownership. Explore Plans.
©2026 Century 21 Real Estate LLC. All rights reserved. CENTURY 21®, the CENTURY 21 Logo and C21® are service marks owned by Century 21 Real Estate LLC. Century 21 Real Estate LLC fully supports the principles of the Fair Housing Act and the Equal Opportunity Act. Each office is independently owned and operated. Listing information is deemed reliable but not guaranteed accurate.