26220 Queens Grove Ter, Damascus, MD 20872
Local realty services provided by:CENTURY 21 Above and Beyond
Listed by: nia m. condrey
Office: purpose one realty
MLS#:MDMC2247252
Source:BRIGHTMLS
Price summary
- Price:$650,000
- Price per sq. ft.:$289.15
- Monthly HOA dues:$120
About this home
Welcome to 26220 Queens Grove Ter, a sun-drenched, move-in-ready END-UNIT townhome built in 2024 and offering approximately 2,248 finished square feet across three levels. The end-unit position delivers extra windows on the side elevation that flood the open-concept main level with natural light all day, a private view of mature greenery out front, and a tot lot just steps from the garage in the rear. Luxury vinyl plank flooring runs throughout the entire main level. The open kitchen showcases a spacious center island with breakfast bar seating, herringbone tile backsplash, stainless steel appliances, and light, airy cove-colored cabinetry that complements the abundant natural light. Oversized windows brighten every room, and sliding glass doors open to a private rear deck overlooking the community green space and play area. Upstairs are three generously sized bedrooms including a primary suite with en-suite bath and walk-in closet, plus convenient bedroom-level laundry. The finished lower-level game room with full bath offers flexible space for a home office, guest suite, media room, or second living area, and the attached garage provides driveway parking and direct interior access. Minutes to Damascus Shopping Center, Weis Markets, Main Street dining, and Damascus Recreational Park, with Clarksburg Premium Outlets and Germantown shopping a short drive away. A commuter's dream with direct access to MD-27 (Ridge Road) and MD-108 (Damascus Road), plus I-270 via Clarksburg and I-70 to the north. Damascus school cluster: John T. Baker Middle School and Damascus High School (buyer to verify current MCPS boundary assignments). Barely two years young, beautifully maintained, and ready for immediate occupancy. Schedule your private tour today....
Contact an agent
Home facts
- Year built:2024
- Listing ID #:MDMC2247252
- Added:4 day(s) ago
- Updated:July 27, 2026 at 01:44 PM
Rooms and interior
- Bedrooms:3
- Total bathrooms:4
- Full bathrooms:3
- Half bathrooms:1
- Flooring:Carpet, Luxury Vinyl Plank
- Dining Description:Combination Kitchen/Dining, Dining Area, Dining Room
- Bathrooms Description:Full Bath, Half Bath, Primary Bath(s), Primary Bathroom
- Kitchen Description:Breakfast Area, Built-In Microwave, Carpet, Combination Kitchen/Living, Dishwasher, Disposal, Icemaker, Kitchen - Island, Oven/Range - Electric, Pantry, Refrigerator, Stainless Steel Appliances, Upgraded Countertops
- Bedroom Description:Carpet, Primary Bedroom, Walk In Closet(s)
- Basement:Yes
- Basement Description:Fully Finished, Garage Access
- Living area:2,248 sq. ft.
Heating and cooling
- Cooling:Ceiling Fan(s), Central A/C, Programmable Thermostat
- Heating:Electric, Forced Air, Heat Pump(s), Programmable Thermostat
Structure and exterior
- Roof:Architectural Shingle
- Year built:2024
- Building area:2,248 sq. ft.
- Lot area:0.06 Acres
- Architectural Style:Craftsman
- Construction Materials:Vinyl Siding
- Exterior Features:Deck(s), Play Area, Sidewalks
- Foundation Description:Concrete Perimeter
- Levels:3 Story
Schools
- High school:DAMASCUS
- Middle school:JOHN T. BAKER
- Elementary school:DAMASCUS
Utilities
- Water:Public
- Sewer:Public Sewer
Finances and disclosures
- Price:$650,000
- Price per sq. ft.:$289.15
- Tax amount:$7,288 (2026)
Features and amenities
- Laundry features:Dryer, Washer
- Amenities:Carpet, Ceiling Fan(s)
Parking
- Parking description:Asphalt Driveway, Attached Garage, Garage - Rear Entry, Inside Access
- Garage:Yes
- Garage spaces:2
New listings near 26220 Queens Grove Ter
- New
 $249,000Active2 beds 2 baths1,027 sq. ft.
Address Withheld By Seller, DAMASCUS, MD 20872
MLS# MDMC2245644Listed by: NORTHROP REALTY - Coming Soon
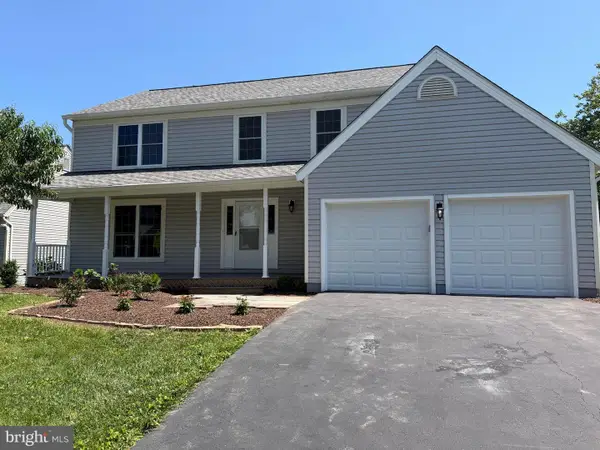 $649,900Coming Soon5 beds 4 baths
24017 Pecan Grove Ln, GAITHERSBURG, MD 20882
MLS# MDMC2247500Listed by: WEICHERT, REALTORS - New
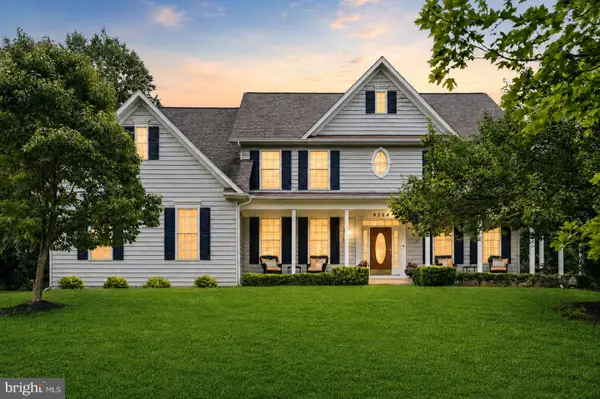 $1,050,000Active4 beds 3 baths4,082 sq. ft.
9304 Heather Field Ct, LAYTONSVILLE, MD 20882
MLS# MDMC2247272Listed by: RE/MAX REALTY GROUP - New
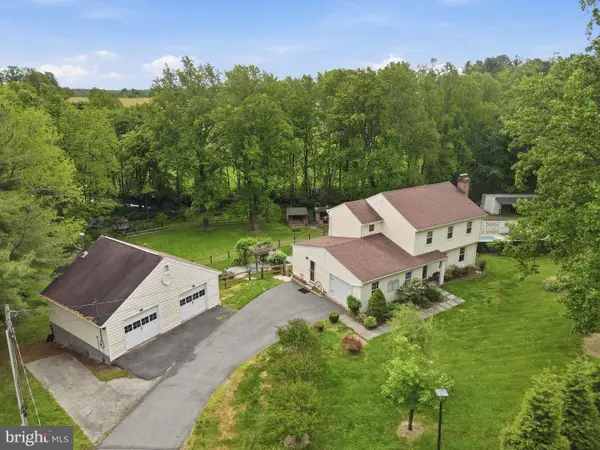 $849,900Active5 beds 4 baths3,019 sq. ft.
26135 Viewland Dr, DAMASCUS, MD 20872
MLS# MDMC2247452Listed by: SAMSON PROPERTIES - New
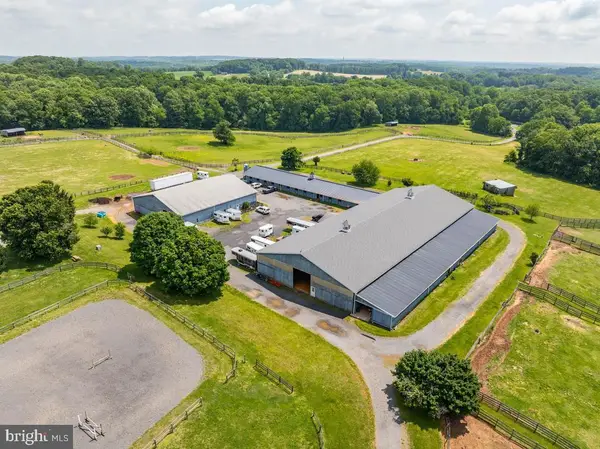 $3,500,000Active4 beds 2 baths1,728 sq. ft.
26220 Mullinix Mill Rd, MOUNT AIRY, MD 21771
MLS# MDMC2247106Listed by: KELLER WILLIAMS LUCIDO AGENCY - Coming Soon
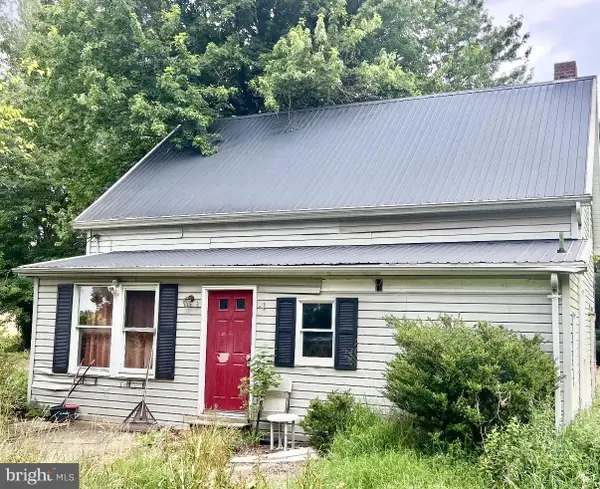 $449,900Coming Soon3 beds 1 baths
26130 Mullinix Mill Rd, MOUNT AIRY, MD 21771
MLS# MDMC2246870Listed by: KELLER WILLIAMS LUCIDO AGENCY - New
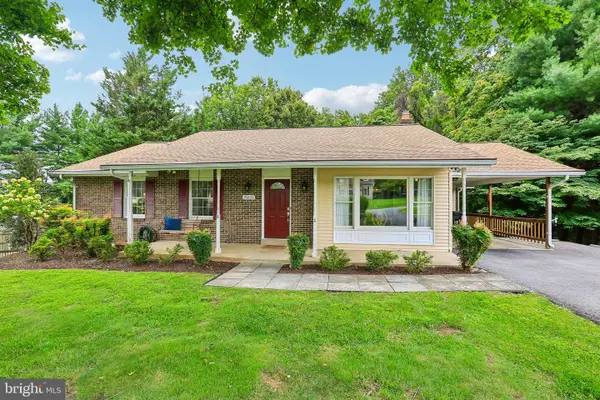 $600,000Active4 beds 2 baths2,382 sq. ft.
24833 Showbarn Cir, DAMASCUS, MD 20872
MLS# MDMC2242180Listed by: RE/MAX REALTY CENTRE, INC. - New
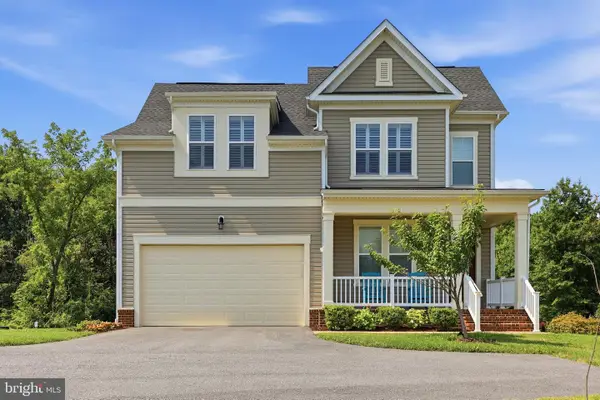
 $899,999Active5 beds 5 baths3,314 sq. ft.
9918 Day Ridge Pl, DAMASCUS, MD 20872
MLS# MDMC2244488Listed by: CENTURY 21 NEW MILLENNIUM 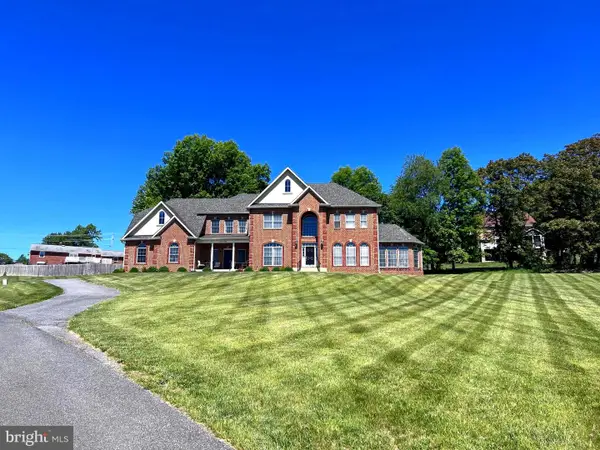 $1,499,988Active5 beds 6 baths7,920 sq. ft.
25106 Highland Manor Ct, LAYTONSVILLE, MD 20882
MLS# MDMC2244512Listed by: FAIRFAX REALTY PREMIER


Protect your home and budget from life's surprises with an Assurant Home Warranty, backed by a partner that supports you through every step of homeownership. Explore Plans.
©2026 Century 21 Real Estate LLC. All rights reserved. CENTURY 21®, the CENTURY 21 Logo and C21® are service marks owned by Century 21 Real Estate LLC. Century 21 Real Estate LLC fully supports the principles of the Fair Housing Act and the Equal Opportunity Act. Each office is independently owned and operated. Listing information is deemed reliable but not guaranteed accurate.