3606 Dublin Rd, Darlington, MD 21034
Local realty services provided by:CENTURY 21 Rauh & Johns
3606 Dublin Rd,Darlington, MD 21034
$450,000
- 3 Beds
- 2 Baths
- 1,421 sq. ft.
- Single family
- Active
Upcoming open houses
- Sun, Oct 2510:00 am - 12:00 pm
Listed by: nickolaus b waldner, pamela marie burt
Office: keller williams realty centre
MLS#:MDHR2058234
Source:BRIGHTMLS
Price summary
- Price:$450,000
- Price per sq. ft.:$316.68
About this home
Welcome to 3606 Dublin Road, where 2.13 picturesque acres, flexible garage and workshop space, and thoughtfully updated one-level living come together in a property with room to live, work, create, and grow. This 3-bedroom, 1.5-bath rancher offers 1,421 finished square feet on the main level plus a full 1,421-square-foot lower level, providing approximately 2,842 total square feet of space. Inside, beautifully refinished hardwood floors and abundant natural light create a warm and inviting feel. The spacious living room features a large bay window and newer pellet stove, while the adjoining dining room is accented by classic chair rail molding.
The updated kitchen features sparkling granite countertops, tile backsplash, stainless steel appliances and a ceiling fan. Main-level laundry is conveniently tucked into a bedroom closet, while additional laundry hookups remain in the lower level, providing flexibility for the next owner. The primary bedroom includes its own private half bath, accompanied by two additional bedrooms and a full hall bath with walk-in shower.
The full lower level nearly doubles the home's usable footprint and offers tremendous potential. Currently partially finished with some framing already in place, the space provides abundant storage today with possibilities for a future recreation room, gym, office, hobby space or additional living area. An exterior entrance provides convenient access to the side concrete patio.
Outside is where this property really separates itself. In addition to the attached two-car garage, a large detached two-car garage/workshop provides exceptional space for vehicles, equipment, hobbies, projects and storage. A paved driveway connects the spaces and provides additional parking.
Recent improvements include a new metal roof, beautifully refinished hardwood floors, granite kitchen countertops, stainless steel appliances, and a newer pellet stove. The property has recently passed septic inspection, water quality testing, and well water yield testing! Additional improvements include a newly installed well pressure tank and a radon mitigation system, offering added peace of mind for the next owner.
Set on more than two acres with mature trees, expansive lawn and plenty of breathing room, 3606 Dublin Road offers a rare combination of privacy, usable space and versatility in a peaceful Darlington setting.
Come see just how much this property has to offer!!...
Contact an agent
Home facts
- Year built:1972
- Subdivision & Development:DUBLIN
- Listing ID #:MDHR2058234
- Added:77 day(s) ago
- Updated:October 23, 2026 at 02:00 PM
Rooms and interior
- Bedrooms:3
- Total bathrooms:2
- Full bathrooms:1
- Half bathrooms:1
- Flooring:Carpet, Hardwood, Vinyl
- Dining Description:Dining Area, Dining Room
- Bathrooms Description:Full Bath, Half Bath
- Kitchen Description:Carpet, Dishwasher, Microwave, Refrigerator, Stove, Upgraded Countertops
- Bedroom Description:Carpet, Entry Level Bedroom, Primary Bedroom
- Basement:Yes
- Basement Description:Connecting Stairway, Interior Access, Outside Entrance, Unfinished
- Living area:1,421 sq. ft.
Heating and cooling
- Cooling:Ceiling Fan(s), Window Unit(s)
- Heating:Baseboard - Electric, Electric
Structure and exterior
- Roof:Metal
- Year built:1972
- Building area:1,421 sq. ft.
- Lot area:2.13 Acres
- Lot Features:Front Yard, Open, Rear Yard, Secluded, SideYard(s)
- Architectural Style:Ranch/Rambler
- Construction Materials:Aluminum Siding, Vinyl Siding
- Exterior Features:Patio(s)
- Levels:1 Story
Schools
- High school:CALL SCHOOL BOARD
- Middle school:CALL SCHOOL BOARD
- Elementary school:CALL SCHOOL BOARD
Utilities
- Water:Well
- Sewer:Private Sewer, Septic Exists
Finances and disclosures
- Price:$450,000
- Price per sq. ft.:$316.68
- Tax amount:$3,041 (2025)
Features and amenities
- Laundry features:Dryer, Washer
- Amenities:Bay/Bow Windows, Carpet, Ceiling Fan(s), Central Vacuum, Chair Railings
Parking
- Parking description:Additional Storage Area, Asphalt Driveway, Attached Garage, Detached Garage, Garage - Side Entry, Garage Door Opener, Inside Access, Oversized
- Garage:Yes
- Garage spaces:4
New listings near 3606 Dublin Rd
- Coming Soon
 $1,750,000Coming Soon8 beds 7 baths5,076 sq. ft.
4514 Conowingo Rd, DARLINGTON, MD 21034
MLS# MDHR2061248Listed by: COMPASS HOME GROUP, LLC - Coming Soon
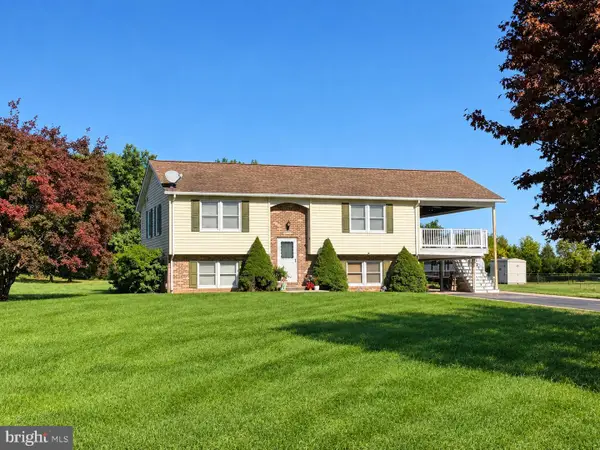 $497,000Coming Soon3 beds 2 baths1,874 sq. ft.
1616 Poole Rd, DARLINGTON, MD 21034
MLS# MDHR2060150Listed by: CORNER HOUSE REALTY  $325,000Pending2 beds 2 baths1,530 sq. ft.
1203 A & B. Main St, DARLINGTON, MD 21034
MLS# MDHR2060624Listed by: BERKSHIRE HATHAWAY HOMESERVICES PENFED REALTY $439,000Pending3 beds 2 baths1,880 sq. ft.
1522 Deerfield Rd, DARLINGTON, MD 21034
MLS# MDHR2059568Listed by: COMPASS REALTY, INC. $950,000Pending6 beds 5 baths4,572 sq. ft.
1642b Trappe Church Rd, DARLINGTON, MD 21034
MLS# MDHR2059268Listed by: CUMMINGS & CO REALTORS $289,999Active5 beds -- baths1,710 sq. ft.
1636 Trappe Church Rd, DARLINGTON, MD 21034
MLS# MDHR2059274Listed by: ALBERTI REALTY, LLC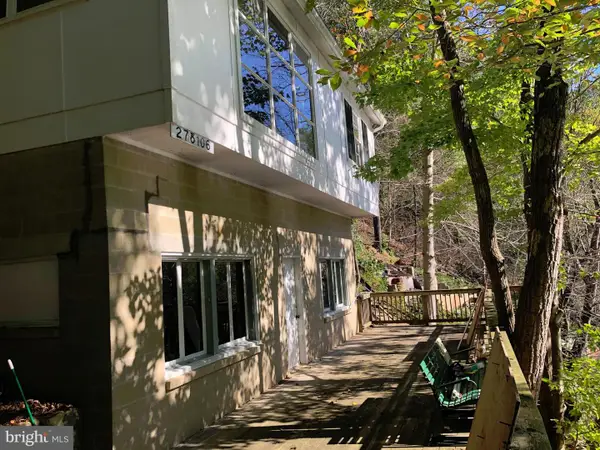 $134,900Active1 beds 2 baths1,200 sq. ft.
Jennings Ln, DARLINGTON, MD 21034
MLS# MDHR2057726Listed by: O'NEILL ENTERPRISES REALTY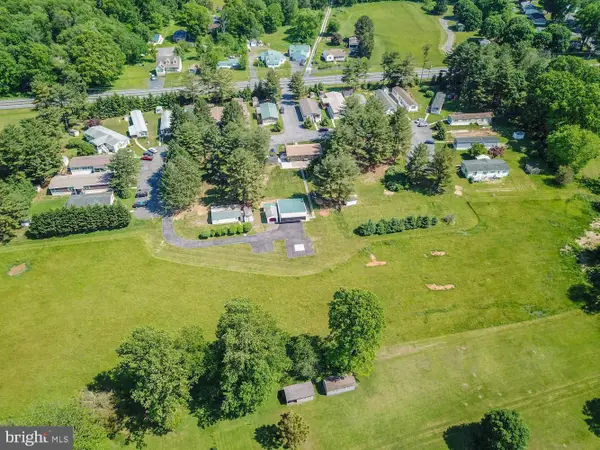
 $1,950,000Pending-- beds -- baths2,900 sq. ft.
4104 Conowingo Rd, DARLINGTON, MD 21034
MLS# MDHR2055410Listed by: CENTURY 21 NEW MILLENNIUM $285,000Active6.75 Acres
3909 River Rd, DARLINGTON, MD 21034
MLS# MDHR2050912Listed by: O'NEILL ENTERPRISES REALTY


Protect your home and budget from life's surprises with an Assurant Home Warranty, backed by a partner that supports you through every step of homeownership. Explore Plans.
©2026 Century 21 Real Estate LLC. All rights reserved. CENTURY 21®, the CENTURY 21 Logo and C21® are service marks owned by Century 21 Real Estate LLC. Century 21 Real Estate LLC fully supports the principles of the Fair Housing Act and the Equal Opportunity Act. Each office is independently owned and operated. Listing information is deemed reliable but not guaranteed accurate.