
13300 Kilmarnock Way #7-f, Darnestown, MD 20878
Local realty services provided by:CENTURY 21 Ryon Real Estate
Listed by:
 MaryLou Fisher(301) 524 - 8693CENTURY 21 Redwood Realty
Office: century 21 redwood realty
MLS#:MDMC2249980
Source:BRIGHTMLS
Price summary
- Price:$259,999
- Price per sq. ft.:$273.97
- Monthly HOA dues:$364
About this home
Cute as a button and the BEST value in the neighborhood. Welcome to Kilmarnock Drive. Why rent when you can own? Your landlord won't like this, but YOU will.
This move in ready two bedroom, two full bath, second floor condo is proof that value still exists.
Tucked away with peaceful wooded views. You will enjoy a little privacy and peace. Namaste.
Inside you'll find brand new carpet circa last week, stainless appliances, a walk in closet with bells and whistles. Two full bathrooms, because sharing is not caring. Affordable and located in the middle of it all. Minutes to shopping, restaurants, the interstate 270 and school. You can have it all and this gem is only missing one thing....YOU!!! It's good to be home.
Contact an agent
Home facts
- Year built:1997
- Subdivision & Development:BROOKSTONE
- Listing ID #:MDMC2249980
- Added:2 day(s) ago
- Updated:August 08, 2026 at 11:12 AM
Rooms and interior
- Bedrooms:2
- Total bathrooms:2
- Full bathrooms:2
- Dining Description:Combination Dining/Living, Dining Area
- Bathrooms Description:Primary Bath(s)
- Kitchen Description:Breakfast Area, Dishwasher, Disposal, Exhaust Fan, Microwave, Pantry, Refrigerator, Water Heater
- Bedroom Description:Entry Level Bedroom, Walk In Closet(s)
- Living area:949 sq. ft.
Heating and cooling
- Cooling:Central A/C
- Heating:Forced Air, Natural Gas
Structure and exterior
- Roof:Architectural Shingle
- Year built:1997
- Building area:949 sq. ft.
- Construction Materials:Brick, Combination
- Levels:1 Story
Schools
- High school:NORTHWEST
Utilities
- Water:Public
- Sewer:Public Sewer
Finances and disclosures
- Price:$259,999
- Price per sq. ft.:$273.97
- Tax amount:$2,999 (2025)
Features and amenities
- Laundry features:Dryer, Dryer In Unit, Has Laundry, Washer, Washer In Unit
- Amenities:Window Treatments
Parking
- Parking description:Assigned, Parking Lot
New listings near 13300 Kilmarnock Way #7-f
- Open Sat, 10am to 12pmNew
 $1,199,999Active5 beds 4 baths3,764 sq. ft.
11 Talley, NORTH POTOMAC, MD 20878
MLS# MDMC2249524Listed by: LONG & FOSTER REAL ESTATE, INC.  $1,100,000Active4 beds 4 baths3,680 sq. ft.
14430 Seneca Rd, DARNESTOWN, MD 20874
MLS# MDMC2240266Listed by: RE/MAX REALTY CENTRE, INC.- Open Sat, 11am to 1pm
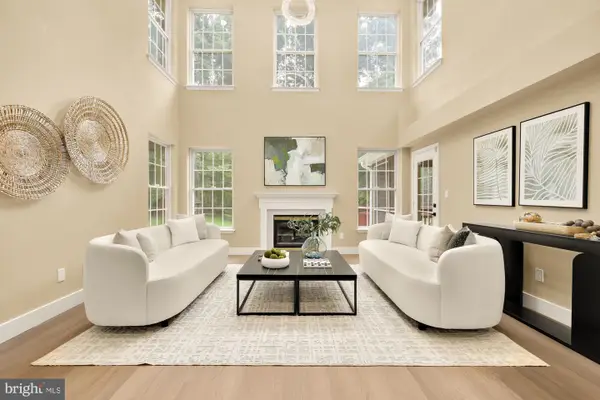 $1,449,990Active5 beds 5 baths5,981 sq. ft.
16229 Black Rock, GERMANTOWN, MD 20874
MLS# MDMC2244708Listed by: SAMSON PROPERTIES - Open Sat, 1 to 3pm
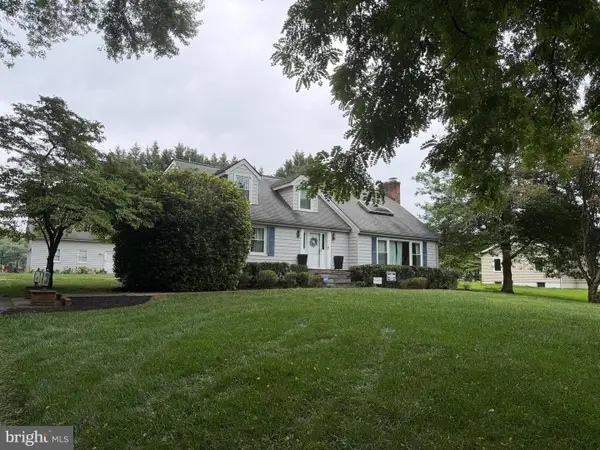 $699,000Pending4 beds 2 baths2,166 sq. ft.
13805 Berryville, GERMANTOWN, MD 20874
MLS# MDMC2245610Listed by: TTR SOTHEBY'S INTERNATIONAL REALTY - Open Sat, 12 to 2pm
 $815,000Active4 beds 3 baths3,074 sq. ft.
15716 Jones Ln, GAITHERSBURG, MD 20878
MLS# MDMC2242554Listed by: LONG & FOSTER REAL ESTATE, INC. 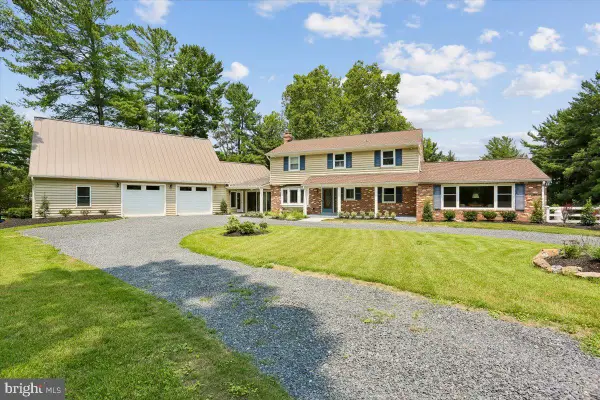 $900,000Pending4 beds 4 baths2,775 sq. ft.
14811 Springfield Rd, GERMANTOWN, MD 20874
MLS# MDMC2246142Listed by: LONG & FOSTER REAL ESTATE, INC. $1,100,000Pending4 beds 4 baths3,748 sq. ft.
12815 Doe Ln, DARNESTOWN, MD 20878
MLS# MDMC2245320Listed by: LONG & FOSTER REAL ESTATE, INC. $1,350,000Active6 beds 5 baths6,011 sq. ft.
26 Grey Pebble Ct, DARNESTOWN, MD 20874
MLS# MDMC2245028Listed by: SAMSON PROPERTIES $1,165,000Pending5 beds 5 baths5,082 sq. ft.
13909 Darnestown Rd, GAITHERSBURG, MD 20878
MLS# MDMC2244526Listed by: KELLER WILLIAMS CAPITAL PROPERTIES


Protect your home and budget from life's surprises with an Assurant Home Warranty, backed by a partner that supports you through every step of homeownership. Explore Plans.
©2026 Century 21 Real Estate LLC. All rights reserved. CENTURY 21®, the CENTURY 21 Logo and C21® are service marks owned by Century 21 Real Estate LLC. Century 21 Real Estate LLC fully supports the principles of the Fair Housing Act and the Equal Opportunity Act. Each office is independently owned and operated. Listing information is deemed reliable but not guaranteed accurate.