
14209 Seneca Rd, Darnestown, MD 20874
Local realty services provided by:CENTURY 21 Dale Realty Co.
14209 Seneca Rd,Darnestown, MD 20874
$1,275,000
- 4 Beds
- 5 Baths
- 5,744 sq. ft.
- Single family
- Pending
Listed by: alejandro luis a martinez, alan k romero arciniega
Office: the agency dc
MLS#:MDMC2224870
Source:BRIGHTMLS
Price summary
- Price:$1,275,000
- Price per sq. ft.:$221.97
About this home
Set well back on a private, level three-quarter-acre lot backing to a quiet treeline with open pasture views, this fully renovated Darnestown estate trades the noise of denser suburbs for genuine seclusion — without giving up a single modern comfort. The 2024 renovation was taken down to the details: new hardwood floors, a gourmet kitchen anchored by an oversized quartz island and professional-grade appliances, and beautifully selected finishes throughout nearly 5,800 square feet of light-filled living space.
The layout is built for the way families actually live now. A main-level office makes working from home effortless, while the finished walk-out lower level — with a full bath, wet bar, and a generous recreation room — offers a true private suite for extended family, guests, or a teen retreat. Upstairs, the primary suite features a spa-style bath and walk-in closets, with three additional bedrooms and flexible bonus space that adapts to whatever you need: gym, studio, or playroom.
Outside, dual slate patios overlook the trees and the gentle slope of the rear yard, with room to roam, garden, or simply unwind in complete privacy. A side-load three-car garage and a long, welcoming approach round out the package. No HOA, public water, and a peaceful rural-residential setting just minutes from shopping, commuter routes, and Mary of Nazareth — within the Northwest High School district. Move-in ready and waiting for its next chapter....
Contact an agent
Home facts
- Year built:2002
- Listing ID #:MDMC2224870
- Added:118 day(s) ago
- Updated:July 29, 2026 at 09:23 AM
Rooms and interior
- Bedrooms:4
- Total bathrooms:5
- Full bathrooms:4
- Half bathrooms:1
- Rooms Total:23
- Flooring:Carpet, Ceramic Tile, Hardwood, Luxury Vinyl Tile, Solid Hardwood
- Dining Description:Dining Area, Dining Room, Formal/Separate Dining Room
- Bathrooms Description:Bathroom 2, Bathroom 3, Full Bath, Half Bath, Primary Bath(s), Primary Bathroom
- Kitchen Description:Breakfast Area, Built-In Microwave, Cooktop, Crown Moldings, Dishwasher, Disposal, Exhaust Fan, Kitchen - Eat-In, Kitchen - Gourmet, Kitchen - Island, Kitchen - Table Space, Oven - Double, Oven - Wall, Pantry, Range Hood, Recessed Lighting, Refrigerator, Stainless Steel Appliances, Upgraded Countertops, Water Heater, Wet/Dry Bar
- Bedroom Description:Entry Level Bedroom, Primary Bedroom, Walk In Closet(s)
- Basement:Yes
- Basement Description:Fully Finished, Improved, Outside Entrance, Sump Pump, Walkout Stairs, Windows
- Living area:5,744 sq. ft.
Heating and cooling
- Cooling:Ceiling Fan(s), Central A/C
- Heating:Central, Heat Pump(s), Natural Gas, Programmable Thermostat, Zoned
Structure and exterior
- Roof:Composite
- Year built:2002
- Building area:5,744 sq. ft.
- Lot area:0.77 Acres
- Lot Features:Backs to Trees, Cleared, Level, Private
- Architectural Style:Colonial
- Construction Materials:Frame
- Foundation Description:Active Radon Mitigation, Block, Slab
- Levels:3 Story
Schools
- High school:NORTHWEST
Utilities
- Water:Public
- Sewer:Gravity Sept Fld
Finances and disclosures
- Price:$1,275,000
- Price per sq. ft.:$221.97
- Tax amount:$13,069 (2025)
Features and amenities
- Laundry features:Dryer - Front Loading, Laundry, Washer - Front Loading
- Amenities:Attic, Attic/House Fan, Ceiling Fan(s), Chair Railings, Crown Moldings, Recessed Lighting, Wet/Dry Bar, Window Treatments
Parking
- Parking description:Asphalt Driveway, Attached Garage, Garage - Side Entry, Garage Door Opener, Inside Access
- Garage:Yes
- Garage spaces:3
New listings near 14209 Seneca Rd
- New
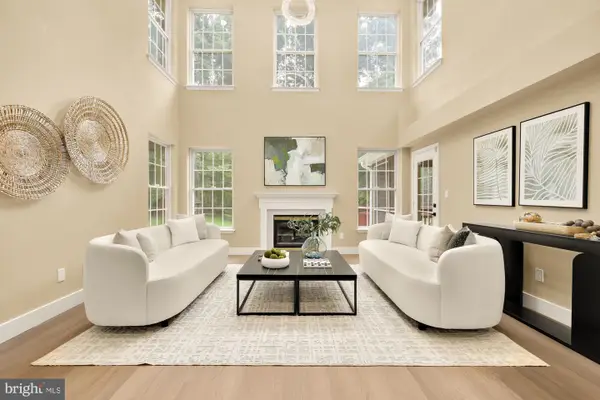
 $1,100,000Active4 beds 4 baths3,680 sq. ft.
14430 Seneca Rd, DARNESTOWN, MD 20874
MLS# MDMC2240266Listed by: RE/MAX REALTY CENTRE, INC. - New
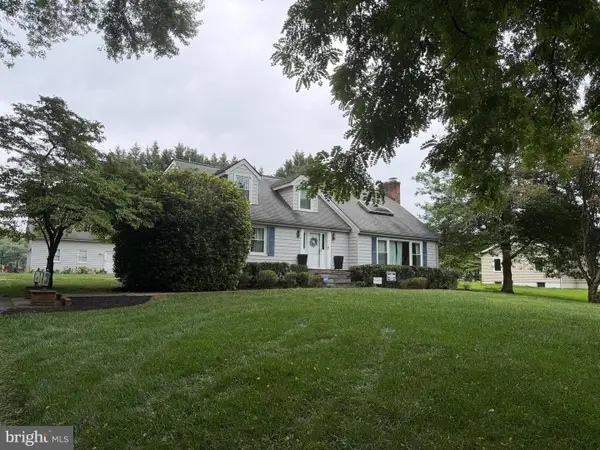
 $1,449,990Active5 beds 5 baths5,981 sq. ft.
16229 Black Rock, GERMANTOWN, MD 20874
MLS# MDMC2244708Listed by: SAMSON PROPERTIES - Coming Soon
 $699,000Coming Soon4 beds 2 baths
13805 Berryville, GERMANTOWN, MD 20874
MLS# MDMC2245610Listed by: TTR SOTHEBY'S INTERNATIONAL REALTY  $815,000Active4 beds 3 baths3,074 sq. ft.
15716 Jones Ln, GAITHERSBURG, MD 20878
MLS# MDMC2242554Listed by: LONG & FOSTER REAL ESTATE, INC.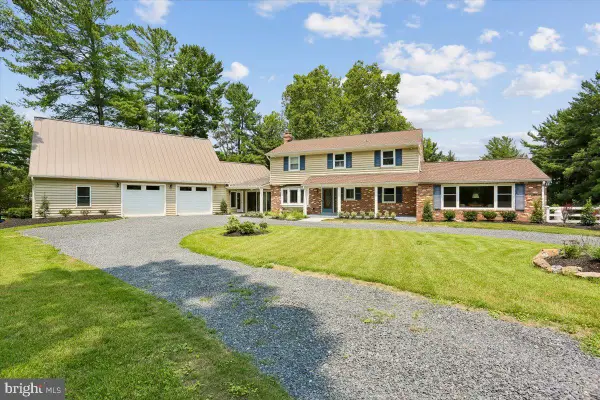 $900,000Pending4 beds 4 baths2,775 sq. ft.
14811 Springfield Rd, GERMANTOWN, MD 20874
MLS# MDMC2246142Listed by: LONG & FOSTER REAL ESTATE, INC. $1,100,000Pending4 beds 4 baths3,748 sq. ft.
12815 Doe Ln, DARNESTOWN, MD 20878
MLS# MDMC2245320Listed by: LONG & FOSTER REAL ESTATE, INC. $1,350,000Active6 beds 5 baths6,011 sq. ft.
26 Grey Pebble Ct, DARNESTOWN, MD 20874
MLS# MDMC2245028Listed by: SAMSON PROPERTIES $1,165,000Pending5 beds 5 baths5,082 sq. ft.
13909 Darnestown Rd, GAITHERSBURG, MD 20878
MLS# MDMC2244526Listed by: KELLER WILLIAMS CAPITAL PROPERTIES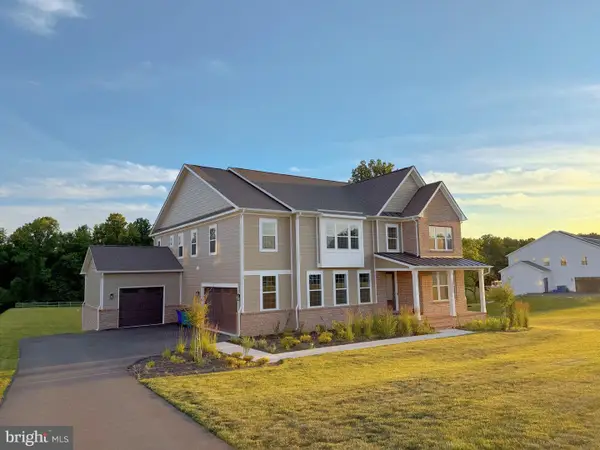 $1,780,000Active7 beds 7 baths6,159 sq. ft.
14644 Seneca Farm Ln, GERMANTOWN, MD 20874
MLS# MDMC2243026Listed by: UNIONPLUS REALTY, INC.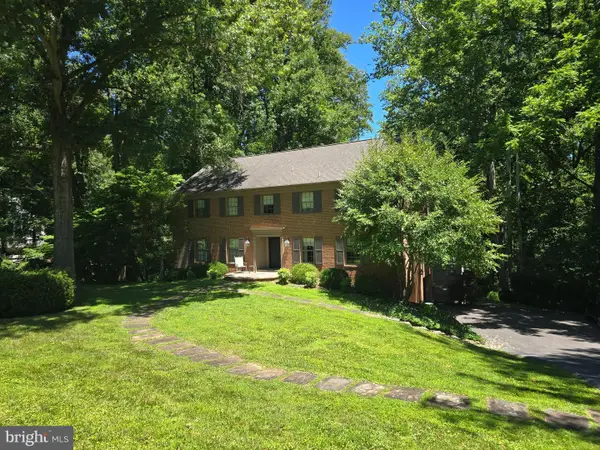 $1,050,000Active5 beds 5 baths3,730 sq. ft.
13621 Esworthy Rd, GERMANTOWN, MD 20874
MLS# MDMC2224632Listed by: RE/MAX REALTY SERVICES


Protect your home and budget from life's surprises with an Assurant Home Warranty, backed by a partner that supports you through every step of homeownership. Explore Plans.
©2026 Century 21 Real Estate LLC. All rights reserved. CENTURY 21®, the CENTURY 21 Logo and C21® are service marks owned by Century 21 Real Estate LLC. Century 21 Real Estate LLC fully supports the principles of the Fair Housing Act and the Equal Opportunity Act. Each office is independently owned and operated. Listing information is deemed reliable but not guaranteed accurate.