
2505 Hobbits Ln, Davidsonville, MD 21035
Local realty services provided by:CENTURY 21 The Real Estate Store
2505 Hobbits Ln,Davidsonville, MD 21035
$1,125,000
- 5 Beds
- 4 Baths
- 4,743 sq. ft.
- Single family
- Active
Listed by: constance a trujillo, jennifer mccormick
Office: engel & volkers annapolis
MLS#:MDAA2156928
Source:BRIGHTMLS
Price summary
- Price:$1,125,000
- Price per sq. ft.:$237.19
- Monthly HOA dues:$91.67
About this home
Luxury is More Than What You See, It's What You Don't Have to Worry About. Discover an exceptional opportunity in Davidsonville's sought-after Ashley Community, where privacy, a beautiful one-acre setting, and substantial investments in the home's systems come together. Elevated on a quiet no-through street and surrounded by mature trees, this thoughtfully improved home offers flexible living spaces, extensive outdoor enhancements, and wellness-minded features rarely highlighted in traditional homes. From a whole-house water treatment system with reverse-osmosis and UV filtration and a natural-gas generator to updated electrical service and professionally landscaped grounds, the investments have already been made. Additional highlights include a 2023 water heater, newer sump pump, Andersen windows, irrigation system, and stainless steel kitchen appliances, including a warming drawer. Just 10 miles from downtown Annapolis, with convenient access to Route 50 and the Washington–Baltimore corridor.
A welcoming foyer with vaulted ceilings and expansive windows creates a bright, warm introduction to the home and an inviting setting to greet family and guests. The main level features an open-concept kitchen and living area, dedicated coffee bar off the dining room, crown molding, and a striking double-sided gas fireplace. An office/5th bedroom with wooded views provides a quiet workspace or retreat, while the spacious sunroom fills with natural light and overlooks the beautifully landscaped backyard and split-fenced grounds. A charming half bath and laundry room with utility sink complete the level.
Upstairs are four spacious bedrooms and two full baths, including a generous primary suite with sitting area, two walk-in closets, and a large private ensuite bath with dual vanities, soaking tub, separate shower, and additional storage. The walk-up attic provides valuable standing-height storage.
The finished lower level, with its own private entrance, adds exceptional versatility with a guest/flex room, family room, workout area, full bath with shower, workbench area, and extensive storage rooms equipped with refrigerator/freezers and multiple storage racks.
Outside, newly landscaped grounds create multiple spaces for outdoor living and entertaining, including two fenced areas: one with a dedicated firepit and garden, and the other with a spacious 2,000-square-foot lawn (sod was installed in 2024) perfect for picnics, play, and lawn games. Spacious rear and side Trex decks with ramps provide convenient access and inviting spots for morning coffee or dining under the stars. Extensive 2023–2026 professional landscaping and hardscaping, including work by Homestead Gardens, enhances the property while preserving mature hickory and century-old oak trees. Deer, owls, hummingbirds, cardinals, blue jays, and goldfinches add to the peaceful setting throughout the seasons.
A distinctive Davidsonville property where privacy, nature, thoughtful improvements, and wellness-minded features come together, offering a peaceful retreat with easy access to Annapolis and the greater Washington–Baltimore region. Convenient to golf, boating, equestrian activities, shopping, farmers' markets, schools, and parks....
Contact an agent
Home facts
- Year built:2002
- Subdivision & Development:ASHLEY
- Listing ID #:MDAA2156928
- Added:32 day(s) ago
- Updated:October 26, 2026 at 02:01 PM
Rooms and interior
- Bedrooms:5
- Total bathrooms:4
- Full bathrooms:3
- Half bathrooms:1
- Dining Description:Combination Dining/Living, Dining Area
- Bathrooms Description:Primary Bath(s)
- Kitchen Description:Built-Ins, Butlers Pantry, Combination Kitchen/Living, Crown Moldings, Kitchen - Island, Pantry, Recessed Lighting, Wet/Dry Bar
- Bedroom Description:Entry Level Bedroom, Walk In Closet(s)
- Basement:Yes
- Basement Description:Improved, Interior Access, Outside Entrance, Partially Finished, Shelving, Sump Pump, Walkout Stairs, Windows, Workshop
- Living area:4,743 sq. ft.
Heating and cooling
- Cooling:Central A/C, Heat Pump(s), Zoned
- Heating:Heat Pump(s), Natural Gas
Structure and exterior
- Year built:2002
- Building area:4,743 sq. ft.
- Lot area:1 Acres
- Lot Features:Backs to Trees, Cleared, Corner, Cul-de-sac, Front Yard, Landscaping, No Thru Street, Private, SideYard(s), Trees/Wooded
- Architectural Style:Colonial
- Construction Materials:Brick Front
- Exterior Features:Deck(s), Gutter System, Lawn Sprinkler, Porch(es)
- Foundation Description:Permanent
- Levels:3 Story
Schools
- High school:SOUTH RIVER
- Middle school:CENTRAL
- Elementary school:DAVIDSONVILLE
Utilities
- Water:Well
- Sewer:Private Septic Tank
Finances and disclosures
- Price:$1,125,000
- Price per sq. ft.:$237.19
- Tax amount:$11,193 (2026)
Features and amenities
- Amenities:Built-Ins, Ceiling Fan(s), Chair Railings, Crown Moldings, Recessed Lighting, Skylight(s), Sprinkler System, Water Treat System, Wet/Dry Bar
Parking
- Parking description:Attached Garage, Garage - Side Entry, Inside Access, Paved Driveway, Private
- Garage:Yes
- Garage spaces:2
New listings near 2505 Hobbits Ln
- New
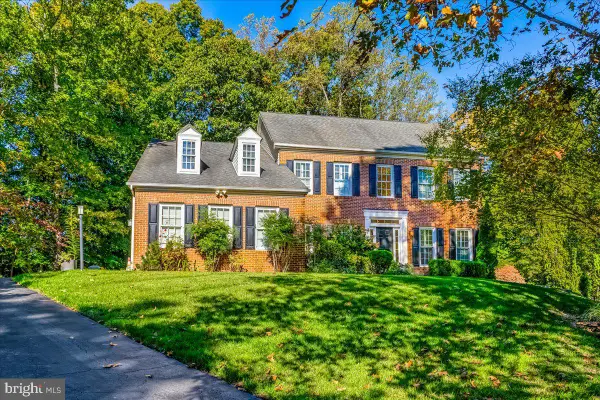 $1,250,000Active5 beds 5 baths4,708 sq. ft.
2002 Gresham Ln, DAVIDSONVILLE, MD 21035
MLS# MDAA2159592Listed by: AMERICAN INTERNATIONAL REALTY, LLC  $924,900Active4 beds 3 baths3,062 sq. ft.
1006 Howard Grove Ct, DAVIDSONVILLE, MD 21035
MLS# MDAA2159116Listed by: BLACKWELL REAL ESTATE, LLC $2,365,000Pending5 beds 6 baths5,461 sq. ft.
2005 Rosetta Way, DAVIDSONVILLE, MD 21035
MLS# MDAA2158484Listed by: LONG & FOSTER REAL ESTATE, INC. $1,199,000Active4 beds 3 baths4,137 sq. ft.
3506 Russell Thomas Ln, DAVIDSONVILLE, MD 21035
MLS# MDAA2156908Listed by: COMPASS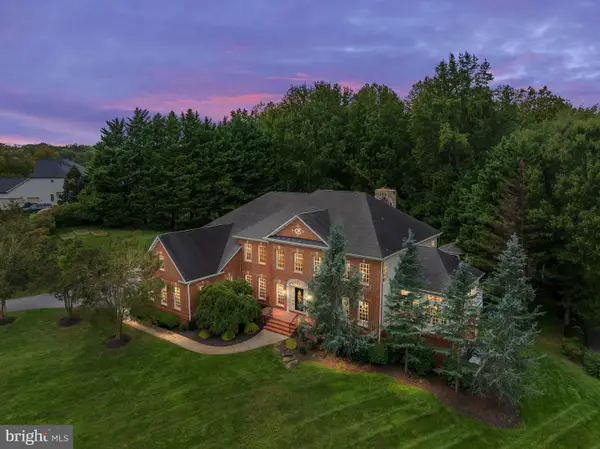 $1,950,000Active5 beds 6 baths7,048 sq. ft.
3410 Blandford Way, DAVIDSONVILLE, MD 21035
MLS# MDAA2157666Listed by: EXP REALTY, LLC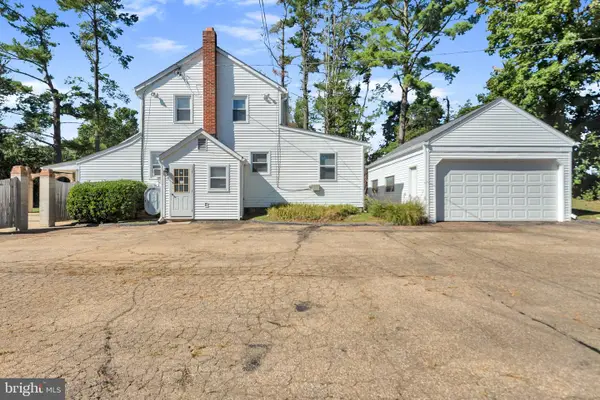 $799,000Active4 beds 2 baths1,738 sq. ft.
315 Brick Church Rd, DAVIDSONVILLE, MD 21035
MLS# MDAA2157298Listed by: KELLER WILLIAMS FLAGSHIP $849,900Pending4 beds 3 baths3,189 sq. ft.
713 Harrisburg Dr, DAVIDSONVILLE, MD 21035
MLS# MDAA2157228Listed by: EXIT FIRST REALTY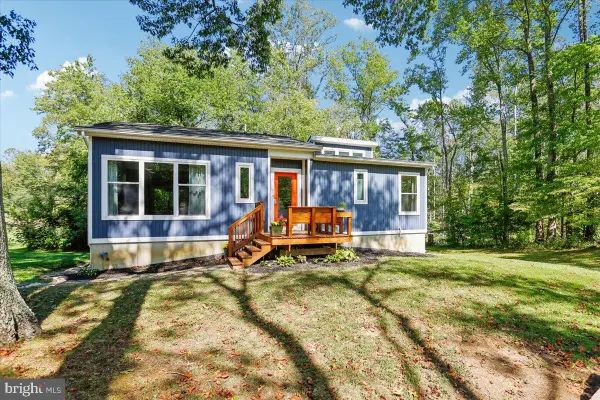 $675,000Pending2 beds 2 baths1,115 sq. ft.
2400 Rutland Rd, DAVIDSONVILLE, MD 21035
MLS# MDAA2156910Listed by: TAYLOR PROPERTIES $1,499,723Active5 beds 5 baths4,588 sq. ft.
2577 Rutland Rd, DAVIDSONVILLE, MD 21035
MLS# MDAA2156146Listed by: RE/MAX DISTINCTIVE REAL ESTATE, INC.


Protect your home and budget from life's surprises with an Assurant Home Warranty, backed by a partner that supports you through every step of homeownership. Explore Plans.
©2026 Century 21 Real Estate LLC. All rights reserved. CENTURY 21®, the CENTURY 21 Logo and C21® are service marks owned by Century 21 Real Estate LLC. Century 21 Real Estate LLC fully supports the principles of the Fair Housing Act and the Equal Opportunity Act. Each office is independently owned and operated. Listing information is deemed reliable but not guaranteed accurate.