
6505 Mare Ct, Dayton, MD 21036
Local realty services provided by:CENTURY 21 Harbor Realty
6505 Mare Ct,Dayton, MD 21036
$1,635,000
- 5 Beds
- 5 Baths
- - sq. ft.
- Single family
- Sold
Listed by: karla pinato
Office: northrop realty
MLS#:MDHW2069196
Source:BRIGHTMLS
Sorry, we are unable to map this address
Price summary
- Price:$1,635,000
- Monthly HOA dues:$99
About this home
Welcome to 6505 Mare Court, an extraordinary luxury residence nestled in the prestigious Willow Creek community of Dayton. Expertly crafted by Toll Brothers, this exceptional home seamlessly blends timeless elegance, modern comfort, and superior craftsmanship. Showcasing custom window treatments, wide-plank engineered hardwood flooring, and an extended side-by-side driveway, every detail has been thoughtfully designed to elevate everyday living. A stately exterior, highlighted by a flagstone-covered front porch, creates a striking first impression and sets the stage for the refined interiors that await.
Inside, a dramatic two-story foyer welcomes you and is flanked by a private home office and an elegant formal dining room, creating the perfect balance of functionality and sophistication. At the heart of the home, the gourmet eat-in kitchen is a chef’s dream, appointed with top-of-the-line stainless steel appliances including a six-burner gas cooktop, wall oven, apron-front sink, expansive center island with breakfast bar seating, quartz countertops, decorative tile backsplash, under-cabinet lighting, a walk-in pantry, and a convenient butler’s pantry. The adjoining breakfast room opens to a spectacular screened deck featuring remote-controlled retractable screens, providing a seamless indoor-outdoor living experience ideal for entertaining or relaxing. Just beyond, the inviting family room is anchored by a cozy fireplace and serves as the perfect gathering space. The main level also offers a desirable bedroom with a walk-in closet and access to a full bath, along with a thoughtfully designed mudroom featuring built-ins, a walk-in storage closet, and access to the garage equipped with two electric vehicle charging outlets.
Upstairs, the luxurious primary suite serves as a private retreat, highlighted by a tray ceiling, spacious sitting room, dual walk-in closets, and a spa-inspired en-suite bath featuring a slipper soaking tub, separate vanities, a walk-in shower with dual shower heads, and elegant finishes throughout. A conveniently located laundry room enhances everyday convenience. The second bedroom enjoys its own private en-suite bath and walk-in closet, while two additional bedrooms share a well-appointed dual-entry bath. A bonus room perfect for a family room or optional sixth bedroom provides additional flexibility for growing families, guests, or a second home office.
The walkout lower level expands the home's living and entertaining possibilities with a spacious recreation room enhanced by luxury vinyl plank flooring, a full bath, dedicated exercise area, and abundant unfinished space for storage or future customization. Outside, multiple outdoor living spaces invite you to enjoy the tranquil setting, including the covered front porch, screened deck, open deck, and custom patio with fire pit overlooking a beautiful backdrop of mature trees. Combining luxurious finishes, versatile living spaces, and exceptional indoor-outdoor amenities, this remarkable Willow Creek residence offers a truly elevated lifestyle in one of Howard County’s most sought-after communities....
Contact an agent
Home facts
- Year built:2021
- Subdivision & Development:WILLOWCREEK
- Listing ID #:MDHW2069196
- Added:94 day(s) ago
- Updated:September 07, 2026 at 06:04 AM
Rooms and interior
- Bedrooms:5
- Total bathrooms:5
- Full bathrooms:5
- Flooring:Carpet, Ceramic Tile, Engineered Wood, Luxury Vinyl Plank
- Dining Description:Dining Area, Dining Room, Formal/Separate Dining Room
- Bathrooms Description:Primary Bath(s)
- Kitchen Description:Breakfast Area, Built-Ins, Butlers Pantry, Carpet, Cooktop, Crown Moldings, Dishwasher, Disposal, Exhaust Fan, Icemaker, Kitchen - Eat-In, Kitchen - Gourmet, Kitchen - Island, Microwave, Oven - Wall, Pantry, Recessed Lighting, Refrigerator, Upgraded Countertops
- Bedroom Description:Carpet, Entry Level Bedroom, Primary Bedroom, Walk In Closet(s)
- Basement:Yes
- Basement Description:Connecting Stairway, Full, Fully Finished, Heated, Improved, Interior Access, Space For Rooms, Sump Pump, Walkout Level, Windows
Heating and cooling
- Cooling:Central A/C, Heat Pump(s), Programmable Thermostat, Zoned
- Heating:Central, Electric, Forced Air, Programmable Thermostat, Propane - Owned, Zoned
Structure and exterior
- Roof:Architectural Shingle
- Year built:2021
- Lot Features:Backs to Trees, Cul-de-sac, Front Yard, Landscaping, No Thru Street, SideYard(s), Trees/Wooded
- Architectural Style:Colonial
- Construction Materials:HardiPlank Type, Stone
- Exterior Features:Deck(s), Exterior Lighting, Flood Lights, Gutter System, Patio(s), Porch(es), Screened
- Foundation Description:Permanent, Slab
- Levels:3 Story
Schools
- High school:CALL SCHOOL BOARD
- Middle school:CALL SCHOOL BOARD
- Elementary school:CALL SCHOOL BOARD
Utilities
- Water:Private, Well
- Sewer:Private Septic Tank, Septic Exists
Finances and disclosures
- Price:$1,635,000
- Tax amount:$16,383 (2025)
Features and amenities
- Laundry features:Dryer, Has Laundry, Laundry, Washer
- Amenities:Attic, Built-Ins, Carpet, Crown Moldings, Double Pane Windows, Electric Alarm, Exterior Cameras, Insulated Windows, Main Entrance Lock, Recessed Lighting, Security System, Smoke Detector, Sprinkler System, Sprinkler System - Indoor, Transom Windows, Water Treat System, Window Treatments
Parking
- Parking description:Asphalt Driveway, Attached Garage, Garage - Side Entry, Garage Door Opener, Inside Access
- Garage:Yes
- Garage spaces:2
New listings near 6505 Mare Ct
- Coming Soon
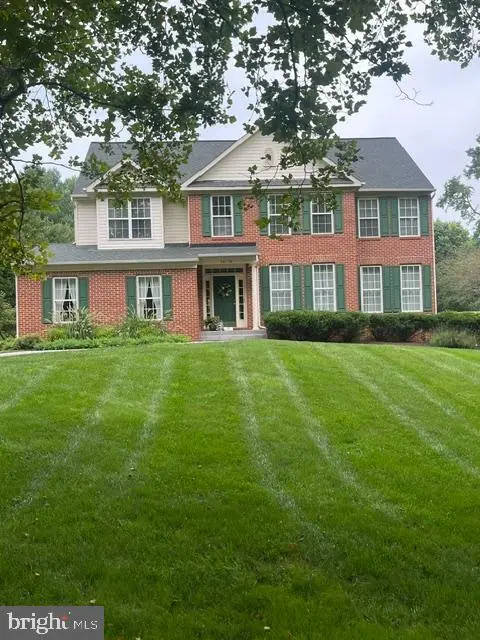 $1,100,000Coming Soon5 beds 4 baths3,874 sq. ft.
14130 Twisting Ln, DAYTON, MD 21036
MLS# MDHW2072700Listed by: KELLER WILLIAMS REALTY CENTRE - New
 $1,300,000Active10.3 Acres
Buildable Preserv Parcel Ten Oaks Rd, DAYTON, MD 21036
MLS# MDHW2073626Listed by: RE/MAX ASPIRE - New
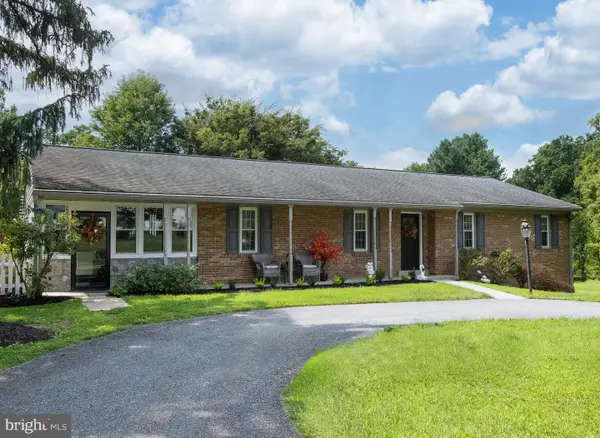 $869,000Active3 beds 2 baths2,359 sq. ft.
4356 Linthicum Rd, DAYTON, MD 21036
MLS# MDHW2072976Listed by: MULAN REALTY, CORP  $799,000Pending3 beds 2 baths1,328 sq. ft.
13835 Howard Rd, DAYTON, MD 21036
MLS# MDHW2069880Listed by: LONG & FOSTER REAL ESTATE, INC.


Protect your home and budget from life's surprises with an Assurant Home Warranty, backed by a partner that supports you through every step of homeownership. Explore Plans.
©2026 Century 21 Real Estate LLC. All rights reserved. CENTURY 21®, the CENTURY 21 Logo and C21® are service marks owned by Century 21 Real Estate LLC. Century 21 Real Estate LLC fully supports the principles of the Fair Housing Act and the Equal Opportunity Act. Each office is independently owned and operated. Listing information is deemed reliable but not guaranteed accurate.