
624 Doyle Rd, Deale, MD 20751
Local realty services provided by:CENTURY 21 The Real Estate Store
624 Doyle Rd,Deale, MD 20751
$584,000
- 4 Beds
- 4 Baths
- 2,556 sq. ft.
- Single family
- Active
Listed by: victoria d johnson
Office: the real estate store
MLS#:MDAA2160598
Source:BRIGHTMLS
Price summary
- Price:$584,000
- Price per sq. ft.:$228.48
About this home
4 BEDROOMS, 3 FULL BATHS AND 1/2BATH, LARGE KITCHEN WITH AN OPEN FLOOR PLAN TO THE LIVING ROOM AREA. OFF THE LIVING ROOM IS A DECK WITH VIEWS LOOKING TO TOWARD ROCKHOLD CREEK. THE PRIMARY BEDROOM HAS A LARGE WALK-IN CLOSET AND BATHROOM WITH DOUBLE SINKS. QUAINT WATERFRONT COMMUNITY THAT IS WALKING DISTANCE TO MANY RESTAURANTS, MARINA, AND STORES.
Contact an agent
Home facts
- Year built:2023
- Subdivision & Development:NONE AVAILABLE
- Listing ID #:MDAA2160598
- Added:1 day(s) ago
- Updated:November 03, 2026 at 04:17 PM
Rooms and interior
- Bedrooms:4
- Total bathrooms:4
- Full bathrooms:3
- Half bathrooms:1
- Flooring:Carpet, Luxury Vinyl Tile
- Kitchen Description:Built-In Range, Dishwasher, Microwave
- Living area:2,556 sq. ft.
Heating and cooling
- Cooling:Central A/C
- Heating:Electric, Heat Pump(s)
Structure and exterior
- Roof:Asphalt
- Year built:2023
- Building area:2,556 sq. ft.
- Lot area:0.19 Acres
- Architectural Style:Craftsman
- Construction Materials:Vinyl Siding
- Foundation Description:Slab
- Levels:3 Story
Utilities
- Water:Well
- Sewer:Grinder Pump
Finances and disclosures
- Price:$584,000
- Price per sq. ft.:$228.48
- Tax amount:$7,504 (2026)
Features and amenities
- Laundry features:Dryer
- Amenities:Electric Available
Parking
- Parking description:Attached Garage, Garage - Front Entry
- Garage:Yes
- Garage spaces:1
New listings near 624 Doyle Rd
- New
 $739,000Active4 beds 3 baths2,000 sq. ft.
5523 Ilchester St, CHURCHTON, MD 20733
MLS# MDAA2160484Listed by: KELLER WILLIAMS REALTY CENTRE - New
 $675,000Active3 beds 2 baths1,030 sq. ft.
626 Irvin Ave, DEALE, MD 20751
MLS# MDAA2160056Listed by: SCHWARTZ REALTY, INC. - New
 $565,000Active3 beds 3 baths1,560 sq. ft.
5624 Carvel St, CHURCHTON, MD 20733
MLS# MDAA2159868Listed by: RE/MAX ONE  $699,999Active2 beds 2 baths1,440 sq. ft.
968 Main St, DEALE, MD 20751
MLS# MDAA2159706Listed by: CURTIS REAL ESTATE COMPANY $376,900Active0.12 Acres
964 Main St, DEALE, MD 20751
MLS# MDAA2159742Listed by: CURTIS REAL ESTATE COMPANY $459,900Active3 beds 2 baths1,344 sq. ft.
1267 Cove Dr, CHURCHTON, MD 20733
MLS# MDAA2159054Listed by: OE REALTY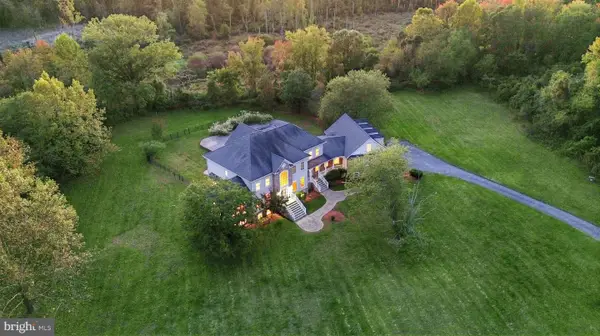 $1,999,999Active6 beds 7 baths10,015 sq. ft.
350 E Bay Front Rd, DEALE, MD 20751
MLS# MDAA2158156Listed by: MARYLAND DREAM HOME REALTY $849,000Active2 beds 1 baths1,014 sq. ft.
6001 Herring Bay Rd, DEALE, MD 20751
MLS# MDAA2158358Listed by: SCHWARTZ REALTY, INC. $439,900Active3 beds 2 baths1,420 sq. ft.
613 Charles Ave, DEALE, MD 20751
MLS# MDAA2158024Listed by: SCHWARTZ REALTY, INC.


Protect your home and budget from life's surprises with an Assurant Home Warranty, backed by a partner that supports you through every step of homeownership. Explore Plans.
©2026 Century 21 Real Estate LLC. All rights reserved. CENTURY 21®, the CENTURY 21 Logo and C21® are service marks owned by Century 21 Real Estate LLC. Century 21 Real Estate LLC fully supports the principles of the Fair Housing Act and the Equal Opportunity Act. Each office is independently owned and operated. Listing information is deemed reliable but not guaranteed accurate.