
26014 Chedrick Ct, Delmar, MD 21875
Local realty services provided by:CENTURY 21 Downtown
26014 Chedrick Ct,Delmar, MD 21875
$449,900
- 4 Beds
- 3 Baths
- 2,319 sq. ft.
- Single family
- Pending
Listed by: pamela price
Office: berkshire hathaway homeservices penfed realty
MLS#:MDWC2023610
Source:BRIGHTMLS
Price summary
- Price:$449,900
- Price per sq. ft.:$194.01
- Monthly HOA dues:$15
About this home
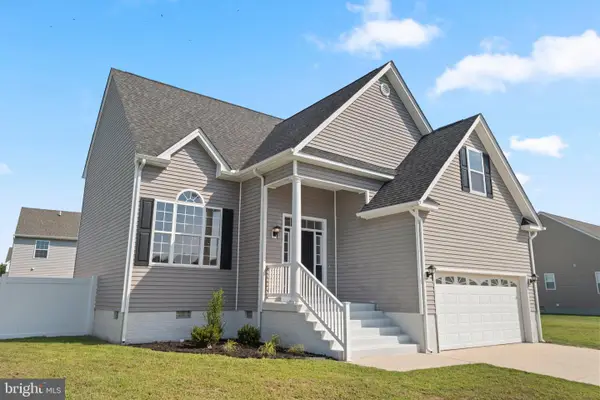
Don't miss this inviting 4-bedroom, 2.5-bath home located in Mardela School District! Designed with a functional floor plan, this home offers the convenience of a first-floor primary suite, along with a half bath for guests. A second bedroom on the main level provides the flexibility to be used as a home office, playroom, or additional living space to fit your needs. Upstairs, you'll find two spacious bedrooms that share a full bathroom, creating the perfect layout for family or guests. Step outside to enjoy the fenced backyard, offering plenty of space for outdoor entertaining, pets, or play. Conveniently located with easy access to local amenities, this home combines comfort, flexibility, and location.
Contact an agent
Home facts
- Year built:2006
- Subdivision & Development:MOCKING BIRD
- Listing ID #:MDWC2023610
- Added:67 day(s) ago
- Updated:September 12, 2026 at 08:11 AM
Rooms and interior
- Bedrooms:4
- Total bathrooms:3
- Full bathrooms:2
- Half bathrooms:1
- Living area:2,319 sq. ft.
Heating and cooling
- Cooling:Central A/C
- Heating:Electric, Heat Pump(s)
Structure and exterior
- Year built:2006
- Building area:2,319 sq. ft.
- Lot area:0.64 Acres
- Architectural Style:Cape Cod
- Construction Materials:Vinyl Siding
- Foundation Description:Crawl Space
- Levels:1 1/2 Story
Utilities
- Water:Well
- Sewer:On Site Septic
Finances and disclosures
- Price:$449,900
- Price per sq. ft.:$194.01
- Tax amount:$2,897 (2025)
Parking
- Parking description:Attached Garage, Garage - Side Entry
- Garage:Yes
- Garage spaces:2
New listings near 26014 Chedrick Ct
- Open Sat, 10am to 2pmNew
 $359,000Active4 beds 3 baths1,550 sq. ft.
30704 Hawks Way, DELMAR, MD 21875
MLS# MDWC2024468Listed by: IRON VALLEY REAL ESTATE OCEAN CITY - New
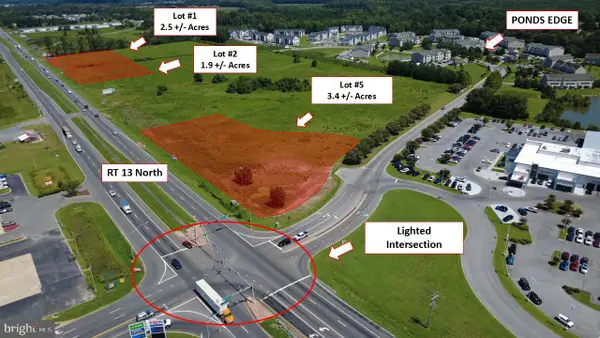 $400,000Active2.5 Acres
0 Winner Blvd #lot #1, DELMAR, MD 21875
MLS# MDWC2024542Listed by: NAI COASTAL - New
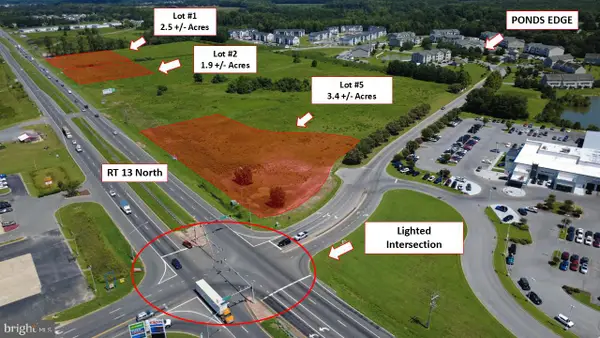 $350,000Active1.92 Acres
0 Winner Blvd #lot #2, DELMAR, MD 21875
MLS# MDWC2024544Listed by: NAI COASTAL - New
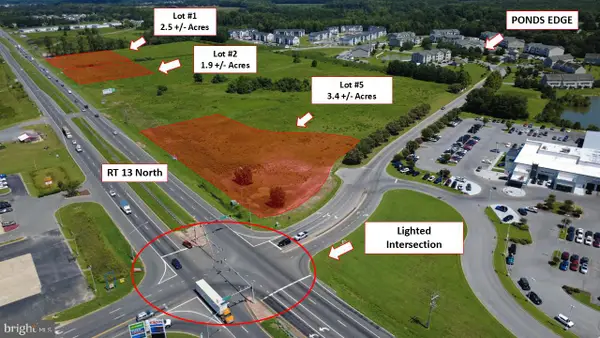 $1,300,000Active3.39 Acres
0 Winner Blvd #lot #5, DELMAR, MD 21875
MLS# MDWC2024546Listed by: NAI COASTAL 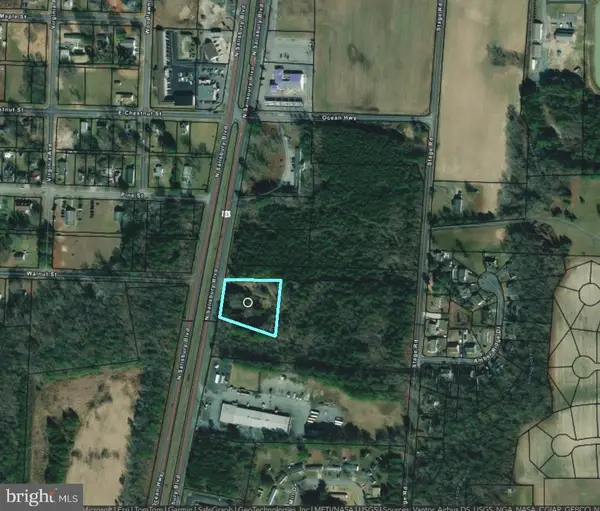 $100,000Active1.19 Acres
9419 Ocean Hwy, DELMAR, MD 21875
MLS# MDWC2024392Listed by: ALEX COOPER AUCTIONEERS, INC.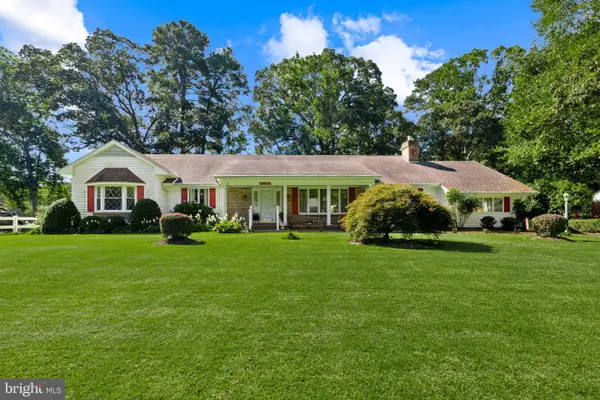 $415,900Active3 beds 3 baths2,200 sq. ft.
30392 Mallard Dr, DELMAR, MD 21875
MLS# MDWC2024398Listed by: LONG & FOSTER REAL ESTATE, INC. $535,000Active37.11 Acres
9385, 9414 Stable Ln, DELMAR, MD 21875
MLS# MDWC2024322Listed by: KELLER WILLIAMS REALTY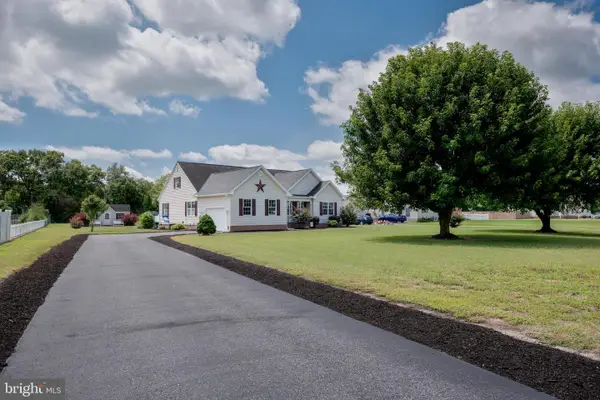 $399,999Pending3 beds 2 baths2,023 sq. ft.
26063 Chedrick Ct, DELMAR, MD 21875
MLS# MDWC2024308Listed by: RE/MAX ADVANTAGE REALTY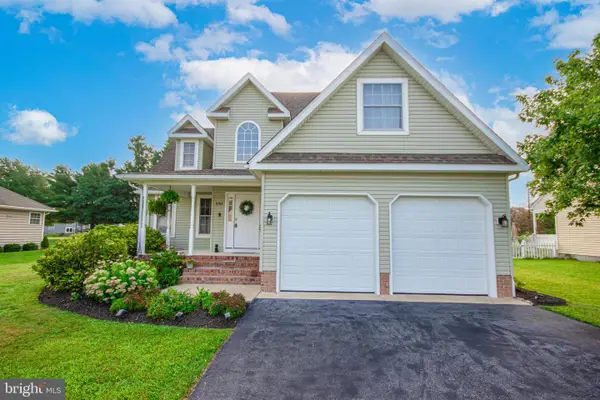 $355,500Pending3 beds 3 baths1,661 sq. ft.
8763 Lenox Dr, DELMAR, MD 21875
MLS# MDWC2024246Listed by: ERA MARTIN ASSOCIATES $314,900Active3 beds 2 baths1,204 sq. ft.
27809 Waller Rd, DELMAR, MD 21875
MLS# MDWC2024162Listed by: KELLER WILLIAMS REALTY


Protect your home and budget from life's surprises with an Assurant Home Warranty, backed by a partner that supports you through every step of homeownership. Explore Plans.
©2026 Century 21 Real Estate LLC. All rights reserved. CENTURY 21®, the CENTURY 21 Logo and C21® are service marks owned by Century 21 Real Estate LLC. Century 21 Real Estate LLC fully supports the principles of the Fair Housing Act and the Equal Opportunity Act. Each office is independently owned and operated. Listing information is deemed reliable but not guaranteed accurate.