
140 Greentree Farm Dr, Dickerson, MD 20842
Local realty services provided by:CENTURY 21 Home Team Realty
140 Greentree Farm Dr,Dickerson, MD 20842
$1,199,990
- 4 Beds
- 5 Baths
- 4,738 sq. ft.
- Single family
- Coming Soon
Listed by: jennifer werner
Office: re/max town center
MLS#:MDMC2256298
Source:BRIGHTMLS
Price summary
- Price:$1,199,990
- Price per sq. ft.:$253.27
About this home
Welcome to this rarely available NVHomes Longwood floor plan, beautifully situated on a private 1.74-acre lot in a fantastic community and zoned for the highly sought-after Poolesville High School! Featuring a three-car garage, this exceptional home is set back from the road and surrounded by mature trees, offering the perfect blend of privacy, space, luxury, and convenience.
From the inviting front porch, step inside to an open-concept floor plan filled with natural light and beautiful hardwood floors. The stunning white kitchen features gorgeous quartz countertops, abundant cabinetry and storage, and a spacious layout perfect for everyday living and entertaining. Custom plantation shutters, upgraded lighting, and thoughtful finishes throughout add an extra touch of elegance. The main level also offers a dedicated office, ideal for working from home.
Upstairs, you'll find four spacious bedrooms and three full bathrooms, including an impressive primary suite with a gorgeous, oversized bathroom and two walk-in closets. The convenient second-floor laundry room offers plenty of storage. The guest bedroom features its own ensuite full bathroom, while the additional two bedrooms share a spacious Jack-and-Jill bath.
The partially finished walk-up basement offers incredible flexibility, with a full bathroom, abundant storage, and a dedicated room perfect for a home gym. With an existing egress window, this space could easily be converted into a fifth bedroom if desired.
Outdoor living is just as impressive. Relax on the spacious back porch, enjoy the hot tub, or take the stairs down to the expansive rear yard. An electric fence provides added convenience for pet owners, while a path through the trees leads to a private firepit tucked away in the woods—a perfect spot for evenings with family and friends. The oversized driveway has been expanded with asphalt, providing ample parking and plenty of room for a camper or RV. The three-car garage adds even more space for vehicles, storage, and hobbies.
The location offers the best of both worlds—peaceful and private while still close to everything. Enjoy easy access to local orchards, wineries, breweries, hiking trails, parks, shopping, restaurants, and more. Located in a fantastic community with convenient access to all that the surrounding area has to offer.
Private setting, exceptional space, beautiful upgrades, and an incredible location—this one truly has it all. Welcome home!
Photos and floorplans coming soon!...
Contact an agent
Home facts
- Year built:2019
- Subdivision & Development:BARNESVILLE OUTSIDE
- Listing ID #:MDMC2256298
- Updated:September 25, 2026 at 10:40 AM
Rooms and interior
- Bedrooms:4
- Total bathrooms:5
- Full bathrooms:4
- Half bathrooms:1
- Flooring:Carpet, Tile/Brick, Wood
- Dining Description:Dining Area, Dining Room, Formal/Separate Dining Room
- Kitchen Description:Breakfast Area, Built-In Microwave, Carpet, Combination Kitchen/Living, Cooktop, Crown Moldings, Dishwasher, Disposal, Kitchen - Eat-In, Kitchen - Gourmet, Kitchen - Island, Kitchen - Table Space, Oven - Double, Refrigerator, Stainless Steel Appliances, Upgraded Countertops, Water Heater
- Bedroom Description:Carpet
- Basement:Yes
- Basement Description:Connecting Stairway, Daylight, Heated, Improved, Interior Access, Outside Entrance, Partial, Partially Finished, Space For Rooms, Sump Pump, Walkout Stairs, Windows
- Living area:4,738 sq. ft.
Heating and cooling
- Cooling:Central A/C, Programmable Thermostat, Zoned
- Heating:Forced Air, Programmable Thermostat, Propane - Owned, Zoned
Structure and exterior
- Roof:Asphalt
- Year built:2019
- Building area:4,738 sq. ft.
- Lot area:1.74 Acres
- Architectural Style:Traditional, Tudor
- Construction Materials:Frame
- Exterior Features:Deck(s), Porch(es), Roof
- Foundation Description:Concrete Perimeter, Slab
- Levels:3 Story
Schools
- High school:POOLESVILLE
- Middle school:JOHN H. POOLE
- Elementary school:MONOCACY
Utilities
- Water:Well
- Sewer:Septic Exists
Finances and disclosures
- Price:$1,199,990
- Price per sq. ft.:$253.27
- Tax amount:$13,078 (2026)
Features and amenities
- Laundry features:Dryer In Unit, Has Laundry, Laundry, Washer In Unit
- Amenities:Carpet, Ceiling Fan(s), Crown Moldings, Double Hung Windows, Window Treatments
Parking
- Parking description:Asphalt Driveway, Attached Garage, Garage - Front Entry, Garage - Side Entry, Shared Driveway
- Garage:Yes
- Garage spaces:3
New listings near 140 Greentree Farm Dr
- New
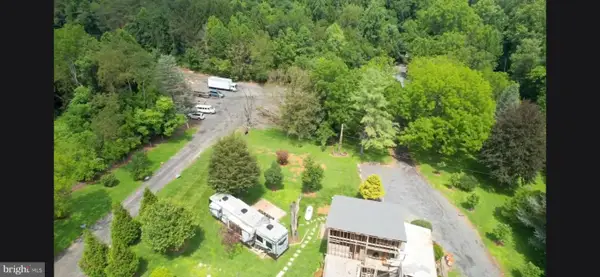 $1,999,900Active18.08 Acres
25110 Old Hundred Rd, DICKERSON, MD 20842
MLS# MDMC2257364Listed by: SPRING HILL REAL ESTATE, LLC. - New
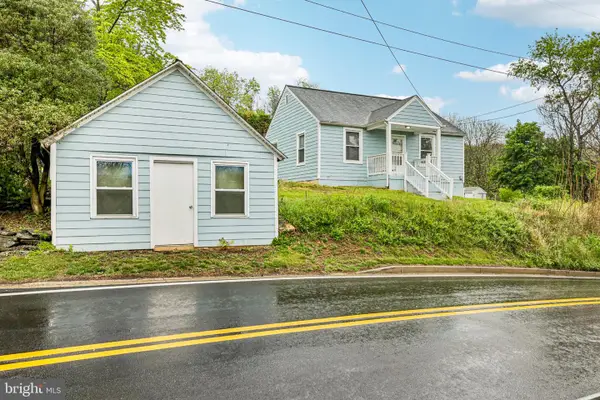 $429,500Active4 beds 2 baths1,560 sq. ft.
25828 Old Hundred Rd, DICKERSON, MD 20842
MLS# MDMC2256086Listed by: SAMSON PROPERTIES - New
 $2,400,000Active2 beds 1 baths800 sq. ft.
21050 Big Woods Rd, DICKERSON, MD 20842
MLS# MDMC2256070Listed by: PBS, INC.  $150,000Active1.79 Acres
17900 Trundle Rd, DICKERSON, MD 20842
MLS# MDMC2254292Listed by: EXP REALTY, LLC $1,999,900Active3 beds 1 baths2,260 sq. ft.
25110 Old Hundred Rd, DICKERSON, MD 20842
MLS# MDMC2251042Listed by: SPRING HILL REAL ESTATE, LLC. $250,000Active1 Acres
Address Withheld By Seller, DICKERSON, MD 20842
MLS# MDMC2249236Listed by: METROPOL REALTY $1,995,000Pending-- beds -- baths
Whites Ferry Rd, DICKERSON, MD 20842
MLS# MDMC2198616Listed by: TAYLOR PROPERTIES $1,995,000Pending136.2 Acres
22805 Whites Ferry Rd, DICKERSON, MD 20842
MLS# MDMC2198496Listed by: TAYLOR PROPERTIES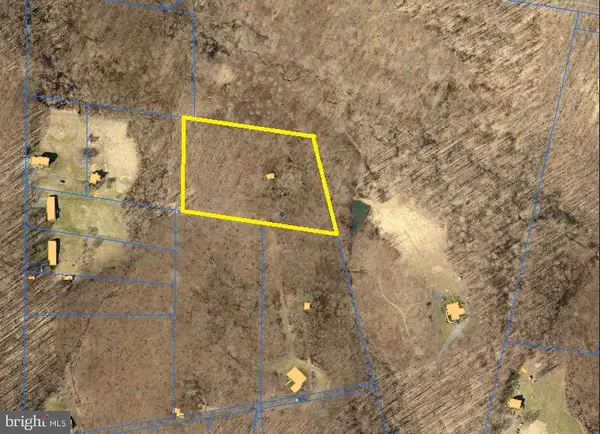 $75,000Pending5 Acres
21051 Big Woods Rd, DICKERSON, MD 20842
MLS# MDMC2242354Listed by: ASHLAND AUCTION GROUP LLC


Protect your home and budget from life's surprises with an Assurant Home Warranty, backed by a partner that supports you through every step of homeownership. Explore Plans.
©2026 Century 21 Real Estate LLC. All rights reserved. CENTURY 21®, the CENTURY 21 Logo and C21® are service marks owned by Century 21 Real Estate LLC. Century 21 Real Estate LLC fully supports the principles of the Fair Housing Act and the Equal Opportunity Act. Each office is independently owned and operated. Listing information is deemed reliable but not guaranteed accurate.