
7116 Starboard Dr, District Heights, MD 20747
Local realty services provided by:CENTURY 21 Advantage Gold
7116 Starboard Dr,District Heights, MD 20747
$585,000
- 4 Beds
- 3 Baths
- 2,536 sq. ft.
- Single family
- Active
Listed by: gregory l gray jr., melissa glaude
Office: execuhome realty
MLS#:MDPG2206764
Source:BRIGHTMLS
Price summary
- Price:$585,000
- Price per sq. ft.:$230.68
- Monthly HOA dues:$36.33
About this home
Step inside to gleaming LVP flooring flowing across the main level and plush new carpet upstairs, all illuminated by an abundance of natural light. The chef-inspired kitchen is a showstopper, featuring sleek stainless steel appliances, luxurious quartz countertops, and an oversized island made for entertaining. Cozy up by the fireplace in the spacious family room, or unwind in the spa-like primary suite, complete with a dual vanity and shower/tub combo.
Every inch of this home has been touched: fresh designer paint, modern recessed lighting, and beautifully renovated bathrooms throughout give it that sought-after model-home feel.
The outdoor living is just as impressive — host unforgettable summer gatherings on the expansive rear deck, overlooking a serene private pond.
Major systems? Already handled. Enjoy total peace of mind with a newer architectural shingle roof, newer HVAC, and newer water heater — meaning your investment is protected for years to come.
Location, location, location — commuter-friendly access to I-495, I-95, I-295, Route 50, Route 301, Route 214, and Route 202 puts D.C. and Northern Virginia within easy reach. Perfectly positioned near Joint Base Andrews and Joint Base Anacostia-Bolling for federal employees, contractors, and military families. Minutes to premier shopping and dining at The Centre at Forestville, Penn Mar Shopping Center, Penn Station Shopping Center, and Ritchie Station Marketplace.
Homes like this — fully updated, move-in ready, and this well-located — don’t come around often. Schedule your showing today before it’s gone!...
Contact an agent
Home facts
- Year built:2004
- Subdivision & Development:THOMPSON ESTATES
- Listing ID #:MDPG2206764
- Added:49 day(s) ago
- Updated:July 29, 2026 at 02:42 PM
Rooms and interior
- Bedrooms:4
- Total bathrooms:3
- Full bathrooms:2
- Half bathrooms:1
- Flooring:Luxury Vinyl Plank
- Dining Description:Combination Dining/Living, Combination Kitchen/Dining, Dining Area
- Bathrooms Description:Primary Bath(s)
- Kitchen Description:Kitchen - Eat-In, Kitchen - Efficiency, Kitchen - Island, Recessed Lighting, Upgraded Countertops
- Bedroom Description:Walk In Closet(s)
- Basement:Yes
- Basement Description:Partially Finished, Walkout Level
- Living area:2,536 sq. ft.
Heating and cooling
- Cooling:Central A/C
- Heating:Forced Air, Natural Gas
Structure and exterior
- Roof:Architectural Shingle
- Year built:2004
- Building area:2,536 sq. ft.
- Lot area:0.14 Acres
- Lot Features:Front Yard, Landscaping, Rear Yard
- Architectural Style:Colonial
- Construction Materials:Frame
- Exterior Features:Deck(s), Gutter System, Patio(s), Porch(es)
- Foundation Description:Slab
- Levels:3 Story
Utilities
- Water:Public
- Sewer:Public Sewer
Finances and disclosures
- Price:$585,000
- Price per sq. ft.:$230.68
- Tax amount:$6,757 (2025)
Features and amenities
- Amenities:Efficiency, Recessed Lighting
Parking
- Parking description:Attached Garage, Concrete Driveway, Garage - Front Entry, Garage Door Opener, On Street
- Garage:Yes
- Garage spaces:2
New listings near 7116 Starboard Dr
- Coming Soon
 $365,000Coming Soon3 beds 3 baths
5129 Hil Mar Dr, DISTRICT HEIGHTS, MD 20747
MLS# MDPG2213334Listed by: EXP REALTY, LLC - New
 $209,999Active3 beds 2 baths1,053 sq. ft.
7105 Kipling Pkwy, DISTRICT HEIGHTS, MD 20747
MLS# MDPG2213220Listed by: KELLER WILLIAMS REALTY - Open Sat, 12 to 2pmNew
 $300,000Active3 beds 3 baths1,932 sq. ft.
7345 Cross St, DISTRICT HEIGHTS, MD 20747
MLS# MDPG2213116Listed by: RLAH @PROPERTIES - New
 $399,000Active5 beds 3 baths1,428 sq. ft.
6500 Foster St, DISTRICT HEIGHTS, MD 20747
MLS# MDPG2212890Listed by: RE/MAX EXCELLENCE REALTY - Coming Soon
 $435,000Coming Soon5 beds 3 baths
2206 Ramblewood Dr, DISTRICT HEIGHTS, MD 20747
MLS# MDPG2213036Listed by: EXECUHOME REALTY - New
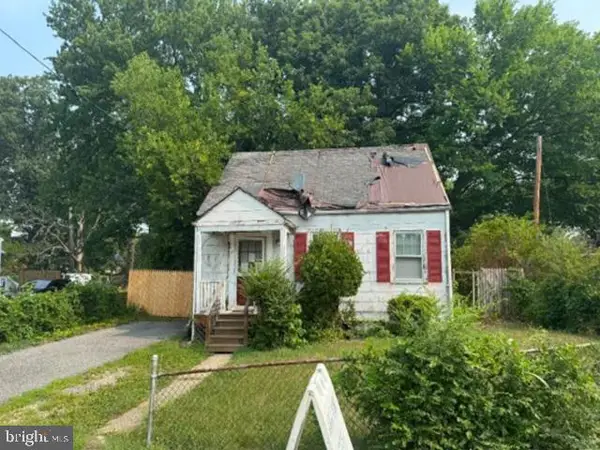 $258,700Active3 beds 1 baths1,104 sq. ft.
7412 Leona St, DISTRICT HEIGHTS, MD 20747
MLS# MDPG2212768Listed by: REALHOME SERVICES AND SOLUTIONS, INC. - Coming Soon
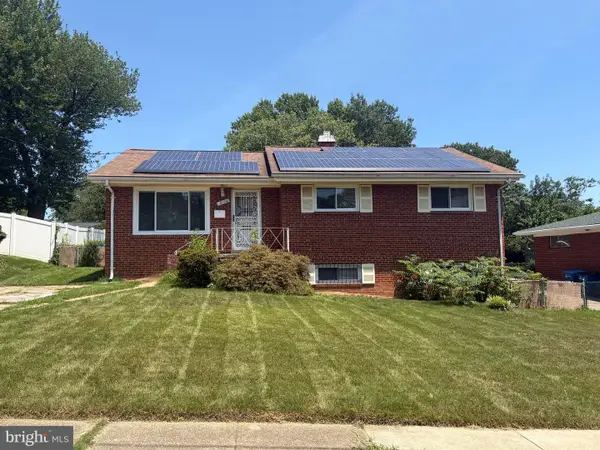 $399,900Coming Soon4 beds 3 baths
2106 Harwood Rd, DISTRICT HEIGHTS, MD 20747
MLS# MDPG2212676Listed by: BENNETT REALTY SOLUTIONS - New
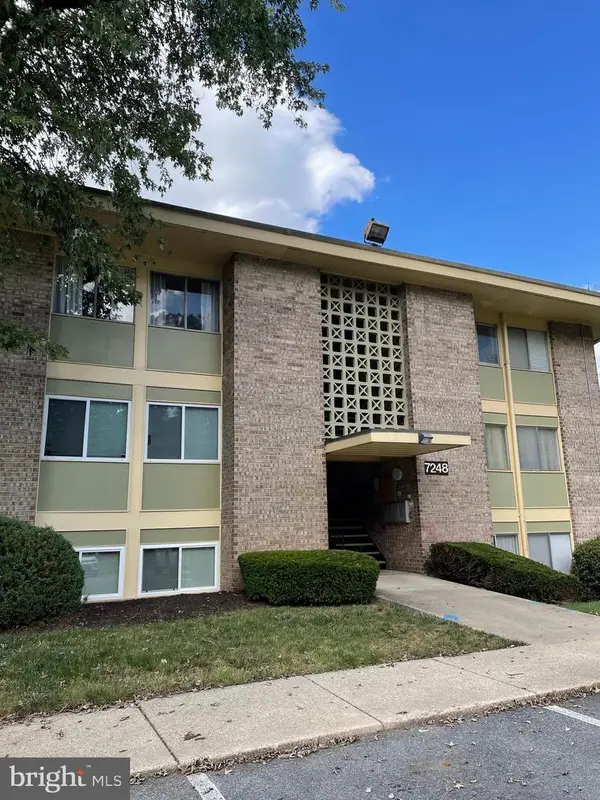 $100,000Active2 beds 1 baths886 sq. ft.
7248 Donnell Pl #b5, DISTRICT HEIGHTS, MD 20747
MLS# MDPG2212664Listed by: SAMSON PROPERTIES - New
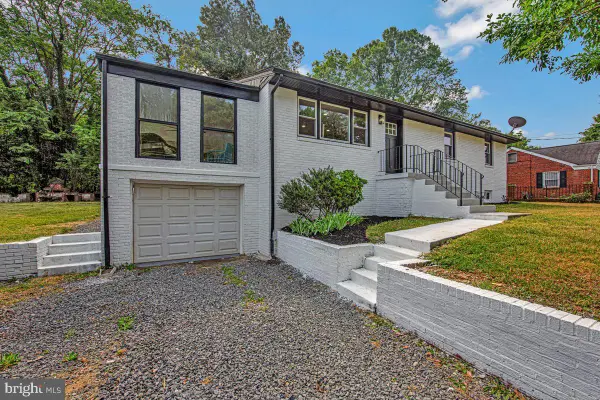 $489,999Active6 beds 3 baths2,430 sq. ft.
2200 Weber Dr, DISTRICT HEIGHTS, MD 20747
MLS# MDPG2212616Listed by: REAL BROKER, LLC - New
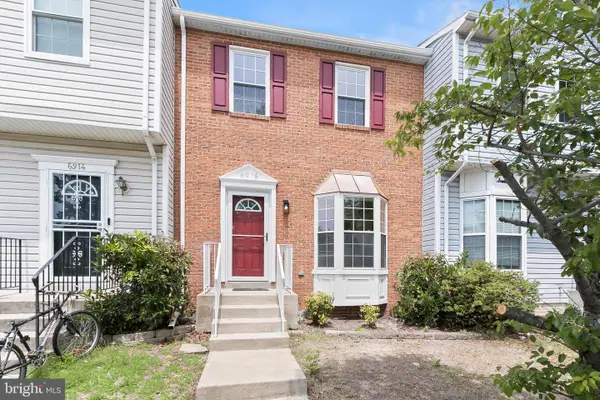 $395,000Active3 beds 3 baths1,288 sq. ft.
6916 Flag Harbor Dr, DISTRICT HEIGHTS, MD 20747
MLS# MDPG2212032Listed by: NORTHROP REALTY


Protect your home and budget from life's surprises with an Assurant Home Warranty, backed by a partner that supports you through every step of homeownership. Explore Plans.
©2026 Century 21 Real Estate LLC. All rights reserved. CENTURY 21®, the CENTURY 21 Logo and C21® are service marks owned by Century 21 Real Estate LLC. Century 21 Real Estate LLC fully supports the principles of the Fair Housing Act and the Equal Opportunity Act. Each office is independently owned and operated. Listing information is deemed reliable but not guaranteed accurate.