
103 N Dundalk Ave, Dundalk, MD 21222
Local realty services provided by:CENTURY 21 Harris Hawkins & Co.
103 N Dundalk Ave,Dundalk, MD 21222
$325,000
- 3 Beds
- 3 Baths
- 1,440 sq. ft.
- Single family
- Active
Listed by: amy kushner
Office: real broker, llc.
MLS#:MDBC2171660
Source:BRIGHTMLS
Price summary
- Price:$325,000
- Price per sq. ft.:$225.69
About this home
Welcome to a truly exceptional home, beautifully positioned on a picturesque corner lot where mature trees, a fenced backyard, and thoughtfully designed living spaces create a rare sense of privacy and tranquility. Offering three generously sized bedrooms, two-and-a-half baths, a detached garage, an expansive unfinished basement, and light-filled interiors throughout, this home blends timeless character with the comfort and versatility of modern living.
From the moment you arrive, the home’s corner setting immediately stands out. Step inside through one of two charming mudroom/sunroom entrances—one at the front and another at the rear—offering welcoming transition spaces that are as practical as they are inviting. Imagine dropping your shoes and bags after a long day, creating a cozy reading nook filled with natural light, or designing a year-round indoor garden retreat.
Continue into the heart of the home, where soaring ceilings, abundant natural light, and an open-concept layout create an impressive sense of space. Sightlines flow effortlessly from room to room, while views from nearly every angle bring the outdoors into everyday living.
The gourmet kitchen is both a showpiece and a gathering place. High-end finishes and generous workspace make it ideal for everything from quiet weekday meals to hosting family and friends. Start your mornings here with coffee as sunlight pours in, or entertain with ease as guests move naturally between the kitchen and adjoining living areas.
Just beyond, the dining area sets the stage for everything from casual breakfasts to holiday celebrations. Its seamless connection to the kitchen and family room keeps conversation flowing and entertaining feeling effortless.
The inviting family room completes the main living space. A stylish feature wall creates a striking focal point, while the bright, open layout offers plenty of room for movie nights, game days, or relaxed evenings at home. High ceilings and natural light add an airy sophistication while maintaining warmth and comfort.
A conveniently located main-level powder room adds everyday practicality for both family and guests.
Upstairs, the spacious primary suite offers a peaceful retreat at the end of the day. Its generous proportions allow for more than just a sleeping area—envision a sitting space, reading corner, or quiet escape. A private ensuite full bath completes the suite, creating a true personal sanctuary.
Two additional well-sized bedrooms provide excellent flexibility for family, guests, or a dedicated home office. A second full bathroom serves this level.
Downstairs, an expansive unfinished basement spans the full footprint of the home, offering remarkable potential. With a poured concrete floor, painted walls, and exposed joists, the space already feels clean and usable. Create a home office, yoga/meditation space, playroom, workshop, or simply enjoy exceptional storage.
Step outside to a private backyard oasis. Fully fenced and framed by mature trees, the yard is perfect for summer gatherings, morning coffee, afternoon naps, gardening, or simply unwinding in nature. The corner lot enhances both privacy and openness, giving the outdoor space a unique sense of character.
A spacious detached garage with street access adds valuable functionality. Use it for parking, storage, or a workshop, with direct home access through the yard to the rear entrance—ideal for daily convenience.
Rarely does a home offer this level of privacy, space, and versatility in one package. From bright mornings in the kitchen to cozy evenings in the family room and peaceful nights in the primary suite, this is a home designed to be truly lived in.
With its corner-lot setting, three bedrooms, 2.5 baths, two mudroom/sunrooms, expansive basement, fenced yard, and detached garage, this property offers comfort today and flexibility for years to come....
Contact an agent
Home facts
- Year built:1926
- Subdivision & Development:DUNDALK
- Listing ID #:MDBC2171660
- Added:63 day(s) ago
- Updated:October 23, 2026 at 02:00 PM
Rooms and interior
- Bedrooms:3
- Total bathrooms:3
- Full bathrooms:2
- Half bathrooms:1
- Flooring:Luxury Vinyl Plank
- Dining Description:Dining Area, Dining Room
- Bathrooms Description:Bathroom 2, Half Bath, Primary Bath(s), Primary Bathroom
- Kitchen Description:Breakfast Area, Built-In Microwave, Carpet, Cooktop, Crown Moldings, Dishwasher, Disposal, Kitchen - Country, Kitchen - Gourmet, Kitchen - Island, Oven/Range - Gas, Refrigerator, Stainless Steel Appliances, Upgraded Countertops, Water Heater
- Bedroom Description:Carpet, Primary Bedroom
- Basement:Yes
- Basement Description:Interior Access, Poured Concrete, Unfinished, Windows
- Living area:1,440 sq. ft.
Heating and cooling
- Cooling:Central A/C
- Heating:Forced Air, Natural Gas
Structure and exterior
- Roof:Shingle
- Year built:1926
- Building area:1,440 sq. ft.
- Lot area:0.11 Acres
- Architectural Style:Colonial
- Construction Materials:Block, Concrete, Metal Siding
- Exterior Features:Flood Lights, Outbuilding(s), Sidewalks
- Foundation Description:Block
- Levels:3 Story
Utilities
- Water:Public
- Sewer:Public Sewer
Finances and disclosures
- Price:$325,000
- Price per sq. ft.:$225.69
- Tax amount:$2,108 (2026)
Features and amenities
- Laundry features:Hookup, Laundry, Washer/Dryer Hookups Only
- Amenities:100 Amp Service, Carpet, Crown Moldings, Main Entrance Lock
Parking
- Parking description:Additional Storage Area, Covered Parking, Detached Garage, Garage - Rear Entry, On Street
- Garage:Yes
- Garage spaces:2
New listings near 103 N Dundalk Ave
- Coming Soon
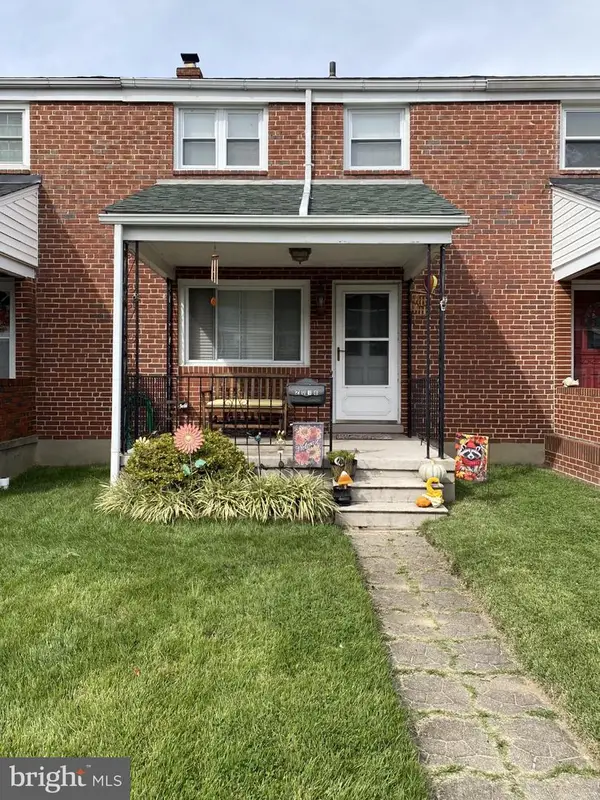 $229,900Coming Soon3 beds 1 baths1,260 sq. ft.
2018 Holborn Rd, BALTIMORE, MD 21222
MLS# MDBC2179290Listed by: ALLFIRST REALTY, INC. - Coming SoonOpen Sat, 1 to 3pm
 $239,999Coming Soon3 beds 2 baths1,144 sq. ft.
811 Jaydee Ave, BALTIMORE, MD 21222
MLS# MDBC2179272Listed by: BOYLE & KAHOE REAL ESTATE - Coming Soon
 $199,900Coming Soon2 beds 1 baths1,280 sq. ft.
7817 Saint Gregory Dr, DUNDALK, MD 21222
MLS# MDBC2178808Listed by: LPT REALTY, LLC - Coming Soon
 $500,000Coming Soon3 beds 4 baths2,730 sq. ft.
8323 Bufflehead Dr, BALTIMORE, MD 21222
MLS# MDBC2178266Listed by: EXP REALTY, LLC - Coming Soon
 $249,999Coming Soon3 beds 2 baths1,308 sq. ft.
2024 Holborn Rd, DUNDALK, MD 21222
MLS# MDBC2178336Listed by: EXP REALTY, LLC - Coming Soon
 $325,000Coming Soon3 beds 2 baths1,908 sq. ft.
3919 N Point Blvd, BALTIMORE, MD 21222
MLS# MDBC2178048Listed by: BERKSHIRE HATHAWAY HOMESERVICES PENFED REALTY - Coming Soon
 $324,900Coming Soon4 beds 1 baths1,215 sq. ft.
3451 Yardley Dr, DUNDALK, MD 21222
MLS# MDBC2178050Listed by: AMERICAN DREAM REALTY AND MANAGEMENT - Coming SoonOpen Sun, 11am to 1pm
 $215,000Coming Soon2 beds 2 baths1,198 sq. ft.
1843 Merritt Blvd, DUNDALK, MD 21222
MLS# MDBC2178030Listed by: REALTY PLUS ASSOCIATES - Coming Soon
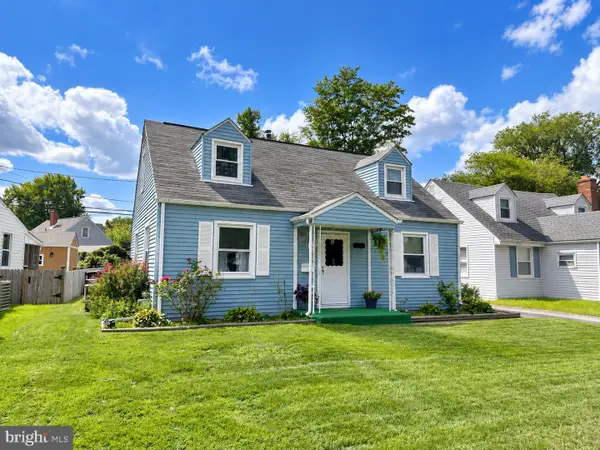 $275,000Coming Soon4 beds 1 baths1,342 sq. ft.
3454 Sollers Point Rd, BALTIMORE, MD 21222
MLS# MDBC2177550Listed by: EXP REALTY, LLC - New
 $219,500Active3 beds 2 baths1,208 sq. ft.
8067 Wallace Rd, DUNDALK, MD 21222
MLS# MDBC2179434Listed by: RE/MAX ADVANTAGE REALTY


Protect your home and budget from life's surprises with an Assurant Home Warranty, backed by a partner that supports you through every step of homeownership. Explore Plans.
©2026 Century 21 Real Estate LLC. All rights reserved. CENTURY 21®, the CENTURY 21 Logo and C21® are service marks owned by Century 21 Real Estate LLC. Century 21 Real Estate LLC fully supports the principles of the Fair Housing Act and the Equal Opportunity Act. Each office is independently owned and operated. Listing information is deemed reliable but not guaranteed accurate.