
1944 Ewald Ave, Dundalk, MD 21222
Local realty services provided by:CENTURY 21 Alliance
1944 Ewald Ave,Dundalk, MD 21222
$164,999.99
- 2 Beds
- 1 Baths
- 896 sq. ft.
- Townhouse
- Active
Listed by: matthew higgs, kathleen m woodell
Office: realm realty llc.
MLS#:MDBC2178210
Source:BRIGHTMLS
Price summary
- Price:$164,999.99
- Price per sq. ft.:$184.15
About this home
Ready for Your First Home or Your Next Investment Property? This could be the opportunity you've been looking for! Whether you're a first-time homebuyer looking for a place to call your own or an investor searching for your next project, this home has plenty of potential! The property is livable in its current condition but could use a little TLC, including updated carpeting and some minor cosmetic improvements. With a little creativity and a few personal touches, this house could become a wonderful starter home or a great addition to an investment portfolio. The second bedroom has been converted to create an additional room, offering the possibility of a third bedroom, home office, nursery, playroom, or whatever best fits your needs. For investors, this property offers an opportunity to make improvements and explore its potential as a rental or resale investment. For first-time buyers or small families, it's a chance to get into homeownership without needing everything to be perfect from day one. Make updates at your own pace while turning this house into a place that truly feels like home. Sometimes a little TLC is all it takes to bring out a home's full potential! Whether you're looking to build equity, expand your investment portfolio, or simply find a place to call your own, this property is worth a look. Bring your ideas, imagine the possibilities, and schedule your showing today!...
Contact an agent
Home facts
- Year built:1954
- Subdivision & Development:WEST INVERNESS
- Listing ID #:MDBC2178210
- Added:12 day(s) ago
- Updated:October 23, 2026 at 02:00 PM
Rooms and interior
- Bedrooms:2
- Total bathrooms:1
- Full bathrooms:1
- Dining Description:Dining Room
- Basement:Yes
- Basement Description:Connecting Stairway, Daylight, Partial, Partially Finished, Rear Entrance
- Living area:896 sq. ft.
Heating and cooling
- Cooling:Central A/C
- Heating:Forced Air, Natural Gas
Structure and exterior
- Roof:Asphalt
- Year built:1954
- Building area:896 sq. ft.
- Lot area:0.04 Acres
- Architectural Style:Colonial
- Construction Materials:Block, Brick
- Foundation Description:Block
- Levels:2 1/2 Stories
Utilities
- Water:Public
- Sewer:Public Sewer
Finances and disclosures
- Price:$164,999.99
- Price per sq. ft.:$184.15
- Tax amount:$1,751 (2025)
Parking
- Parking description:On Street
New listings near 1944 Ewald Ave
- Coming Soon
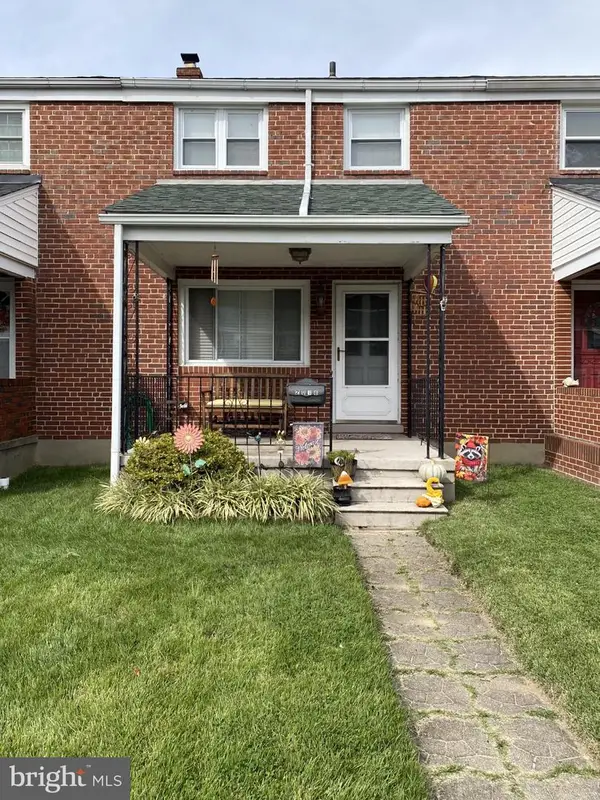 $229,900Coming Soon3 beds 1 baths1,260 sq. ft.
2018 Holborn Rd, BALTIMORE, MD 21222
MLS# MDBC2179290Listed by: ALLFIRST REALTY, INC. - Coming SoonOpen Sat, 1 to 3pm
 $239,999Coming Soon3 beds 2 baths1,144 sq. ft.
811 Jaydee Ave, BALTIMORE, MD 21222
MLS# MDBC2179272Listed by: BOYLE & KAHOE REAL ESTATE - Coming Soon
 $199,900Coming Soon2 beds 1 baths1,280 sq. ft.
7817 Saint Gregory Dr, DUNDALK, MD 21222
MLS# MDBC2178808Listed by: LPT REALTY, LLC - Coming Soon
 $500,000Coming Soon3 beds 4 baths2,730 sq. ft.
8323 Bufflehead Dr, BALTIMORE, MD 21222
MLS# MDBC2178266Listed by: EXP REALTY, LLC - Coming Soon
 $249,999Coming Soon3 beds 2 baths1,308 sq. ft.
2024 Holborn Rd, DUNDALK, MD 21222
MLS# MDBC2178336Listed by: EXP REALTY, LLC - Coming Soon
 $325,000Coming Soon3 beds 2 baths1,908 sq. ft.
3919 N Point Blvd, BALTIMORE, MD 21222
MLS# MDBC2178048Listed by: BERKSHIRE HATHAWAY HOMESERVICES PENFED REALTY - Coming Soon
 $324,900Coming Soon4 beds 1 baths1,215 sq. ft.
3451 Yardley Dr, DUNDALK, MD 21222
MLS# MDBC2178050Listed by: AMERICAN DREAM REALTY AND MANAGEMENT - Coming SoonOpen Sun, 11am to 1pm
 $215,000Coming Soon2 beds 2 baths1,198 sq. ft.
1843 Merritt Blvd, DUNDALK, MD 21222
MLS# MDBC2178030Listed by: REALTY PLUS ASSOCIATES - Coming Soon
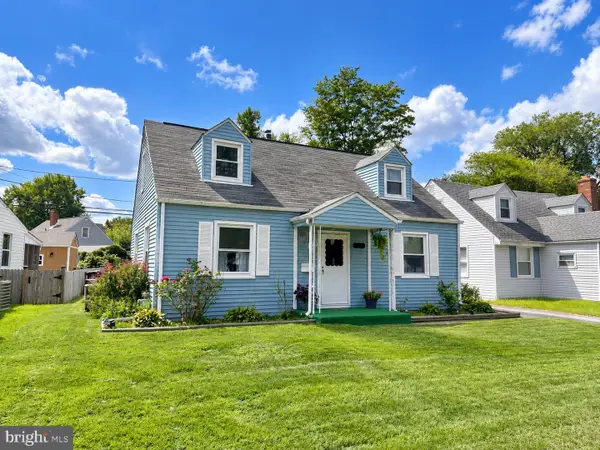 $275,000Coming Soon4 beds 1 baths1,342 sq. ft.
3454 Sollers Point Rd, BALTIMORE, MD 21222
MLS# MDBC2177550Listed by: EXP REALTY, LLC - New
 $219,500Active3 beds 2 baths1,208 sq. ft.
8067 Wallace Rd, DUNDALK, MD 21222
MLS# MDBC2179434Listed by: RE/MAX ADVANTAGE REALTY


Protect your home and budget from life's surprises with an Assurant Home Warranty, backed by a partner that supports you through every step of homeownership. Explore Plans.
©2026 Century 21 Real Estate LLC. All rights reserved. CENTURY 21®, the CENTURY 21 Logo and C21® are service marks owned by Century 21 Real Estate LLC. Century 21 Real Estate LLC fully supports the principles of the Fair Housing Act and the Equal Opportunity Act. Each office is independently owned and operated. Listing information is deemed reliable but not guaranteed accurate.