
2002 Larkhall Rd, Dundalk, MD 21222
Local realty services provided by:CENTURY 21 The Real Estate Store
2002 Larkhall Rd,Dundalk, MD 21222
$224,900
- 3 Beds
- 1 Baths
- 1,024 sq. ft.
- Townhouse
- Active
Listed by: susan shterengarts
Office: long & foster real estate, inc.
MLS#:MDBC2175744
Source:BRIGHTMLS
Price summary
- Price:$224,900
- Price per sq. ft.:$219.63
About this home
Welcome Home! 2002 Larkhall has been beautifully updated top to bottom. The property features brand-new stainless-steel appliances, contemporary flooring, new paint throughout, and new fixtures throughout all rooms and bathrooms. The home boasts a modern aesthetic. Schedule a showing today, this one won't last long!
Contact an agent
Home facts
- Year built:1956
- Subdivision & Development:SOUTHFIELD
- Listing ID #:MDBC2175744
- Added:1 day(s) ago
- Updated:September 12, 2026 at 03:45 PM
Rooms and interior
- Bedrooms:3
- Total bathrooms:1
- Full bathrooms:1
- Flooring:Carpet, Ceramic Tile, Hardwood
- Dining Description:Combination Kitchen/Dining, Dining Area
- Kitchen Description:Dishwasher, Kitchen - Table Space, Refrigerator, Stove, Upgraded Countertops
- Living area:1,024 sq. ft.
Heating and cooling
- Cooling:Ceiling Fan(s), Central A/C
- Heating:Forced Air, Natural Gas
Structure and exterior
- Roof:Architectural Shingle
- Year built:1956
- Building area:1,024 sq. ft.
- Lot area:0.04 Acres
- Lot Features:Front Yard, Landscaping, Rear Yard
- Architectural Style:Traditional
- Construction Materials:Brick
- Exterior Features:Exterior Lighting, Sidewalks
- Foundation Description:Permanent
- Levels:2 Stories
Utilities
- Water:Public
- Sewer:Public Sewer
Finances and disclosures
- Price:$224,900
- Price per sq. ft.:$219.63
- Tax amount:$1,694 (2020)
Features and amenities
- Laundry features:Dryer, Washer
- Amenities:Ceiling Fan(s)
Parking
- Parking description:On Street
New listings near 2002 Larkhall Rd
- Coming Soon
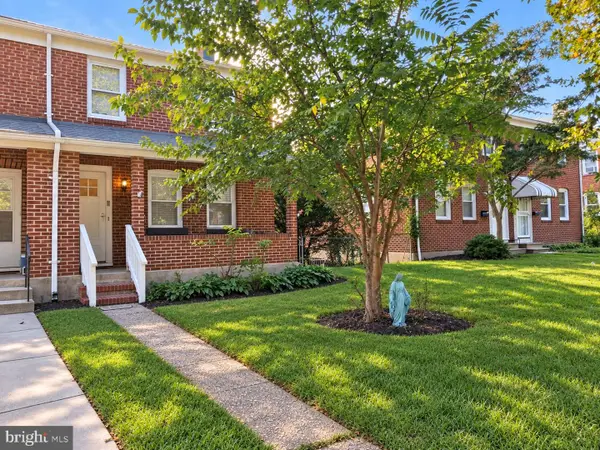 $175,000Coming Soon3 beds 3 baths1,938 sq. ft.
3112 Liberty Pkwy, DUNDALK, MD 21222
MLS# MDBC2175556Listed by: EXP REALTY, LLC - Coming Soon
 $259,900Coming Soon2 beds 1 baths960 sq. ft.
530 Southern Ave, BALTIMORE, MD 21224
MLS# MDBC2175448Listed by: KELLER WILLIAMS GATEWAY LLC - Coming Soon
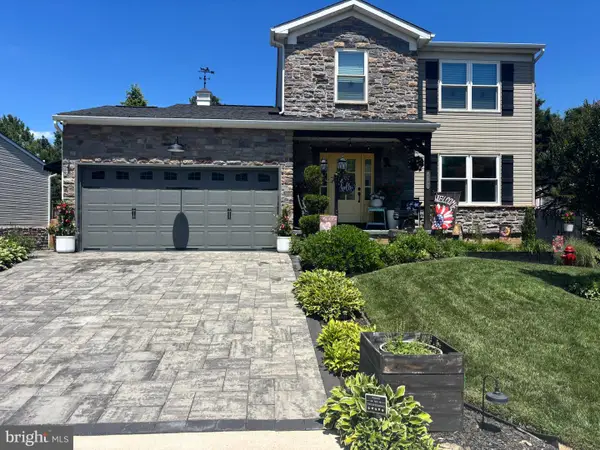 $573,000Coming Soon3 beds 4 baths2,372 sq. ft.
4703 Greencove Cir, BALTIMORE, MD 21219
MLS# MDBC2175418Listed by: COTTAGE STREET REALTY LLC - Coming Soon
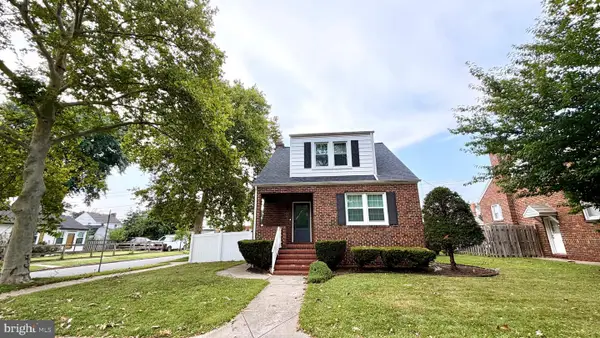 $365,000Coming Soon4 beds 3 baths1,884 sq. ft.
12 Liberty Pkwy, BALTIMORE, MD 21222
MLS# MDBC2169200Listed by: SAMSON PROPERTIES - Coming Soon
 $245,000Coming Soon3 beds 2 baths1,665 sq. ft.
2604 Liberty Pkwy, DUNDALK, MD 21222
MLS# MDBC2165818Listed by: RE/MAX COMPONENTS - Coming Soon
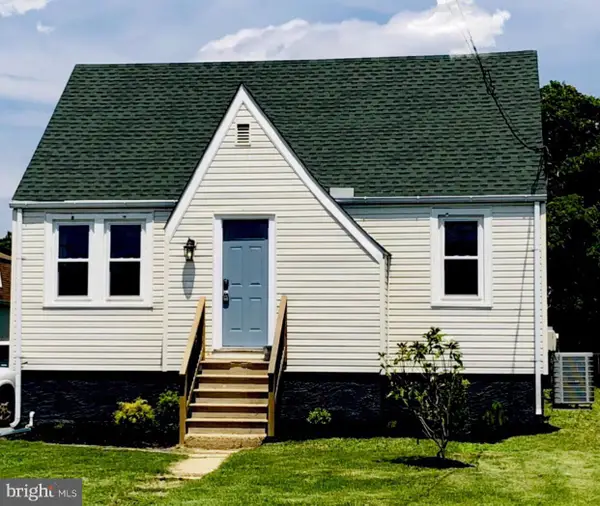 $349,999Coming Soon4 beds 3 baths1,650 sq. ft.
822-wise Ave Wise Ave, DUNDALK, MD 21222
MLS# MDBC2172490Listed by: EXECUHOME REALTY - Coming Soon
 $329,900Coming Soon3 beds 2 baths1,118 sq. ft.
7415 Hill Ct, DUNDALK, MD 21222
MLS# MDBC2161998Listed by: BERKSHIRE HATHAWAY HOMESERVICES HOMESALE REALTY - New
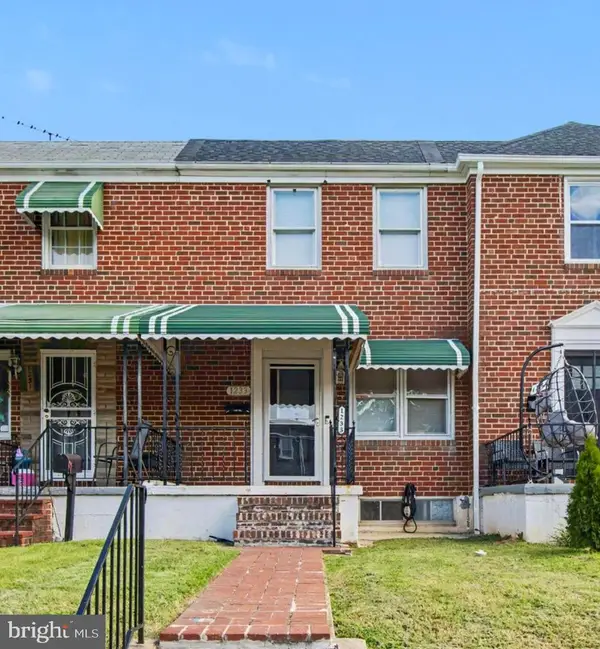 $212,500Active3 beds 1 baths1,280 sq. ft.
1233 Delbert Ave, BALTIMORE, MD 21222
MLS# MDBA2222952Listed by: COLDWELL BANKER REALTY - New
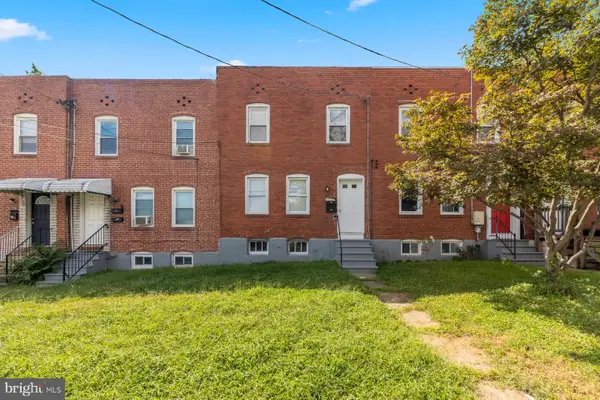 $235,000Active2 beds -- baths1,254 sq. ft.
Address Withheld By Seller, DUNDALK, MD 21222
MLS# MDBC2175542Listed by: LPT REALTY, LLC


Protect your home and budget from life's surprises with an Assurant Home Warranty, backed by a partner that supports you through every step of homeownership. Explore Plans.
©2026 Century 21 Real Estate LLC. All rights reserved. CENTURY 21®, the CENTURY 21 Logo and C21® are service marks owned by Century 21 Real Estate LLC. Century 21 Real Estate LLC fully supports the principles of the Fair Housing Act and the Equal Opportunity Act. Each office is independently owned and operated. Listing information is deemed reliable but not guaranteed accurate.