
2706 Creston Rd, Dundalk, MD 21222
Local realty services provided by:CENTURY 21 Harbor Realty
2706 Creston Rd,Dundalk, MD 21222
$204,900
- 2 Beds
- 1 Baths
- - sq. ft.
- Townhouse
- Coming Soon
Listed by: victoria l hupfeld
Office: re/max advantage realty
MLS#:MDBC2169014
Source:BRIGHTMLS
Price summary
- Price:$204,900
About this home
Solid brick townhome 2 Bedrooms/1 Bath/ Updated Kitchen w New Cabinets/Quartz Counter tops and a new stove, Breakfast Bar between the kitchen and Dining Room. laminate flooring, Front and Back Covered Porches, fenched yard, partially finished basement, could be an extra bedroom or a rec room.
In need of some TLC - Sold Strictly "AS IS". Seller not in a position to make any repairs. Reasonable Offers Only.
Contact an agent
Home facts
- Year built:1955
- Listing ID #:MDBC2169014
- Updated:July 08, 2026 at 01:32 PM
Rooms and interior
- Bedrooms:2
- Total bathrooms:1
- Full bathrooms:1
- Flooring:Carpet, Laminated
- Dining Description:Combination Kitchen/Dining, Dining Area, Dining Room
- Kitchen Description:Oven/Range - Gas, Refrigerator, Upgraded Countertops
- Basement:Yes
- Basement Description:Connecting Stairway, Outside Entrance, Partially Finished
Heating and cooling
- Cooling:Ceiling Fan(s), Central A/C
- Heating:Forced Air, Natural Gas
Structure and exterior
- Year built:1955
- Lot Features:Front Yard, Rear Yard
- Construction Materials:Brick
- Exterior Features:Awning(s), Porch(es), Sidewalks
- Foundation Description:Block
- Levels:3 Story
Utilities
- Water:Public
- Sewer:Public Sewer
Finances and disclosures
- Price:$204,900
- Tax amount:$1,557 (2026)
Features and amenities
- Laundry features:Laundry
- Amenities:Chair Railings, Double Pane Windows
Parking
- Parking description:Off Street
New listings near 2706 Creston Rd
- Coming Soon
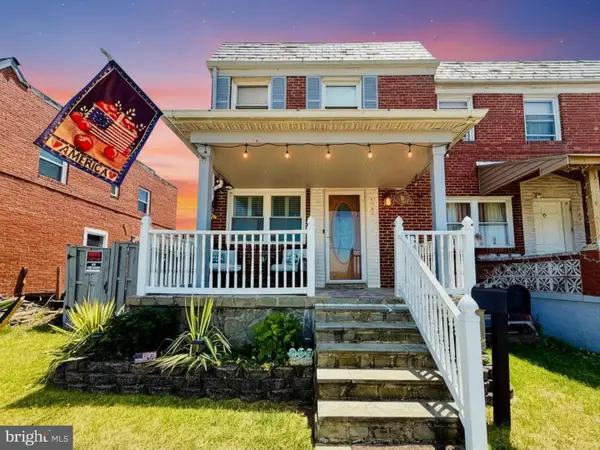 $219,900Coming Soon4 beds 2 baths
7747 E Baltimore St, BALTIMORE, MD 21224
MLS# MDBC2168140Listed by: SIGNATURE REALTY GROUP,LLC - Coming Soon
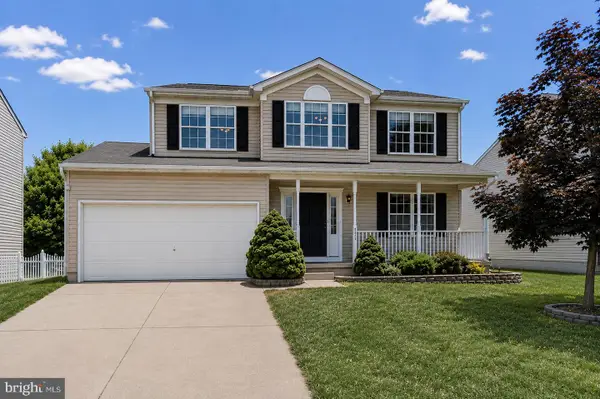
 $389,999Coming Soon5 beds 3 baths
6911 Delvale Pl, DUNDALK, MD 21222
MLS# MDBC2168896Listed by: ALLFIRST REALTY, INC. - Coming Soon
 $510,000Coming Soon5 beds 4 baths
4725 Greencove, SPARROWS POINT, MD 21219
MLS# MDBC2168874Listed by: CUMMINGS & CO. REALTORS - New
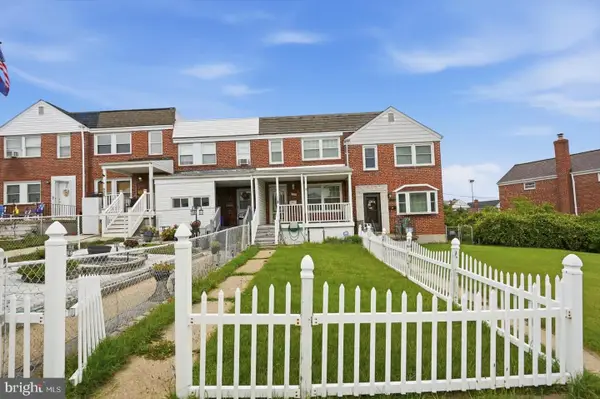 $170,000Active3 beds 1 baths1,144 sq. ft.
930 Dalton Ave, BALTIMORE, MD 21224
MLS# MDBC2168880Listed by: LPT REALTY, LLC - New
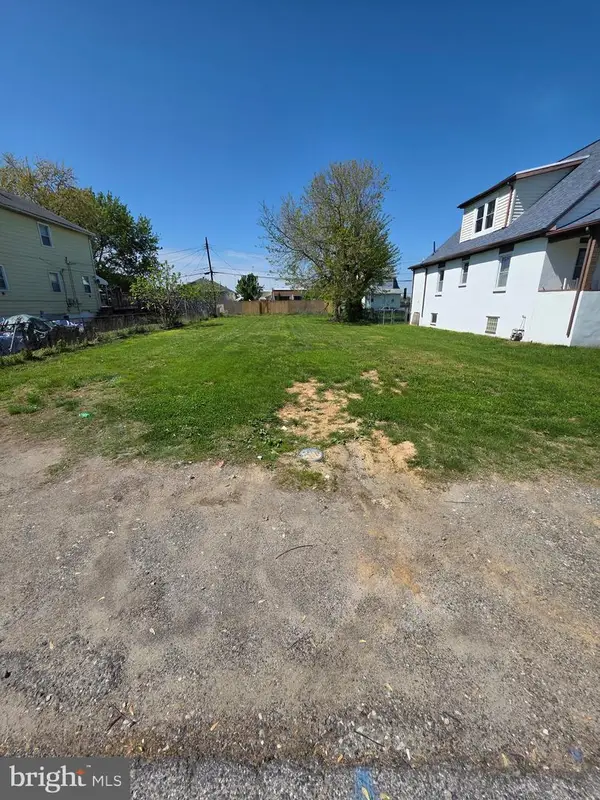 $68,000Active0.13 Acres
12 Centre Ave, DUNDALK, MD 21222
MLS# MDBC2168898Listed by: KELLER WILLIAMS LEGACY 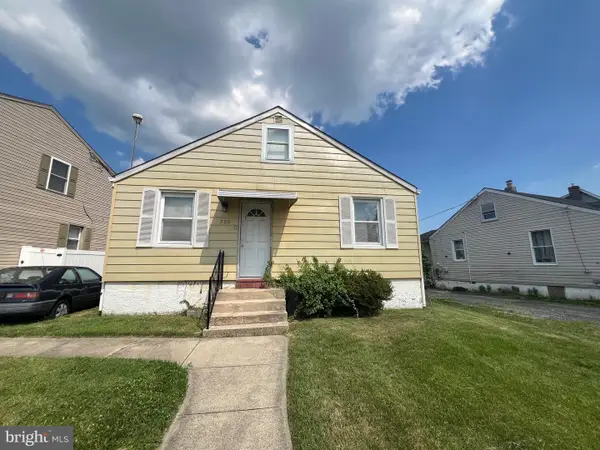 $150,000Pending4 beds 1 baths729 sq. ft.
226 Ashwood Rd, BALTIMORE, MD 21222
MLS# MDBC2168818Listed by: RE/MAX COMPONENTS- Coming Soon
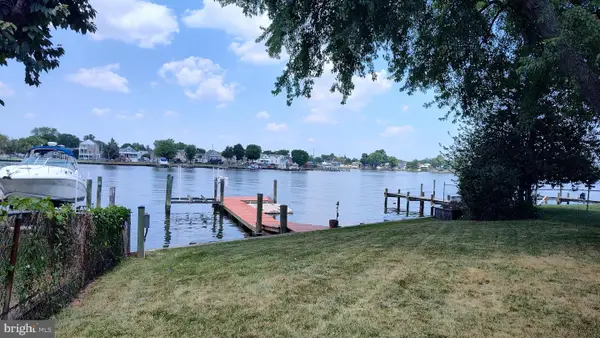 $589,900Coming Soon3 beds 3 baths
8612 Sandy Plains Rd, BALTIMORE, MD 21222
MLS# MDBC2168780Listed by: REALTY PLUS ASSOCIATES - New
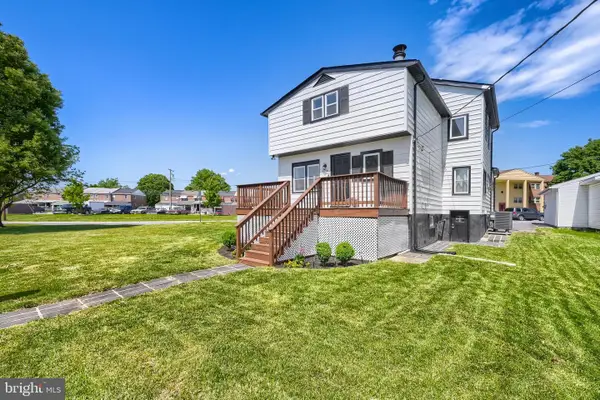 $389,900Active4 beds 2 baths2,234 sq. ft.
8206 Bear Creek Dr, BALTIMORE, MD 21222
MLS# MDBC2168678Listed by: REAL ESTATE PROFESSIONALS, INC. - Coming Soon
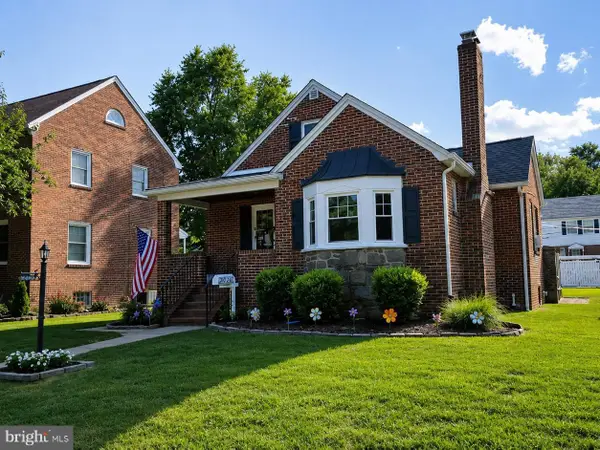 $335,000Coming Soon3 beds 2 baths
3006 Dunbrin Rd, BALTIMORE, MD 21222
MLS# MDBC2168710Listed by: EXP REALTY, LLC


Protect your home and budget from life's surprises with an Assurant Home Warranty, backed by a partner that supports you through every step of homeownership. Explore Plans.
©2026 Century 21 Real Estate LLC. All rights reserved. CENTURY 21®, the CENTURY 21 Logo and C21® are service marks owned by Century 21 Real Estate LLC. Century 21 Real Estate LLC fully supports the principles of the Fair Housing Act and the Equal Opportunity Act. Each office is independently owned and operated. Listing information is deemed reliable but not guaranteed accurate.