
3428 Yardley Dr, Dundalk, MD 21222
Local realty services provided by:CENTURY 21 The Real Estate Store
3428 Yardley Dr,Dundalk, MD 21222
$249,900
- 4 Beds
- 2 Baths
- 1,257 sq. ft.
- Single family
- Active
Listed by: todd m rettkowski
Office: execuhome realty
MLS#:MDBC2177010
Source:BRIGHTMLS
Price summary
- Price:$249,900
- Price per sq. ft.:$198.81
About this home
***OWNER FINANCING AVAILABLE AT AN AMAZING 5.5% INTEREST RATE***
Enjoy single-family living at a townhome price! This freshly updated 4-bedroom, 2-full-bath Cape Cod offers exceptional value in an established Dundalk neighborhood.
Step inside to discover newly installed water- and scratch-resistant luxury vinyl plank flooring throughout the main level, complemented by fresh paint throughout the home. The inviting living room features built-in shelving, while the spacious eat-in kitchen provides ample cabinet storage. Two main-level bedrooms and a full bathroom offer a flexible layout with the convenience of main-level living.
Just off the kitchen, an enclosed back porch houses a full-sized washer and dryer and provides access to the fenced backyard. A covered patio area creates a comfortable spot to relax, entertain, or enjoy outdoor dining.
Upstairs, brand-new carpeting welcomes you to two additional bedrooms, including one with an en-suite full bathroom. Additional updates include a water heater installed in 2025, tub reglazing and fresh caulking in both bathrooms, freshly painted front and back steps, and a recently power-washed exterior. Storage beneath the main-level stairs and a lower-level cellar add everyday practicality.
Take advantage of this attractive owner-financing opportunity, which may offer a streamlined alternative to traditional mortgage financing, subject to agreed-upon terms. The owner welcomes a quick closing, giving you the opportunity to settle into your new home before the holiday season. Schedule your showing today!...
Contact an agent
Home facts
- Year built:1951
- Subdivision & Development:DUNDALK
- Listing ID #:MDBC2177010
- Added:28 day(s) ago
- Updated:October 23, 2026 at 11:46 PM
Rooms and interior
- Bedrooms:4
- Total bathrooms:2
- Full bathrooms:2
- Flooring:Carpet, Luxury Vinyl Plank, Partially Carpeted
- Dining Description:Combination Kitchen/Dining
- Kitchen Description:Breakfast Area, Carpet, Dishwasher, Kitchen - Eat-In, Kitchen - Table Space, Oven/Range - Gas, Refrigerator, Water Heater
- Bedroom Description:Carpet, Entry Level Bedroom
- Living area:1,257 sq. ft.
Heating and cooling
- Cooling:Central A/C
- Heating:Forced Air, Natural Gas
Structure and exterior
- Roof:Asphalt
- Year built:1951
- Building area:1,257 sq. ft.
- Lot area:0.13 Acres
- Lot Features:Corner, Front Yard, Landscaping, Rear Yard
- Architectural Style:Cape Cod
- Construction Materials:Vinyl Siding
- Exterior Features:Enclosed, Patio(s), Porch(es), Sidewalks
- Foundation Description:Concrete Perimeter, Crawl Space
- Levels:2 Stories
Schools
- High school:DUNDALK
- Middle school:DUNDALK
- Elementary school:LOGAN
Utilities
- Water:Public
- Sewer:Public Sewer
Finances and disclosures
- Price:$249,900
- Price per sq. ft.:$198.81
- Tax amount:$2,191 (2026)
Features and amenities
- Laundry features:Dryer, Dryer In Unit, Washer, Washer In Unit
- Amenities:Cable TV Available, Carbon Monoxide Detector(s), Carpet, Ceiling Fan(s), Electric Available, Natural Gas Available, Phone Available, Smoke Detector
Parking
- Parking description:On Street
New listings near 3428 Yardley Dr
- Coming Soon
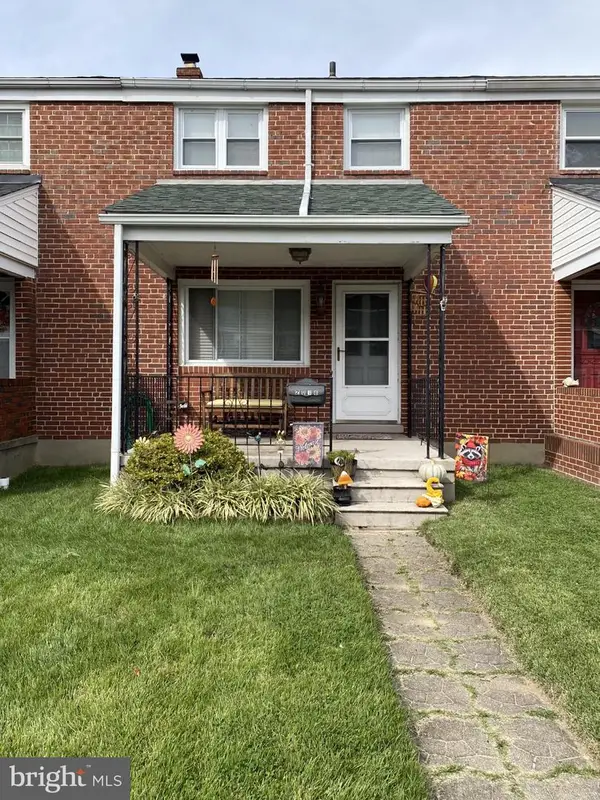 $229,900Coming Soon3 beds 1 baths1,260 sq. ft.
2018 Holborn Rd, BALTIMORE, MD 21222
MLS# MDBC2179290Listed by: ALLFIRST REALTY, INC. - Coming SoonOpen Sat, 1 to 3pm
 $239,999Coming Soon3 beds 2 baths1,144 sq. ft.
811 Jaydee Ave, BALTIMORE, MD 21222
MLS# MDBC2179272Listed by: BOYLE & KAHOE REAL ESTATE - Coming Soon
 $199,900Coming Soon2 beds 1 baths1,280 sq. ft.
7817 Saint Gregory Dr, DUNDALK, MD 21222
MLS# MDBC2178808Listed by: LPT REALTY, LLC - Coming Soon
 $500,000Coming Soon3 beds 4 baths2,730 sq. ft.
8323 Bufflehead Dr, BALTIMORE, MD 21222
MLS# MDBC2178266Listed by: EXP REALTY, LLC - Coming Soon
 $249,999Coming Soon3 beds 2 baths1,308 sq. ft.
2024 Holborn Rd, DUNDALK, MD 21222
MLS# MDBC2178336Listed by: EXP REALTY, LLC - Coming Soon
 $325,000Coming Soon3 beds 2 baths1,908 sq. ft.
3919 N Point Blvd, BALTIMORE, MD 21222
MLS# MDBC2178048Listed by: BERKSHIRE HATHAWAY HOMESERVICES PENFED REALTY - Coming SoonOpen Sun, 11am to 1pm
 $215,000Coming Soon2 beds 2 baths1,198 sq. ft.
1843 Merritt Blvd, DUNDALK, MD 21222
MLS# MDBC2178030Listed by: REALTY PLUS ASSOCIATES - Coming Soon
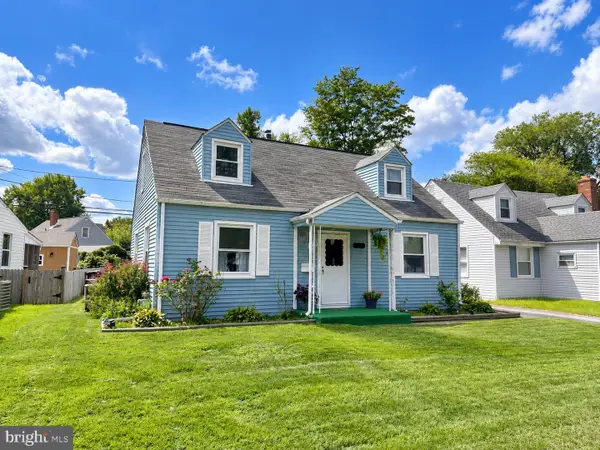 $275,000Coming Soon4 beds 1 baths1,342 sq. ft.
3454 Sollers Point Rd, BALTIMORE, MD 21222
MLS# MDBC2177550Listed by: EXP REALTY, LLC - New
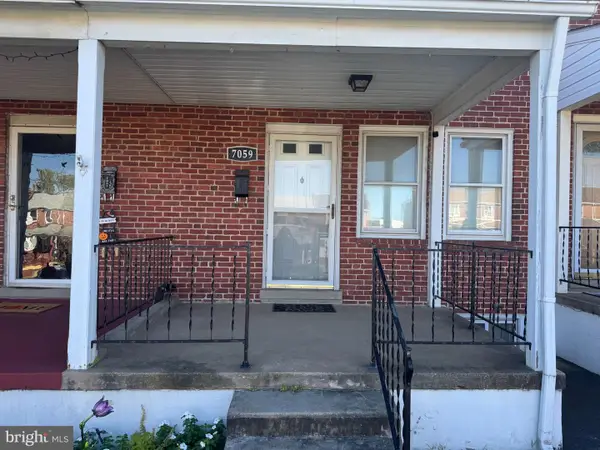 $160,000Active2 beds 2 baths1,196 sq. ft.
7059 Eastbrook Ave, BALTIMORE, MD 21224
MLS# MDBC2179498Listed by: EVERYTHING REAL ESTATE, LLC - New
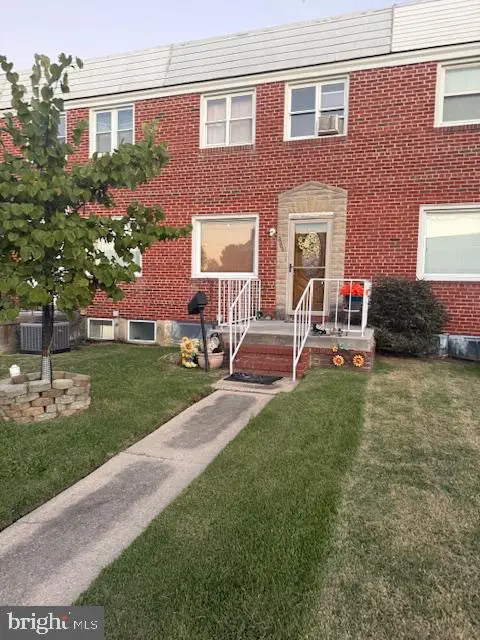 $175,000Active4 beds 2 baths1,144 sq. ft.
2206 Searles Rd, BALTIMORE, MD 21222
MLS# MDBC2179188Listed by: RE/MAX CONCIERGE REALTY


Protect your home and budget from life's surprises with an Assurant Home Warranty, backed by a partner that supports you through every step of homeownership. Explore Plans.
©2026 Century 21 Real Estate LLC. All rights reserved. CENTURY 21®, the CENTURY 21 Logo and C21® are service marks owned by Century 21 Real Estate LLC. Century 21 Real Estate LLC fully supports the principles of the Fair Housing Act and the Equal Opportunity Act. Each office is independently owned and operated. Listing information is deemed reliable but not guaranteed accurate.