
4034 Saint Augustine Ln, Dundalk, MD 21222
Local realty services provided by:CENTURY 21 New Millennium
4034 Saint Augustine Ln,Dundalk, MD 21222
$239,900
- 4 Beds
- 2 Baths
- 1,365 sq. ft.
- Townhouse
- Active
Upcoming open houses
- Sat, Aug 2910:00 am - 11:30 am
Listed by: jamie l koehler
Office: cummings & co. realtors
MLS#:MDBC2170906
Source:BRIGHTMLS
Price summary
- Price:$239,900
- Price per sq. ft.:$175.75
About this home
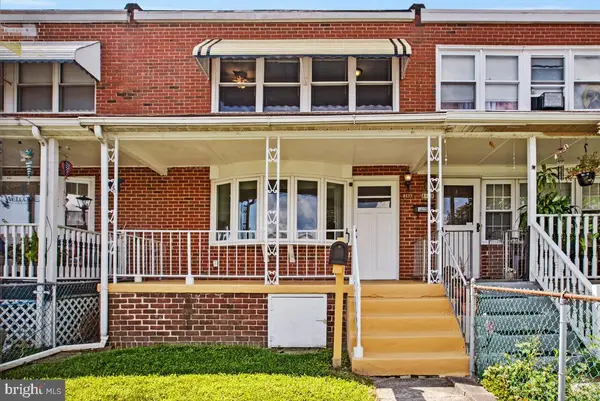
This is the one! Featuring many recent improvements, a finished basement, private 1-car parking, and an exceptional oversized shed with electricity, 4034 Saint Augustine Ln is anything but your average rowhouse! You’ll be welcomed home by a perfectly manicured, gated front yard accompanied by a charming front porch. Imagine enjoying a morning cup of coffee here while allowing pets to roam free or overlooking a garden of blooming flowers or hearty vegetables. Cross the threshold and you’ll be wowed by the bright, spacious main level flaunting durable LVP flooring, a generously sized living room, and an inviting eat-in kitchen. Preparations are made easy given your abundant cabinet storage, sprawling countertops, and stainless steel appliances. With plenty of space for a dining table, the kitchen will truly be the heart of the home. When it’s time to recharge, head upstairs where you’ll find three light-filled bedrooms, each offering a surplus of closet space. A newly painted, stylish hall bathroom boasts a contemporary vanity and a beautifully tiled tub/shower surround. Two levels below, the finished basement is an absolute standout with a fourth bedroom, a well-appointed full bathroom, laundry room, and direct access to the 1-car private rear parking pad making it a perfect in-law suite, guest space, or option for your own private Primary Suite! Outside, you’ll discover one of this home’s most appealing assets : an oversized shed with high ceilings and electricity. Use it as a workshop, hobby space, studio, she shed, man cave, storage… the choice is yours! 4034 Saint Augustine Ln checks boxes you didn't know you had. What are you waiting for? Schedule a showing today!...
Contact an agent
Home facts
- Year built:1958
- Subdivision & Development:NORTH POINT VILLAGE
- Listing ID #:MDBC2170906
- Added:28 day(s) ago
- Updated:August 27, 2026 at 02:09 PM
Rooms and interior
- Bedrooms:4
- Total bathrooms:2
- Full bathrooms:2
- Rooms Total:11
- Flooring:Ceramic Tile, Luxury Vinyl Plank, Partially Carpeted
- Dining Description:Combination Kitchen/Dining, Dining Area
- Kitchen Description:Breakfast Area, Carpet, Disposal, Exhaust Fan, Kitchen - Eat-In, Kitchen - Table Space, Oven - Single, Oven/Range - Gas, Range Hood, Refrigerator, Stainless Steel Appliances, Stove, Upgraded Countertops, Water Heater
- Bedroom Description:Carpet
- Basement:Yes
- Basement Description:Connecting Stairway, Daylight, Heated, Improved, Interior Access, Outside Entrance, Partial, Rear Entrance, Sump Pump, Walkout Stairs, Windows
- Living area:1,365 sq. ft.
Heating and cooling
- Cooling:Central A/C
- Heating:Electric, Forced Air
Structure and exterior
- Year built:1958
- Building area:1,365 sq. ft.
- Lot area:0.04 Acres
- Lot Features:Front Yard, Interior
- Architectural Style:Federal
- Construction Materials:Brick Front, Concrete
- Exterior Features:Exterior Lighting, Gutter System, Porch(es), Sidewalks, Street Lights
- Levels:3 Story
Utilities
- Water:Public
- Sewer:Public Sewer
Finances and disclosures
- Price:$239,900
- Price per sq. ft.:$175.75
- Tax amount:$3,349 (2026)
Features and amenities
- Laundry features:Dryer, Dryer In Unit, Has Laundry, Washer, Washer In Unit
- Amenities:Attic, Carbon Monoxide Detector(s), Carpet, Ceiling Fan(s), Main Entrance Lock, Smoke Detector
Parking
- Parking description:Parking Space Conveys, Paved Driveway, Private
New listings near 4034 Saint Augustine Ln
- Coming SoonOpen Sat, 12 to 2pm
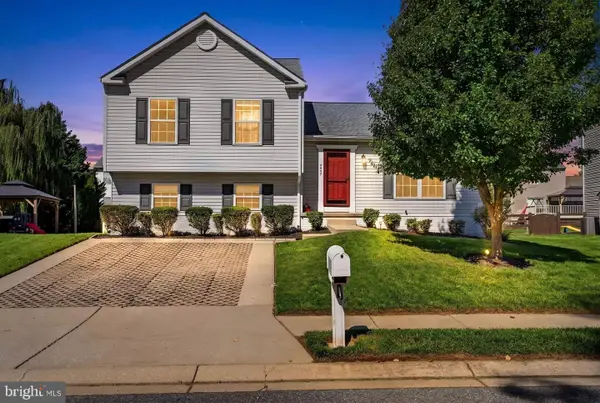 $479,000Coming Soon3 beds 2 baths2,216 sq. ft.
4607 Greencove Cir, SPARROWS POINT, MD 21219
MLS# MDBC2173792Listed by: LPT REALTY, LLC - Coming Soon
 $324,900Coming Soon4 beds 2 baths1,457 sq. ft.
8133 Bullneck Rd, BALTIMORE, MD 21222
MLS# MDBC2173098Listed by: PLATINUM REALTY GROUP - Coming Soon
 $245,000Coming Soon3 beds 2 baths1,287 sq. ft.
7817 Kentley Rd, DUNDALK, MD 21222
MLS# MDBC2173384Listed by: CUMMINGS & CO. REALTORS - Coming Soon
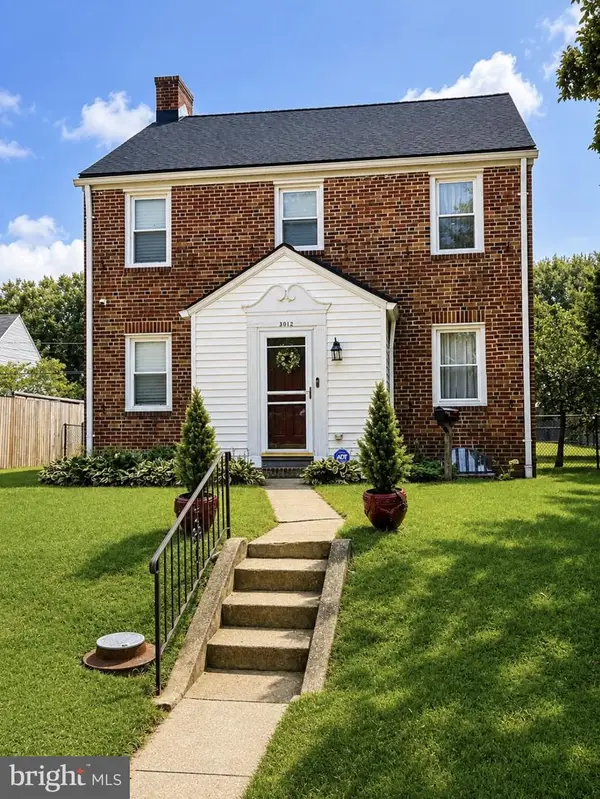 $450,000Coming Soon5 beds 3 baths1,700 sq. ft.
3012 Dunmore Rd, BALTIMORE, MD 21222
MLS# MDBC2173088Listed by: BENNETT REALTY SOLUTIONS - Coming Soon
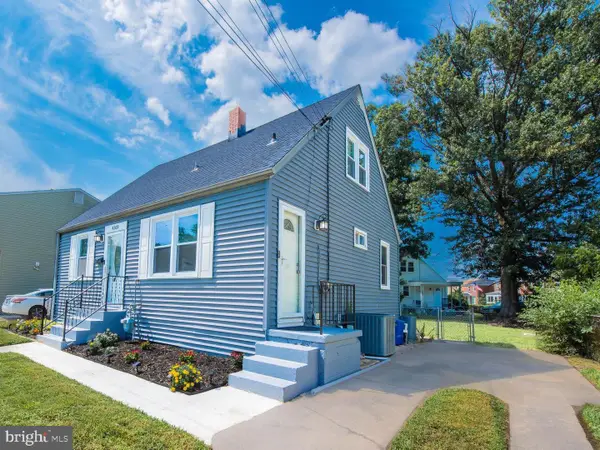 $325,000Coming Soon5 beds 2 baths1,632 sq. ft.
4103 Eder, DUNDALK, MD 21222
MLS# MDBC2173028Listed by: EXP REALTY, LLC - Coming Soon
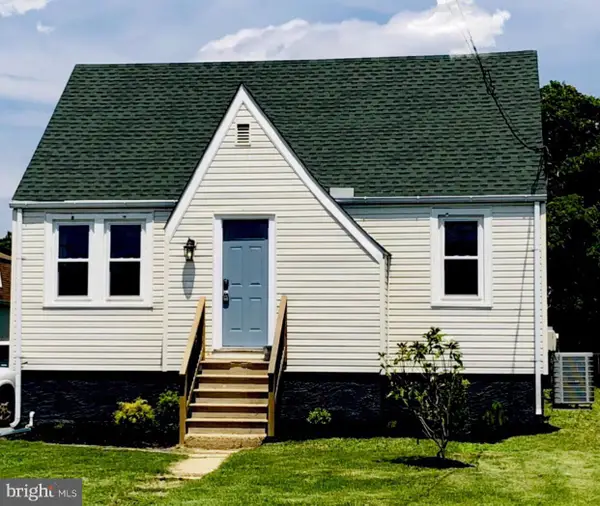 $349,999Coming Soon4 beds 3 baths1,650 sq. ft.
822-wise Ave Wise Ave, DUNDALK, MD 21222
MLS# MDBC2172490Listed by: EXECUHOME REALTY - Coming Soon
 $329,900Coming Soon3 beds 2 baths1,118 sq. ft.
7415 Hill Ct, DUNDALK, MD 21222
MLS# MDBC2161998Listed by: BERKSHIRE HATHAWAY HOMESERVICES HOMESALE REALTY - New
 $279,900Active3 beds 2 baths1,064 sq. ft.
8135 Del Haven Rd, BALTIMORE, MD 21222
MLS# MDBC2173878Listed by: RE/MAX LEADING EDGE  $140,000Pending3 beds 1 baths1,024 sq. ft.
1922 Jasmine Rd, DUNDALK, MD 21222
MLS# MDBC2174068Listed by: COLDWELL BANKER REALTY- Open Sat, 11am to 2pmNew
 $359,900Active3 beds 4 baths2,060 sq. ft.
8529 Stansbury Lake Dr, BALTIMORE, MD 21222
MLS# MDBC2174074Listed by: KELLER WILLIAMS GATEWAY LLC


Protect your home and budget from life's surprises with an Assurant Home Warranty, backed by a partner that supports you through every step of homeownership. Explore Plans.
©2026 Century 21 Real Estate LLC. All rights reserved. CENTURY 21®, the CENTURY 21 Logo and C21® are service marks owned by Century 21 Real Estate LLC. Century 21 Real Estate LLC fully supports the principles of the Fair Housing Act and the Equal Opportunity Act. Each office is independently owned and operated. Listing information is deemed reliable but not guaranteed accurate.