
46 Shipway, Dundalk, MD 21222
Local realty services provided by:CENTURY 21 Harris Hawkins & Co.
46 Shipway,Dundalk, MD 21222
$174,900
- 3 Beds
- 2 Baths
- 904 sq. ft.
- Townhouse
- Coming Soon
Listed by: anne l henslee
Office: cummings & co realtors
MLS#:MDBC2167762
Source:BRIGHTMLS
Price summary
- Price:$174,900
- Price per sq. ft.:$193.47
About this home
Charming 3BR/1.5BA stucco Tudor townhouse circa 1920 with cozy sunroom entry, original wood floors, bright and open Galley kitchen, spacious Living Room and formal Dining Room. Lovingly restored by local artisan. Updates include new roof (2026) and wooden replacement windows (2011). Lower Level Rec Room/Family Room with half-Bathroom, fenced backyard and one-car detached Garage. Convenient location in Dundalk's Historic District across from Dundalk Elementary School and Heritage Park.
Contact an agent
Home facts
- Year built:1920
- Subdivision & Development:OLD DUNDALK
- Listing ID #:MDBC2167762
- Updated:September 10, 2026 at 01:34 PM
Rooms and interior
- Bedrooms:3
- Total bathrooms:2
- Full bathrooms:1
- Half bathrooms:1
- Dining Description:Dining Area, Dining Room
- Bathrooms Description:Full Bath, Half Bath
- Kitchen Description:Breakfast Area, Built-Ins, Dishwasher, Disposal, Oven/Range - Gas, Refrigerator, Upgraded Countertops
- Bedroom Description:Primary Bedroom
- Basement:Yes
- Basement Description:Outside Entrance
- Living area:904 sq. ft.
Heating and cooling
- Heating:Natural Gas, Radiator
Structure and exterior
- Roof:Asphalt
- Year built:1920
- Building area:904 sq. ft.
- Lot area:0.04 Acres
- Architectural Style:Tudor
- Construction Materials:Stucco
- Exterior Features:Enclosed, Porch(es), Sidewalks
- Foundation Description:Permanent
- Levels:4 Story
Schools
- High school:DUNDALK
- Middle school:DUNDALK
Utilities
- Water:Public
- Sewer:Public Sewer
Finances and disclosures
- Price:$174,900
- Price per sq. ft.:$193.47
- Tax amount:$1,817 (2025)
Features and amenities
- Laundry features:Laundry
- Amenities:Built-Ins
Parking
- Parking description:Detached Garage, Garage - Rear Entry, On Street
- Garage:Yes
- Garage spaces:1
New listings near 46 Shipway
- Coming Soon
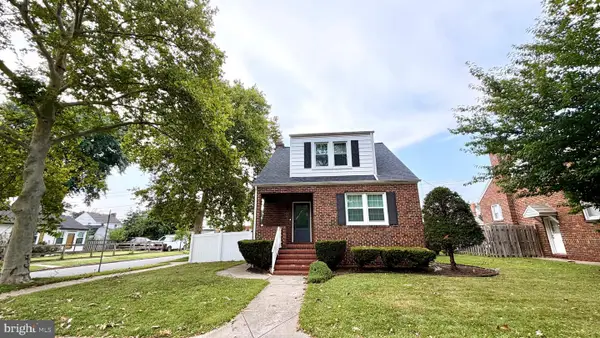 $365,000Coming Soon4 beds 3 baths1,884 sq. ft.
12 Liberty Pkwy, BALTIMORE, MD 21222
MLS# MDBC2169200Listed by: SAMSON PROPERTIES - Coming Soon
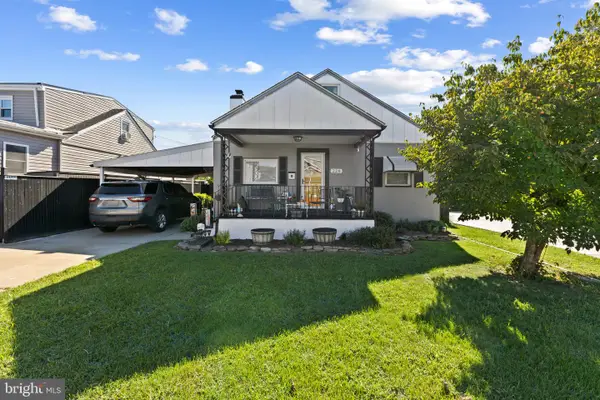 $315,000Coming Soon4 beds 2 baths2,023 sq. ft.
228 Oakwood Rd, BALTIMORE, MD 21222
MLS# MDBC2174372Listed by: CORNER HOUSE REALTY - Coming Soon
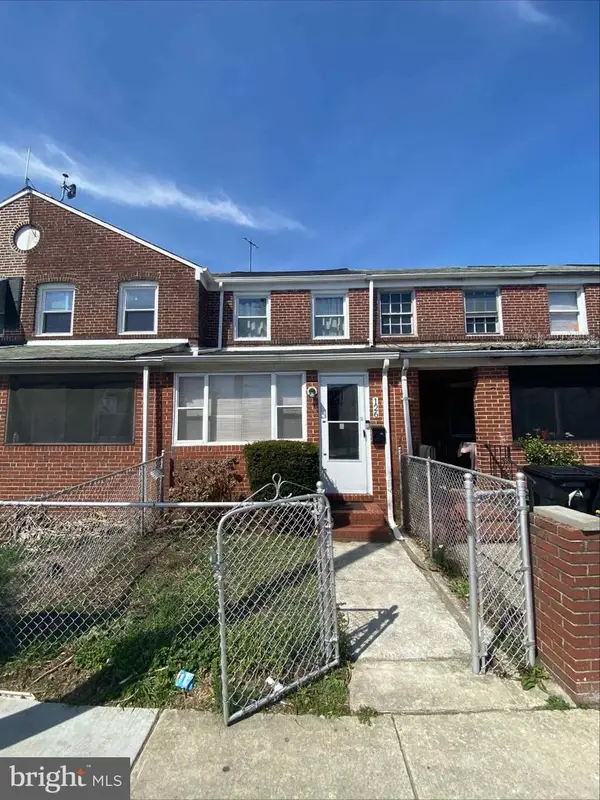 $159,999Coming Soon2 beds 1 baths756 sq. ft.
126 William Wade Ave, DUNDALK, MD 21222
MLS# MDBC2175302Listed by: SAMSON PROPERTIES - Coming SoonOpen Sun, 12 to 2pm
 $299,900Coming Soon5 beds 2 baths1,200 sq. ft.
7715 Meath, BALTIMORE, MD 21222
MLS# MDBC2175344Listed by: EXP REALTY, LLC - Coming Soon
 $245,000Coming Soon3 beds 2 baths1,665 sq. ft.
2604 Liberty Pkwy, DUNDALK, MD 21222
MLS# MDBC2165818Listed by: RE/MAX COMPONENTS - Coming Soon
 $299,900Coming Soon4 beds 2 baths1,457 sq. ft.
8133 Bullneck Rd, BALTIMORE, MD 21222
MLS# MDBC2173098Listed by: PLATINUM REALTY GROUP - Coming Soon
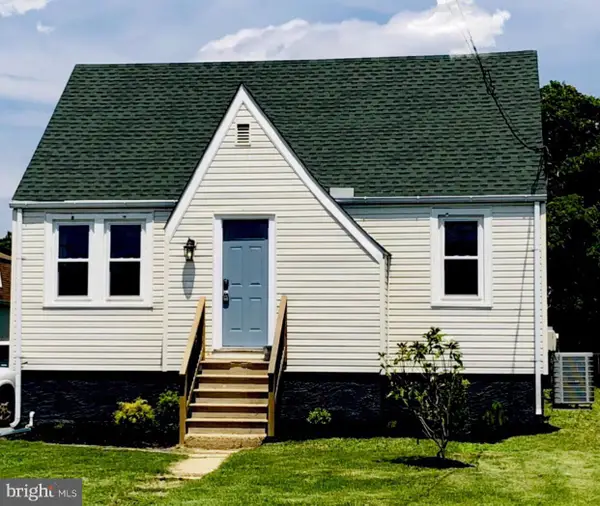 $349,999Coming Soon4 beds 3 baths1,650 sq. ft.
822-wise Ave Wise Ave, DUNDALK, MD 21222
MLS# MDBC2172490Listed by: EXECUHOME REALTY - Coming Soon
 $329,900Coming Soon3 beds 2 baths1,118 sq. ft.
7415 Hill Ct, DUNDALK, MD 21222
MLS# MDBC2161998Listed by: BERKSHIRE HATHAWAY HOMESERVICES HOMESALE REALTY - New
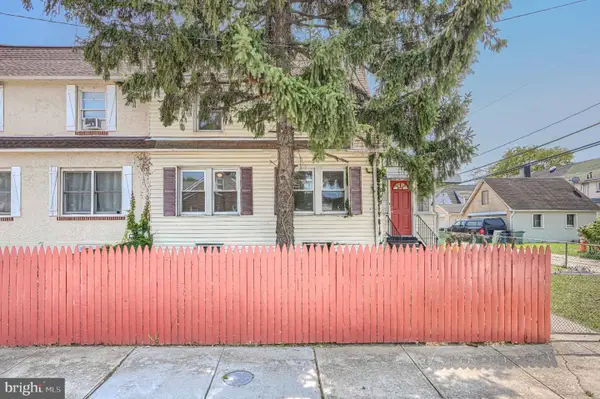 $174,900Active3 beds 1 baths1,212 sq. ft.
5 Sunship Rd, BALTIMORE, MD 21222
MLS# MDBC2175544Listed by: CUMMINGS & CO. REALTORS - New
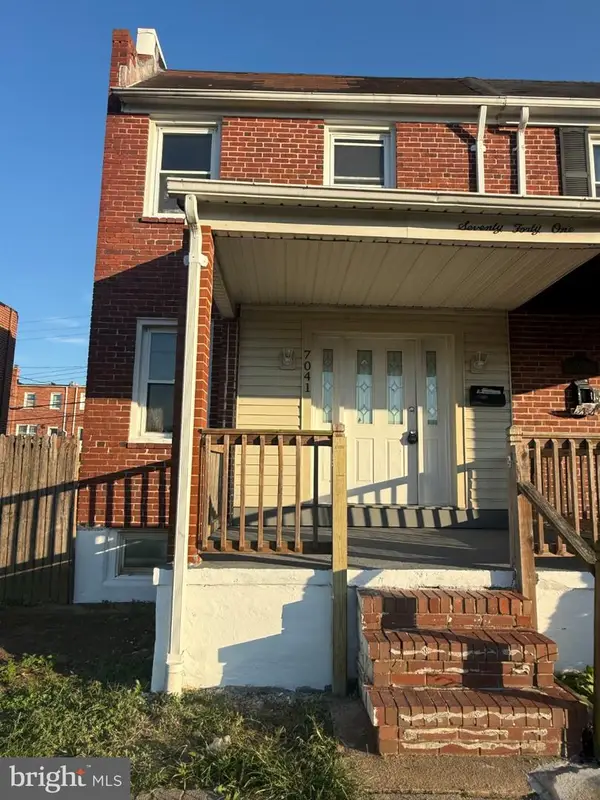 $207,000Active3 beds 2 baths1,440 sq. ft.
7041 Eastbrook Ave, BALTIMORE, MD 21224
MLS# MDBC2175478Listed by: SMART REALTY, LLC


Protect your home and budget from life's surprises with an Assurant Home Warranty, backed by a partner that supports you through every step of homeownership. Explore Plans.
©2026 Century 21 Real Estate LLC. All rights reserved. CENTURY 21®, the CENTURY 21 Logo and C21® are service marks owned by Century 21 Real Estate LLC. Century 21 Real Estate LLC fully supports the principles of the Fair Housing Act and the Equal Opportunity Act. Each office is independently owned and operated. Listing information is deemed reliable but not guaranteed accurate.