
69 N Dundalk Ave, Dundalk, MD 21222
Local realty services provided by:CENTURY 21 Reilly Realtors
69 N Dundalk Ave,Dundalk, MD 21222
$150,000
- 2 Beds
- 2 Baths
- 1,004 sq. ft.
- Townhouse
- Active
Listed by: timothy langhauser
Office: compass home group, llc.
MLS#:MDBC2174458
Source:BRIGHTMLS
Price summary
- Price:$150,000
- Price per sq. ft.:$149.4
About this home
End-of-group townhouse with 2 bedrooms and 2 full baths. This property needs major renovations and offers plenty of potential for an investor or buyer looking to renovate. Keep the property as one unit or explore the possibility of splitting it into two units. The partially finished basement provides additional space, and the fully fenced backyard completes the property.
Contact an agent
Home facts
- Year built:1919
- Subdivision & Development:DUNDALK
- Listing ID #:MDBC2174458
- Added:5 day(s) ago
- Updated:September 09, 2026 at 02:27 PM
Rooms and interior
- Bedrooms:2
- Total bathrooms:2
- Full bathrooms:2
- Dining Description:Dining Area, Dining Room
- Bathrooms Description:Bathroom 1, Bathroom 2
- Kitchen Description:Kitchen - Eat-In
- Basement:Yes
- Basement Description:Connecting Stairway, Partially Finished
- Living area:1,004 sq. ft.
Heating and cooling
- Cooling:Window Unit(s)
- Heating:Forced Air, Natural Gas
Structure and exterior
- Year built:1919
- Building area:1,004 sq. ft.
- Lot area:0.06 Acres
- Architectural Style:Traditional
- Construction Materials:Stucco, Vinyl Siding
- Exterior Features:Porch(es)
- Foundation Description:Permanent
- Levels:3 Story
Utilities
- Water:Public
- Sewer:Public Sewer
Finances and disclosures
- Price:$150,000
- Price per sq. ft.:$149.4
- Tax amount:$1,406 (2025)
Features and amenities
- Laundry features:Laundry
Parking
- Parking description:On Street
New listings near 69 N Dundalk Ave
- Coming Soon
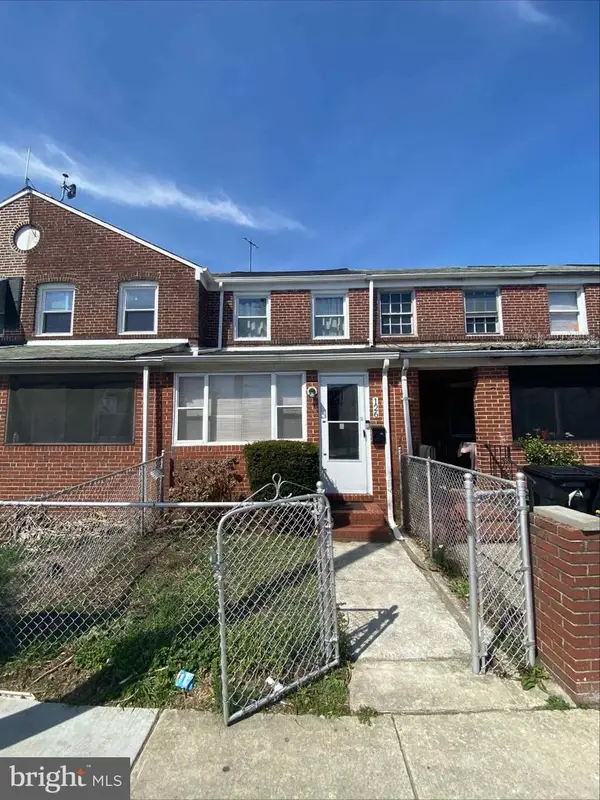 $159,999Coming Soon2 beds 1 baths756 sq. ft.
126 William Wade Ave, DUNDALK, MD 21222
MLS# MDBC2175302Listed by: SAMSON PROPERTIES - Coming Soon
 $299,900Coming Soon5 beds 2 baths1,200 sq. ft.
7715 Meath, BALTIMORE, MD 21222
MLS# MDBC2175344Listed by: EXP REALTY, LLC - Coming SoonOpen Sat, 1 to 3pm
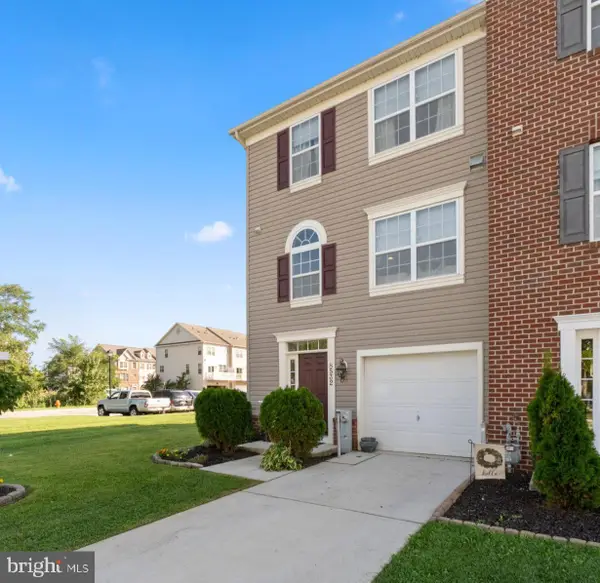 $364,900Coming Soon3 beds 3 baths2,072 sq. ft.
8532 Stansbury Lake Dr, BALTIMORE, MD 21222
MLS# MDBC2175216Listed by: LONG & FOSTER REAL ESTATE, INC. - Coming Soon
 $245,000Coming Soon3 beds 2 baths1,665 sq. ft.
2604 Liberty Pkwy, DUNDALK, MD 21222
MLS# MDBC2165818Listed by: RE/MAX COMPONENTS - Coming Soon
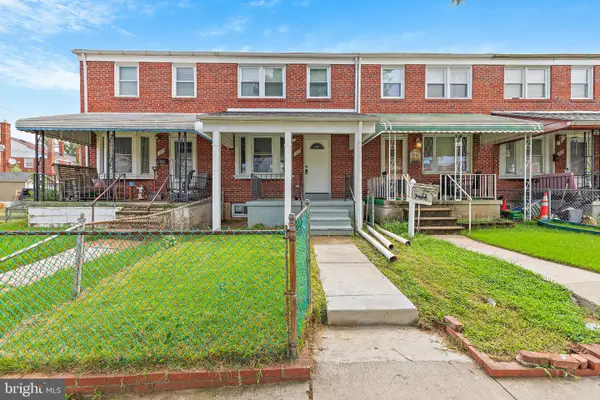 $240,000Coming Soon3 beds 2 baths1,536 sq. ft.
1905 Nevill Rd, BALTIMORE, MD 21222
MLS# MDBC2174974Listed by: EXP REALTY, LLC - Coming Soon
 $324,900Coming Soon4 beds 2 baths1,457 sq. ft.
8133 Bullneck Rd, BALTIMORE, MD 21222
MLS# MDBC2173098Listed by: PLATINUM REALTY GROUP - Coming Soon
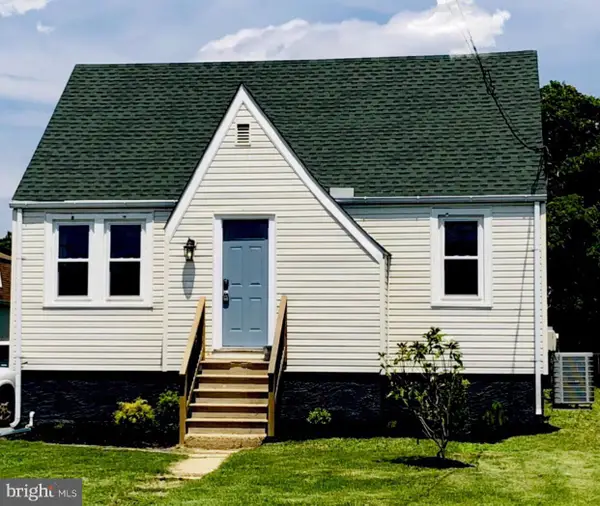 $349,999Coming Soon4 beds 3 baths1,650 sq. ft.
822-wise Ave Wise Ave, DUNDALK, MD 21222
MLS# MDBC2172490Listed by: EXECUHOME REALTY - Coming Soon
 $329,900Coming Soon3 beds 2 baths1,118 sq. ft.
7415 Hill Ct, DUNDALK, MD 21222
MLS# MDBC2161998Listed by: BERKSHIRE HATHAWAY HOMESERVICES HOMESALE REALTY - New
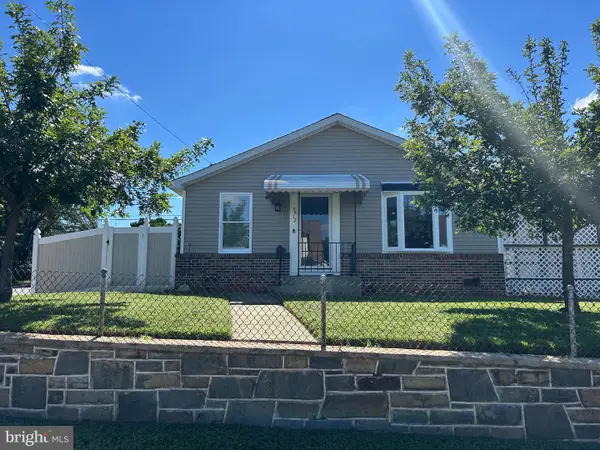 $375,000Active3 beds 2 baths1,432 sq. ft.
6817 Brentwood Ave, DUNDALK, MD 21222
MLS# MDBC2175244Listed by: TAYLOR PROPERTIES - New
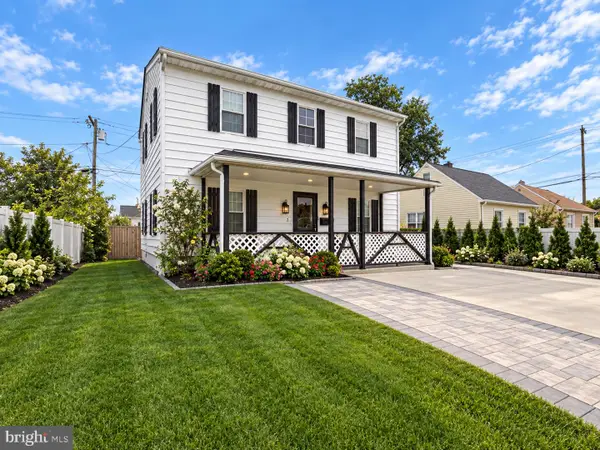 $329,900Active3 beds 2 baths1,344 sq. ft.
3117 Sollers Point, DUNDALK, MD 21222
MLS# MDBC2175232Listed by: SMART REALTY, LLC


Protect your home and budget from life's surprises with an Assurant Home Warranty, backed by a partner that supports you through every step of homeownership. Explore Plans.
©2026 Century 21 Real Estate LLC. All rights reserved. CENTURY 21®, the CENTURY 21 Logo and C21® are service marks owned by Century 21 Real Estate LLC. Century 21 Real Estate LLC fully supports the principles of the Fair Housing Act and the Equal Opportunity Act. Each office is independently owned and operated. Listing information is deemed reliable but not guaranteed accurate.