
7837 Fairgreen Rd, Dundalk, MD 21222
Local realty services provided by:CENTURY 21 Harris Hawkins & Co.
7837 Fairgreen Rd,Dundalk, MD 21222
$289,900
- 4 Beds
- 1 Baths
- 789 sq. ft.
- Single family
- Coming Soon
Listed by: adriana castro
Office: lpt realty, llc.
MLS#:MDBC2179504
Source:BRIGHTMLS
Price summary
- Price:$289,900
- Price per sq. ft.:$367.43
About this home
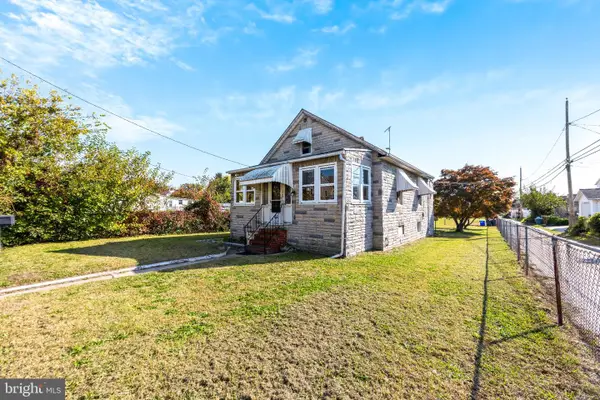
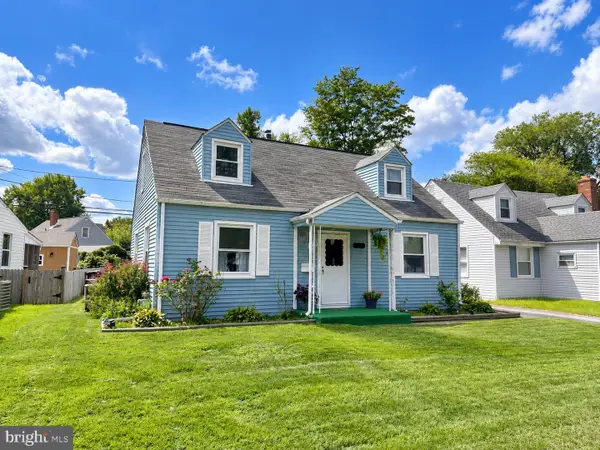
Welcome to this adorable, newly renovated 4BR/1BA Cape Cod, complete with a one-car detached garage and situated on a quiet street. Step inside to a bright and airy home filled with abundant natural light, recessed lighting, and beautiful hardwood floors throughout the main level. The thoughtfully designed main floor features a spacious eat-in kitchen offering abundant cabinetry, stainless steel appliances, sleek quartz countertops with a subway-tiled backsplash, and plenty of room for a breakfast table. You'll also find three generously sized bedrooms and a beautifully remodeled full bathroom on this level.
The second floor offers a private primary bedroom retreat, complete with a spacious loft area, a large bedroom, and abundant storage space. From the kitchen, step outside to enjoy the yard, offering plenty of green space, a patio, and a detached garage, along with endless possibilities for outdoor enjoyment, entertaining, or creating your own backyard oasis. This charming, move-in-ready home is ideal for any new homeowner looking for the perfect blend of comfort, style, and convenience. Conveniently located close to shopping, restaurants, and commuter routes, this is one home you won't want to miss!...
Contact an agent
Home facts
- Year built:1943
- Subdivision & Development:BALTIMORE COUNTY
- Listing ID #:MDBC2179504
- Updated:November 04, 2026 at 08:47 PM
Rooms and interior
- Bedrooms:4
- Total bathrooms:1
- Full bathrooms:1
- Kitchen Description:Breakfast Area, Built-In Microwave, Dishwasher, Disposal, Kitchen - Eat-In, Oven/Range - Gas, Recessed Lighting, Refrigerator, Stainless Steel Appliances, Upgraded Countertops, Water Heater
- Bedroom Description:Entry Level Bedroom
- Living area:789 sq. ft.
Heating and cooling
- Cooling:Central A/C
- Heating:Forced Air, Natural Gas
Structure and exterior
- Year built:1943
- Building area:789 sq. ft.
- Lot area:0.11 Acres
- Architectural Style:Cape Cod
- Construction Materials:Combination
- Exterior Features:Patio(s)
- Foundation Description:Slab
- Levels:1 1/2 Story
Utilities
- Water:Public
- Sewer:Public Sewer
Finances and disclosures
- Price:$289,900
- Price per sq. ft.:$367.43
- Tax amount:$2,049 (2026)
Features and amenities
- Laundry features:Has Laundry, Washer/Dryer Hookups Only
- Amenities:Recessed Lighting
Parking
- Parking description:On Street
New listings near 7837 Fairgreen Rd
- Coming SoonOpen Sun, 11:30am to 1pm
 $150,000Coming Soon2 beds 2 baths1,216 sq. ft.
7101 Martell Ave, BALTIMORE, MD 21222
MLS# MDBC2179092Listed by: NEXT STEP REALTY - Coming Soon
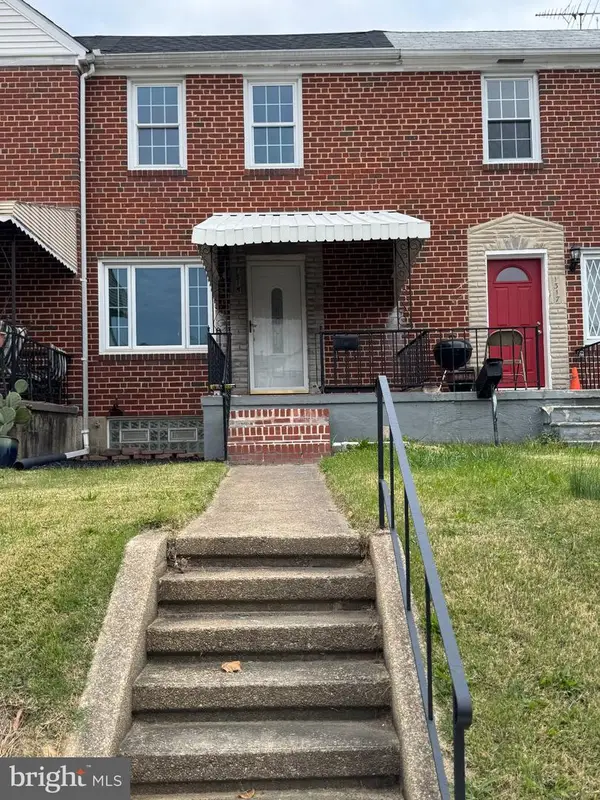 $259,900Coming Soon5 beds 2 baths1,640 sq. ft.
1315 Delvale Ave, BALTIMORE, MD 21222
MLS# MDBC2180262Listed by: EXECUHOME REALTY - Coming Soon
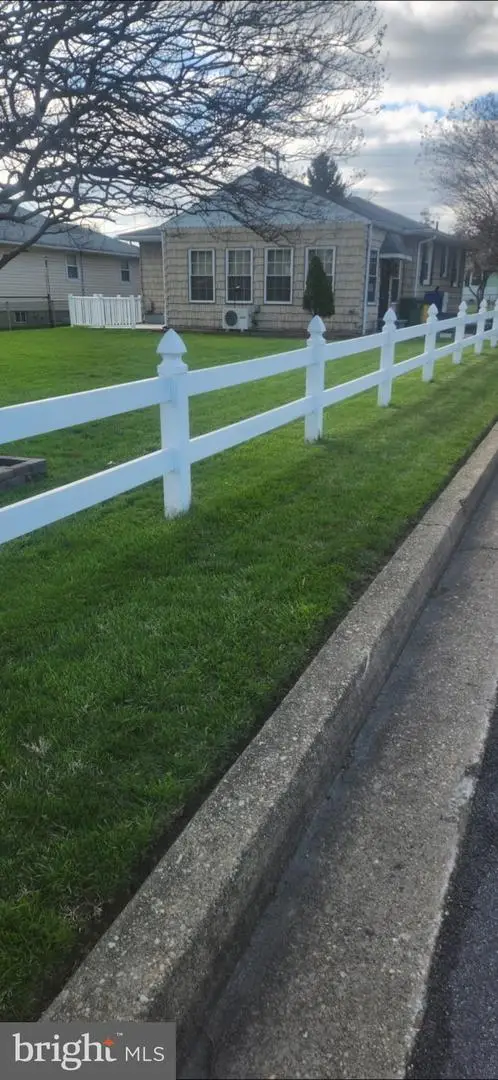 $299,999Coming Soon3 beds 2 baths1,705 sq. ft.
6600 Maple Ave, DUNDALK, MD 21222
MLS# MDBA2236692Listed by: JS REALTY LLC - Coming SoonOpen Sat, 12 to 2pm
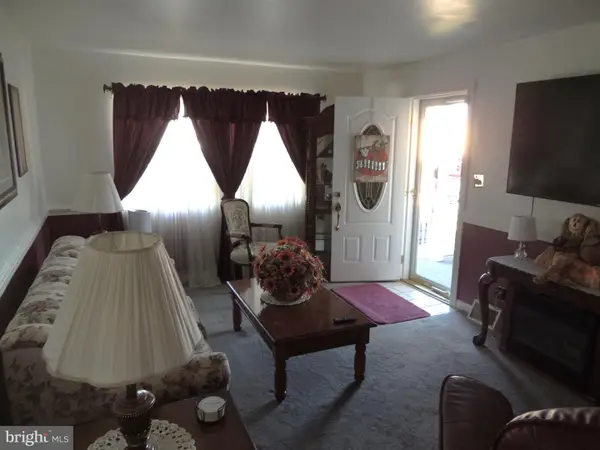 $335,000Coming Soon4 beds 1 baths924 sq. ft.
2507 W Woodwell Rd, BALTIMORE, MD 21222
MLS# MDBC2179562Listed by: LONG & FOSTER REAL ESTATE, INC. - Coming Soon
 $280,000Coming Soon3 beds 3 baths1,920 sq. ft.
7707 Town View Dr, BALTIMORE, MD 21222
MLS# MDBC2179548Listed by: EXP REALTY, LLC - Coming Soon
 $199,900Coming Soon2 beds 1 baths1,280 sq. ft.
7817 Saint Gregory Dr, DUNDALK, MD 21222
MLS# MDBC2178808Listed by: LPT REALTY, LLC - Coming Soon
 $495,000Coming Soon3 beds 4 baths2,730 sq. ft.
8323 Bufflehead Dr, BALTIMORE, MD 21222
MLS# MDBC2178266Listed by: EXP REALTY, LLC - Coming Soon
 $325,000Coming Soon3 beds 2 baths1,908 sq. ft.
3919 N Point Blvd, BALTIMORE, MD 21222
MLS# MDBC2178048Listed by: BERKSHIRE HATHAWAY HOMESERVICES PENFED REALTY - Coming Soon
 $275,000Coming Soon4 beds 1 baths1,342 sq. ft.
3454 Sollers Point Rd, BALTIMORE, MD 21222
MLS# MDBC2177550Listed by: EXP REALTY, LLC


Protect your home and budget from life's surprises with an Assurant Home Warranty, backed by a partner that supports you through every step of homeownership. Explore Plans.
©2026 Century 21 Real Estate LLC. All rights reserved. CENTURY 21®, the CENTURY 21 Logo and C21® are service marks owned by Century 21 Real Estate LLC. Century 21 Real Estate LLC fully supports the principles of the Fair Housing Act and the Equal Opportunity Act. Each office is independently owned and operated. Listing information is deemed reliable but not guaranteed accurate.