
8016 Wallace Rd, Dundalk, MD 21222
Local realty services provided by:CENTURY 21 A Better Way
8016 Wallace Rd,Dundalk, MD 21222
$199,999
- 2 Beds
- 2 Baths
- 896 sq. ft.
- Townhouse
- Coming Soon
Listed by: francis golding
Office: re/max advantage realty
MLS#:MDBC2176150
Source:BRIGHTMLS
Price summary
- Price:$199,999
- Price per sq. ft.:$223.21
About this home
MOVE-IN READY IN DUNDALK! Freshly painted, spruced up and ready for its next owner, this 2-bedroom, 1.5-bath townhome offers an easy place to start, simplify or put down roots, all less than a mile from Bear Creek.
Love being near the water? This water-oriented North Point location keeps boating, fishing, marinas, public water access and waterfront recreation close to home. Bear Creek is part of the local lifestyle year-round, and around the holidays, the Bear Creek Lighted Boat Parade brings decorated boats along the creek for a distinctly Dundalk tradition. North Point State Park and other nearby waterfront parks offer even more opportunities to enjoy the Chesapeake Bay lifestyle.
You’re also close to some true Dundalk favorites. Stop by longtime North Point Road staple Drug City, grab Maryland crabs or a crab cake at Costas Inn, and enjoy convenient access to shopping, dining, North Point Rd., Baltimore City and major commuter routes. Drug City remains on North Point Road, while family-owned Costas Inn has been serving the area since 1971.
Before you rule it out, ask what the payment could look like. Eligible buyers may qualify for Maryland Mortgage Program 1st Time Advantage financing, including options that may provide down payment and closing-cost assistance. Depending on the specific program and buyer eligibility, certain assistance may also be combined with eligible Partner Match or other approved programs.
The list price is not the whole payment story. Ask about financing options that may help lower your interest rate, monthly payment or cash needed at closing.
Financing programs, rates, assistance, terms and eligibility vary and are subject to change. Buyers should confirm current options with a participating lender....
Contact an agent
Home facts
- Year built:1957
- Subdivision & Development:CHARLESMONT
- Listing ID #:MDBC2176150
- Updated:September 20, 2026 at 01:42 PM
Rooms and interior
- Bedrooms:2
- Total bathrooms:2
- Full bathrooms:1
- Half bathrooms:1
- Flooring:Carpet, Laminated, Vinyl
- Dining Description:Formal/Separate Dining Room
- Kitchen Description:Carpet, Kitchen - Galley, Stove
- Bedroom Description:Carpet
- Basement:Yes
- Basement Description:Full, Partially Finished, Walkout Stairs
- Living area:896 sq. ft.
Heating and cooling
- Cooling:Central A/C
- Heating:Forced Air, Natural Gas
Structure and exterior
- Roof:Shingle
- Year built:1957
- Building area:896 sq. ft.
- Lot area:0.04 Acres
- Architectural Style:Colonial
- Construction Materials:Brick
- Exterior Features:Enclosed, Porch(es), Screened, Sidewalks
- Foundation Description:Block
- Levels:3 Story
Utilities
- Water:Public
- Sewer:Public Sewer
Finances and disclosures
- Price:$199,999
- Price per sq. ft.:$223.21
- Tax amount:$1,540 (2026)
Features and amenities
- Amenities:Attic, Carpet, Ceiling Fan(s), Double Pane Windows
Parking
- Parking description:Concrete Driveway, On Street
New listings near 8016 Wallace Rd
- Coming Soon
 $229,000Coming Soon3 beds 1 baths1,280 sq. ft.
8192 Mid Haven Rd, BALTIMORE, MD 21222
MLS# MDBC2176118Listed by: SAMSON PROPERTIES - Coming Soon
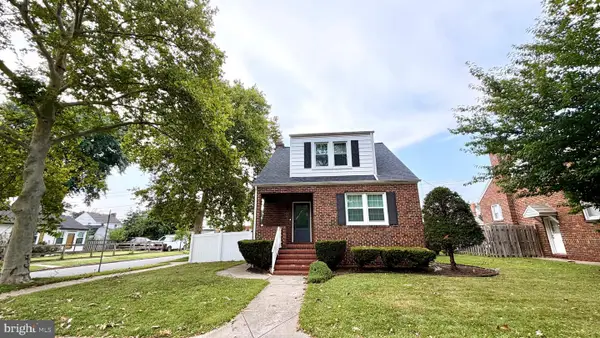 $365,000Coming Soon4 beds 3 baths1,884 sq. ft.
12 Liberty Pkwy, BALTIMORE, MD 21222
MLS# MDBC2169200Listed by: SAMSON PROPERTIES - Coming Soon
 $245,000Coming Soon3 beds 2 baths1,665 sq. ft.
2604 Liberty Pkwy, DUNDALK, MD 21222
MLS# MDBC2165818Listed by: RE/MAX COMPONENTS - Coming Soon
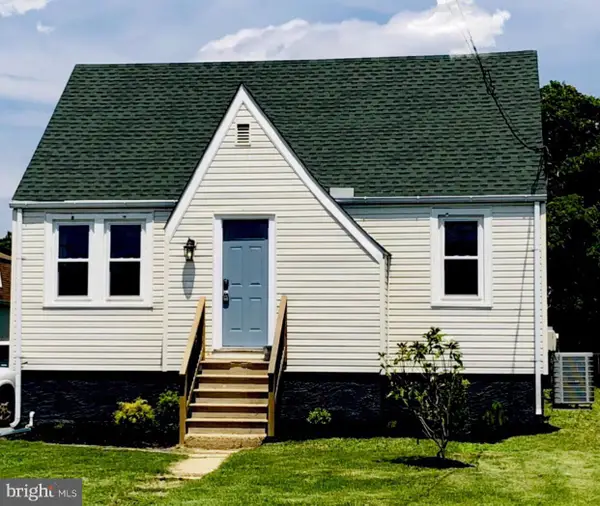 $349,999Coming Soon4 beds 3 baths1,650 sq. ft.
822 Wise Ave, DUNDALK, MD 21222
MLS# MDBC2172490Listed by: EXECUHOME REALTY - Coming Soon
 $329,900Coming Soon3 beds 2 baths1,118 sq. ft.
7415 Hill Ct, DUNDALK, MD 21222
MLS# MDBC2161998Listed by: BERKSHIRE HATHAWAY HOMESERVICES HOMESALE REALTY - New
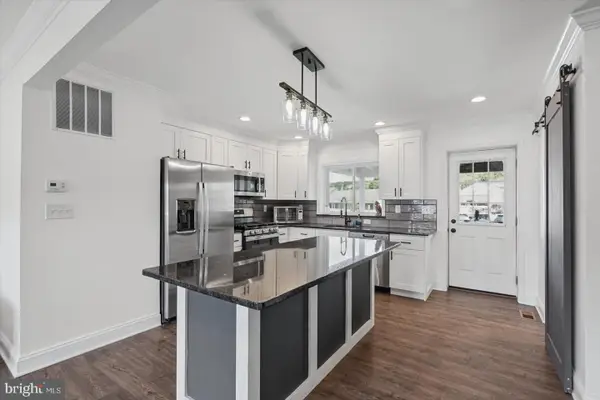 $299,900Active4 beds 3 baths2,016 sq. ft.
3400 North Point Rd, DUNDALK, MD 21222
MLS# MDBC2176132Listed by: BERKSHIRE HATHAWAY HOMESERVICES HOMESALE REALTY - New
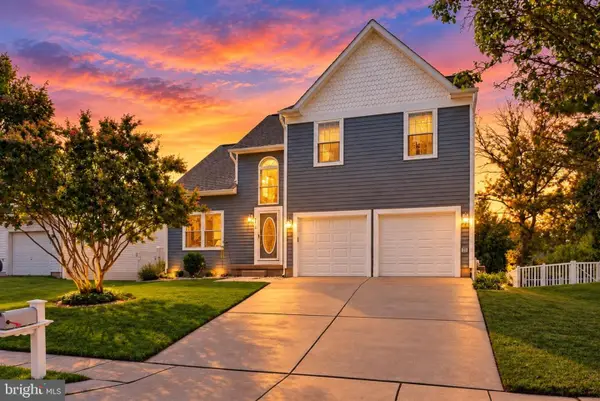 $520,000Active3 beds 4 baths2,972 sq. ft.
4415 Todd Point Ln, BALTIMORE, MD 21219
MLS# MDBC2176312Listed by: EXP REALTY, LLC - New
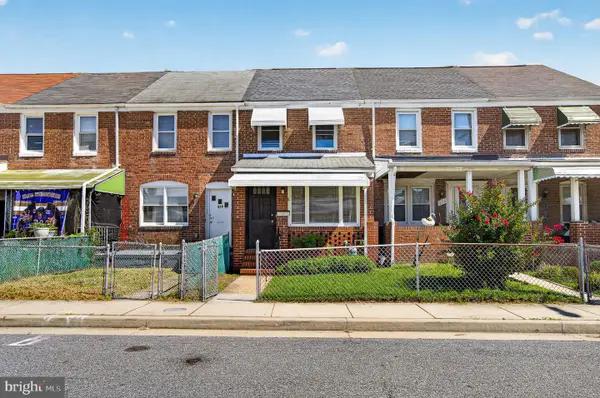 $159,000Active2 beds 1 baths812 sq. ft.
317 Pine St, BALTIMORE, MD 21222
MLS# MDBC2176336Listed by: EXP REALTY, LLC - New
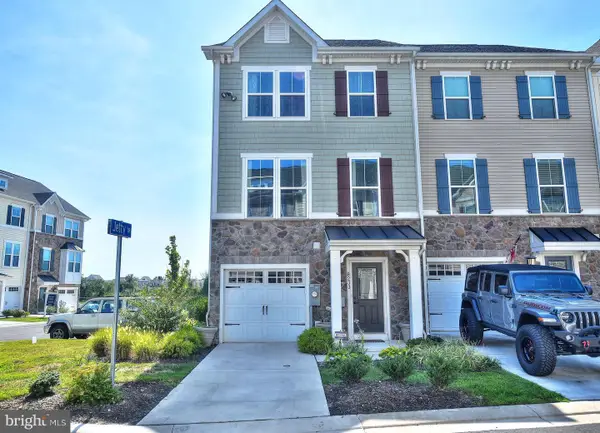 $449,990Active4 beds 4 baths2,360 sq. ft.
8233 Secluded Cove Ln, BALTIMORE, MD 21204
MLS# MDBC2175464Listed by: COLDWELL BANKER PREMIER


Protect your home and budget from life's surprises with an Assurant Home Warranty, backed by a partner that supports you through every step of homeownership. Explore Plans.
©2026 Century 21 Real Estate LLC. All rights reserved. CENTURY 21®, the CENTURY 21 Logo and C21® are service marks owned by Century 21 Real Estate LLC. Century 21 Real Estate LLC fully supports the principles of the Fair Housing Act and the Equal Opportunity Act. Each office is independently owned and operated. Listing information is deemed reliable but not guaranteed accurate.