
8049 Kimberly Rd, Dundalk, MD 21222
Local realty services provided by:CENTURY 21 Rauh & Johns
8049 Kimberly Rd,Dundalk, MD 21222
$219,900
- 3 Beds
- 2 Baths
- 1,260 sq. ft.
- Townhouse
- Active
Listed by: frances e castillo
Office: re/max excellence realty
MLS#:MDBC2178188
Source:BRIGHTMLS
Price summary
- Price:$219,900
- Price per sq. ft.:$174.52
About this home
Welcome to this beautifully renovated 3-bedroom residential townhouse located in the Charlesmont neighborhood of Baltimore County, a 1 full bath, 1 half bath home offering a perfect blend of classic charm and modern updates. The inviting brick front and covered front porch create a welcoming first impression. Inside, the separate living room features a large window that fills the space with natural light. The renovated kitchen is equipped with stainless steel appliances and complemented by fresh paint, new carpeting, and new engineered flooring throughout.
The finished basement adds living space with a spacious family room and a newly added half bath, offering flexibility for entertaining, a recreation area, a home office, or other living needs. A new HVAC system adds comfort and peace of mind.
Outside, enjoy a large partially fenced backyard with plenty of room for outdoor activities, gardening, or entertaining, along with a convenient parking pad. This move-in-ready home combines desirable updates, functional living space, and great outdoor amenities—ready for its new owner to make it home!
Conveniently located in Dundalk, this home offers easy access to major commuter routes, shopping, dining, parks, and everyday conveniences. Enjoy being close to Baltimore City, the waterfront, and major employment centers while benefiting from the established Dundalk community. A great opportunity for a first-time buyer, growing household, or anyone looking for a renovated home in a convenient location. Sold AS-IS. Schedule your showing today!...
Contact an agent
Home facts
- Year built:1957
- Subdivision & Development:BALTIMORE COUNTY
- Listing ID #:MDBC2178188
- Added:16 day(s) ago
- Updated:October 25, 2026 at 10:31 AM
Rooms and interior
- Bedrooms:3
- Total bathrooms:2
- Full bathrooms:1
- Half bathrooms:1
- Rooms Total:7
- Flooring:Engineered Wood, Partially Carpeted
- Dining Description:Dining Area, Dining Room
- Bathrooms Description:Bathroom 1, Half Bath
- Kitchen Description:Built-In Microwave, Carpet, Dishwasher, Disposal, Kitchen - Galley, Oven/Range - Gas, Refrigerator, Stainless Steel Appliances
- Bedroom Description:Carpet
- Basement:Yes
- Basement Description:Full, Partially Finished, Rear Entrance, Walkout Stairs
- Living area:1,260 sq. ft.
Heating and cooling
- Cooling:Central A/C
- Heating:Forced Air, Natural Gas
Structure and exterior
- Year built:1957
- Building area:1,260 sq. ft.
- Lot area:0.04 Acres
- Architectural Style:Contemporary
- Construction Materials:Brick
- Foundation Description:Slab
- Levels:3 Story
Utilities
- Water:Public
- Sewer:Public Sewer
Finances and disclosures
- Price:$219,900
- Price per sq. ft.:$174.52
- Tax amount:$1,733 (2026)
Features and amenities
- Amenities:Carpet
Parking
- Parking description:On Street
New listings near 8049 Kimberly Rd
- Coming Soon
 $280,000Coming Soon3 beds 3 baths1,920 sq. ft.
7707 Town View Dr, BALTIMORE, MD 21222
MLS# MDBC2179548Listed by: EXP REALTY, LLC - Coming Soon
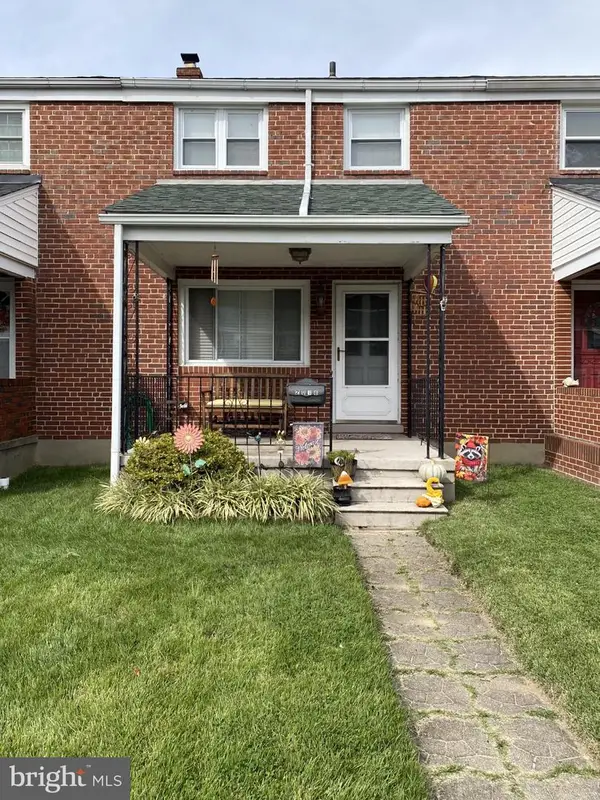 $229,900Coming Soon3 beds 1 baths1,260 sq. ft.
2018 Holborn Rd, BALTIMORE, MD 21222
MLS# MDBC2179290Listed by: ALLFIRST REALTY, INC. - Coming Soon
 $199,900Coming Soon2 beds 1 baths1,280 sq. ft.
7817 Saint Gregory Dr, DUNDALK, MD 21222
MLS# MDBC2178808Listed by: LPT REALTY, LLC - Coming Soon
 $500,000Coming Soon3 beds 4 baths2,730 sq. ft.
8323 Bufflehead Dr, BALTIMORE, MD 21222
MLS# MDBC2178266Listed by: EXP REALTY, LLC - Coming Soon
 $249,999Coming Soon3 beds 2 baths1,308 sq. ft.
2024 Holborn Rd, DUNDALK, MD 21222
MLS# MDBC2178336Listed by: EXP REALTY, LLC - Coming Soon
 $325,000Coming Soon3 beds 2 baths1,908 sq. ft.
3919 N Point Blvd, BALTIMORE, MD 21222
MLS# MDBC2178048Listed by: BERKSHIRE HATHAWAY HOMESERVICES PENFED REALTY - Coming SoonOpen Sun, 11am to 1pm
 $215,000Coming Soon2 beds 2 baths1,198 sq. ft.
1843 Merritt Blvd, DUNDALK, MD 21222
MLS# MDBC2178030Listed by: REALTY PLUS ASSOCIATES - Coming Soon
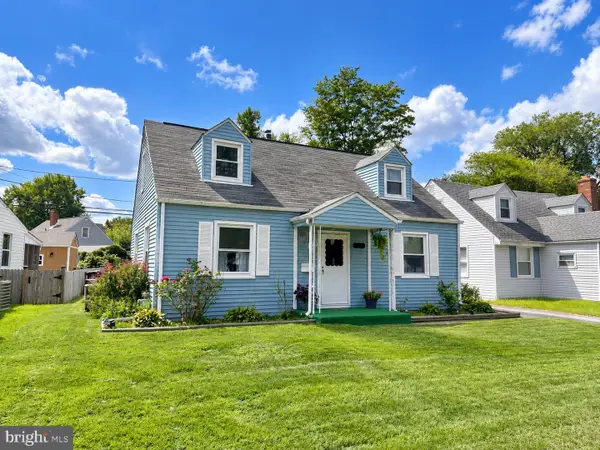 $275,000Coming Soon4 beds 1 baths1,342 sq. ft.
3454 Sollers Point Rd, BALTIMORE, MD 21222
MLS# MDBC2177550Listed by: EXP REALTY, LLC - Open Sun, 11am to 1pmNew
 $307,000Active2 beds 1 baths672 sq. ft.
123 Oak St, BALTIMORE, MD 21222
MLS# MDBC2179552Listed by: IKON REALTY - New
 $89,900Active2 beds 1 baths808 sq. ft.
236 Saint Helena Ave, DUNDALK, MD 21222
MLS# MDBC2179598Listed by: ALBERTI REALTY, LLC


Protect your home and budget from life's surprises with an Assurant Home Warranty, backed by a partner that supports you through every step of homeownership. Explore Plans.
©2026 Century 21 Real Estate LLC. All rights reserved. CENTURY 21®, the CENTURY 21 Logo and C21® are service marks owned by Century 21 Real Estate LLC. Century 21 Real Estate LLC fully supports the principles of the Fair Housing Act and the Equal Opportunity Act. Each office is independently owned and operated. Listing information is deemed reliable but not guaranteed accurate.