
3495 Lancer Ct, Dunkirk, MD 20754
Local realty services provided by:CENTURY 21 Reilly Realtors
3495 Lancer Ct,Dunkirk, MD 20754
$1,499,000
- 5 Beds
- 5 Baths
- 7,474 sq. ft.
- Single family
- Active
Upcoming open houses
- Sun, Oct 2511:30 am - 01:30 pm
Listed by: laura e peruzzi
Office: re/max one
MLS#:MDCA2030880
Source:BRIGHTMLS
Price summary
- Price:$1,499,000
- Price per sq. ft.:$200.56
- Monthly HOA dues:$35
About this home
EXCEPTIONAL LUXURY IN LYONS CREEK OVERLOOK! Welcome to an extraordinary residence in one of Northern Calvert County’s most prestigious communities, where timeless elegance meets modern sophistication. Offering nearly 7,500 square feet of beautifully finished living space, this stunning Dunkirk property has been extensively updated with luxurious finishes, exceptional craftsmanship, and thoughtfully designed spaces throughout. From the moment you arrive, the attention to detail is undeniable. A beautiful flagstone walkway leads to impressive double entry doors, setting the tone for what awaits inside. The home's striking exterior has been completely transformed with custom-painted white brick, all-new windows, roof, siding, gutters, soffits, and downspouts accented in sophisticated black finishes. Professionally landscaped grounds, beautiful paver walkways, and a backyard retreat create an equally impressive outdoor setting. Enjoy your own in-ground swimming pool with automatic cover, an expansive maintenance-free deck with convenient storage beneath, and plenty of space for outdoor entertaining. Car enthusiasts and hobbyists will appreciate the attached three-car garage, along with a matching detached two-car garage featuring staircase access to generous attic storage. Step inside the grand two-story foyer and discover a home designed for both elegant entertaining and comfortable everyday living. The main level showcases spacious formal living and dining rooms, an expansive sunroom filled with natural light, and a private den that could easily serve as a main-level bedroom, conveniently located near a full bathroom. The impressive family room serves as a central gathering space, featuring a stunning see-through fireplace complemented by custom built-in shelving and a beautiful wood mantel. At the heart of the home is the completely remodeled gourmet kitchen, showcasing exquisite genuine marble countertops, premium appliances, and sophisticated finishes that blend beauty with functionality. Upstairs, the thoughtfully designed layout offers three generously sized secondary bedrooms, including one with its own private full bathroom, an additional hall bathroom, and a conveniently located upper-level laundry room. The luxurious primary suite is a true private retreat, featuring a spacious sitting room with a beautiful dual-sided fireplace, an elegant spa-inspired bathroom, and an extraordinary walk-in closet complete with a custom-designed organization system. The fully finished walkout lower level offers incredible versatility and endless possibilities for entertainment, recreation, and relaxation. Enjoy a dedicated theater room, an expansive recreation area with a fireplace, an additional room ideal for a bedroom, home office, or playroom, and a designated fitness area complete with a private sauna. A full bathroom adds convenience and flexibility to this level. Additional highlights include a secondary rear staircase, a newer HVAC unit, a level 2 EV Charger in the garage and pre-wiring for a future golf simulator, providing even more opportunities to personalize this remarkable home. Located in the highly desirable Lyons Creek Overlook community in Dunkirk, residents enjoy wonderful neighborhood amenities, including a basketball court, playground, and a charming community barn available for special events. Ideally situated in Northern Calvert County, the property offers access to highly regarded local schools and convenient commuting routes to Washington, D.C., Northern Virginia, Joint Base Andrews, Annapolis, and surrounding metropolitan areas. This is more than just a home, it's an exceptional lifestyle opportunity. With its extensive renovations, impressive square footage, luxurious amenities, and sought-after location, this one-of-a-kind property truly offers the best of Northern Calvert County living. Experience the beauty, quality, and sophistication of this incredible residence for yourself!...
Contact an agent
Home facts
- Year built:2002
- Subdivision & Development:LYONS CREEK OVERLOOK
- Listing ID #:MDCA2030880
- Added:22 day(s) ago
- Updated:October 24, 2026 at 10:39 AM
Rooms and interior
- Bedrooms:5
- Total bathrooms:5
- Full bathrooms:5
- Flooring:Ceramic Tile, Hardwood
- Dining Description:Formal/Separate Dining Room
- Bathrooms Description:Primary Bath(s)
- Kitchen Description:Breakfast Area, Built-In Microwave, Built-Ins, Carpet, Cooktop, Crown Moldings, Dishwasher, Disposal, Double/Dual Staircase, Exhaust Fan, Extra Refrigerator/Freezer, Icemaker, Kitchen - Gourmet, Kitchen - Island, Kitchen - Table Space, Oven - Double, Oven - Wall, Pantry, Recessed Lighting, Refrigerator, Stainless Steel Appliances, Upgraded Countertops, Water Heater
- Bedroom Description:Carpet, Walk In Closet(s)
- Basement:Yes
- Basement Description:Connecting Stairway, Daylight, Full, Fully Finished, Interior Access, Outside Entrance, Walkout Level
- Living area:7,474 sq. ft.
Heating and cooling
- Cooling:Ceiling Fan(s), Central A/C, Heat Pump(s), Programmable Thermostat
- Heating:Electric, Heat Pump(s)
Structure and exterior
- Roof:Architectural Shingle, Asphalt
- Year built:2002
- Building area:7,474 sq. ft.
- Lot area:2.13 Acres
- Architectural Style:Colonial
- Construction Materials:Brick, Vinyl Siding
- Exterior Features:Deck(s), Exterior Lighting, Outbuilding(s), Patio(s), Sidewalks
- Foundation Description:Permanent
- Levels:3 Story
Utilities
- Water:Well
- Sewer:Private Septic Tank
Finances and disclosures
- Price:$1,499,000
- Price per sq. ft.:$200.56
- Tax amount:$10,823 (2026)
Features and amenities
- Laundry features:Dryer, Washer
- Amenities:Attic, Built-Ins, Carpet, Ceiling Fan(s), Chair Railings, Crown Moldings, Double/Dual Staircase, Intercom, Recessed Lighting, Sprinkler System, Water Treat System
- Pool features:Gunite, In Ground
Parking
- Parking description:Asphalt Driveway, Attached Garage, Detached Garage, Garage - Front Entry, Garage - Side Entry, Garage Door Opener, Inside Access, Oversized
- Garage:Yes
- Garage spaces:5
New listings near 3495 Lancer Ct
- Coming Soon
 $670,000Coming Soon5 beds 3 baths3,026 sq. ft.
6310 Westmont Ct, DUNKIRK, MD 20754
MLS# MDAA2159770Listed by: HYATT & COMPANY REAL ESTATE LLC - Open Sat, 10am to 12pmNew
 $529,997Active5 beds 4 baths3,904 sq. ft.
9810 Golden Russet Dr, DUNKIRK, MD 20754
MLS# MDCA2031136Listed by: EXP REALTY, LLC - Open Sat, 10am to 12pmNew
 $525,000Active5 beds 3 baths2,457 sq. ft.
3402 King Dr, DUNKIRK, MD 20754
MLS# MDCA2031044Listed by: KELLER WILLIAMS FLAGSHIP  $599,000Pending5 beds 3 baths3,276 sq. ft.
3504 King Dr, DUNKIRK, MD 20754
MLS# MDCA2031072Listed by: TAYLOR PROPERTIES $880,900Pending4 beds 4 baths3,686 sq. ft.
2341 Shields Dr, DUNKIRK, MD 20754
MLS# MDCA2030994Listed by: RE/MAX ONE $715,000Active5 beds 4 baths2,268 sq. ft.
9755 Tara Dr, DUNKIRK, MD 20754
MLS# MDCA2030984Listed by: LONG & FOSTER REAL ESTATE, INC.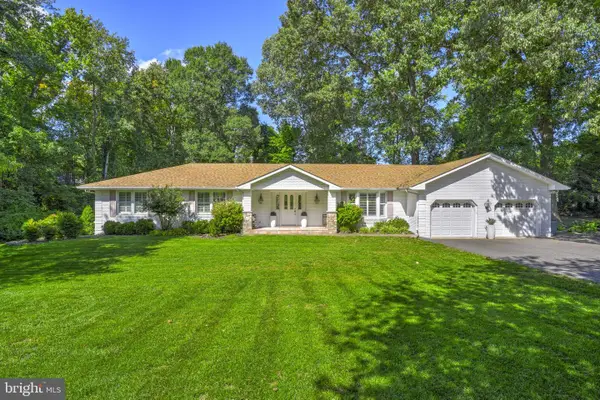 $799,900Active6 beds 4 baths3,078 sq. ft.
6400 Meadowlark Dr, DUNKIRK, MD 20754
MLS# MDAA2158238Listed by: SCHWARTZ REALTY, INC. $675,000Active4 beds 3 baths3,430 sq. ft.
284 Southland Ct, DUNKIRK, MD 20754
MLS# MDAA2157406Listed by: JASON MITCHELL GROUP $585,000Active6 beds 3 baths3,134 sq. ft.
11705 Rivershore Dr, DUNKIRK, MD 20754
MLS# MDCA2030526Listed by: NEXTHOME ENVISION


Protect your home and budget from life's surprises with an Assurant Home Warranty, backed by a partner that supports you through every step of homeownership. Explore Plans.
©2026 Century 21 Real Estate LLC. All rights reserved. CENTURY 21®, the CENTURY 21 Logo and C21® are service marks owned by Century 21 Real Estate LLC. Century 21 Real Estate LLC fully supports the principles of the Fair Housing Act and the Equal Opportunity Act. Each office is independently owned and operated. Listing information is deemed reliable but not guaranteed accurate.