271 Pond Neck Rd, Earleville, MD 21919
Local realty services provided by:CENTURY 21 Home Team Realty
271 Pond Neck Rd,Earleville, MD 21919
$625,000
- 3 Beds
- 2 Baths
- 1,850 sq. ft.
- Single family
- Coming Soon
Listed by: lynne r holt
Office: patterson-schwartz-middletown
MLS#:MDCC2023596
Source:BRIGHTMLS
Price summary
- Price:$625,000
- Price per sq. ft.:$337.84
About this home
Professional pictures coming by Wednesday the 28th.
Contact an agent
Home facts
- Year built:2022
- Subdivision & Development:NONE
- Listing ID #:MDCC2023596
- Updated:October 24, 2026 at 10:39 AM
Rooms and interior
- Bedrooms:3
- Total bathrooms:2
- Full bathrooms:2
- Kitchen Description:Kitchen - Eat-In, Kitchen - Island, Recessed Lighting
- Bedroom Description:Walk In Closet(s)
- Basement:Yes
- Basement Description:Full, Heated, Outside Entrance, Poured Concrete, Unfinished
- Living area:1,850 sq. ft.
Heating and cooling
- Cooling:Central A/C
- Heating:Electric, Heat Pump - Gas BackUp
Structure and exterior
- Year built:2022
- Building area:1,850 sq. ft.
- Lot area:2.08 Acres
- Architectural Style:Ranch/Rambler
- Construction Materials:Vinyl Siding
- Foundation Description:Concrete Perimeter
- Levels:1 Story
Utilities
- Water:Conditioner, Well
- Sewer:On Site Septic
Finances and disclosures
- Price:$625,000
- Price per sq. ft.:$337.84
- Tax amount:$5,158 (2026)
Features and amenities
- Amenities:Recessed Lighting, Sprinkler System, Water Treat System
Parking
- Parking description:Attached Garage, Garage Door Opener
- Garage:Yes
- Garage spaces:2
New listings near 271 Pond Neck Rd
- New
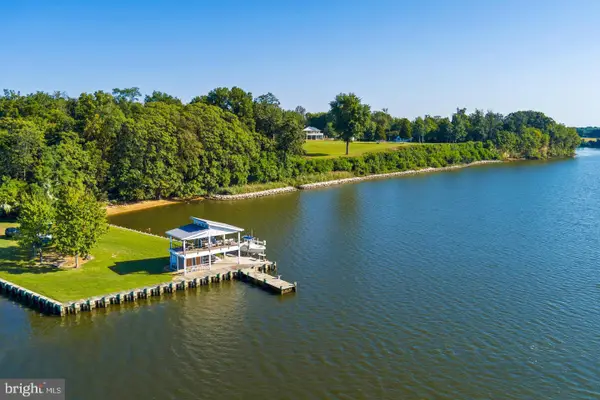 $6,250,000Active6 beds 5 baths5,151 sq. ft.
750 Cassidy Wharf Farm Ln, EARLEVILLE, MD 21919
MLS# MDCC2023324Listed by: GUNTHER-MCCLARY REAL ESTATE - New
 $329,900Active1 beds 1 baths688 sq. ft.
16 Pennsylvania Ave, EARLEVILLE, MD 21919
MLS# MDCC2023470Listed by: RE/MAX CHESAPEAKE  $67,000Active2 beds 1 baths575 sq. ft.
172/173 Glen 8 Paiute Circle, EARLEVILLE, MD 21919
MLS# MDCC2023440Listed by: KEY REALTY, INCORPORATED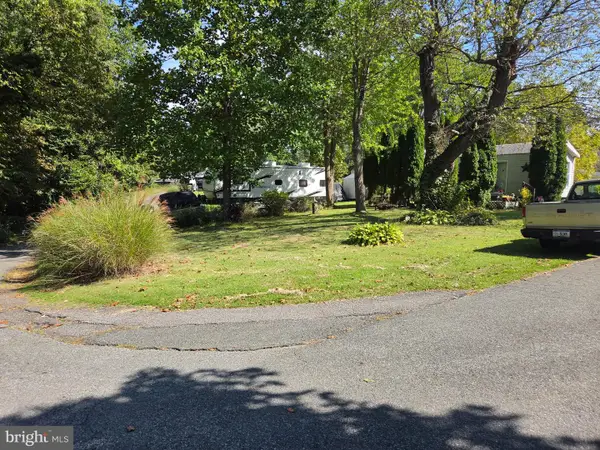 $7,500Active0.08 Acres
273 Hoonah Ln #glen 3, EARLEVILLE, MD 21919
MLS# MDCC2023362Listed by: REAL-TRUST-ASSOCIATES, LLC.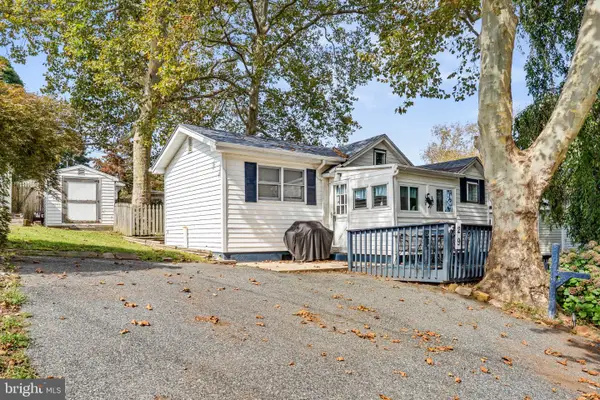 $199,900Active2 beds 1 baths768 sq. ft.
29 Valley Rd, EARLEVILLE, MD 21919
MLS# MDCC2023334Listed by: INTEGRITY REAL ESTATE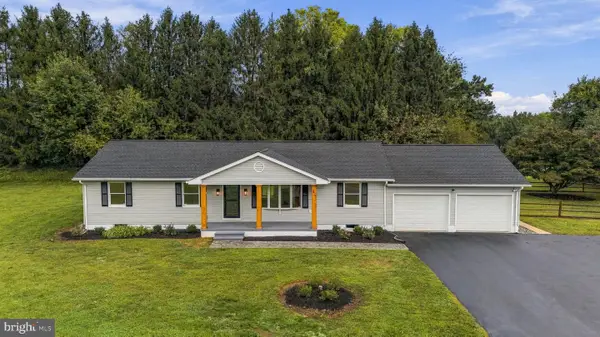
 $565,000Active4 beds 2 baths1,600 sq. ft.
429 Cherry Grove Rd, EARLEVILLE, MD 21919
MLS# MDCC2023250Listed by: CENTURY 21 GOLD KEY REALTY- Open Sat, 12 to 2pm
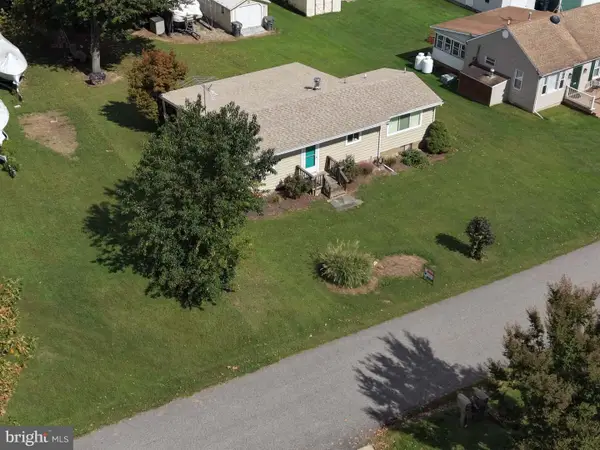 $375,000Active2 beds 2 baths1,160 sq. ft.
17 Midway Dr, EARLEVILLE, MD 21919
MLS# MDCC2023242Listed by: RE/MAX CHESAPEAKE  $85,000Active1 beds 1 baths900 sq. ft.
Lot 308 309 Glen 1 Huron Ln, EARLEVILLE, MD 21919
MLS# MDCC2023196Listed by: INTEGRITY REAL ESTATE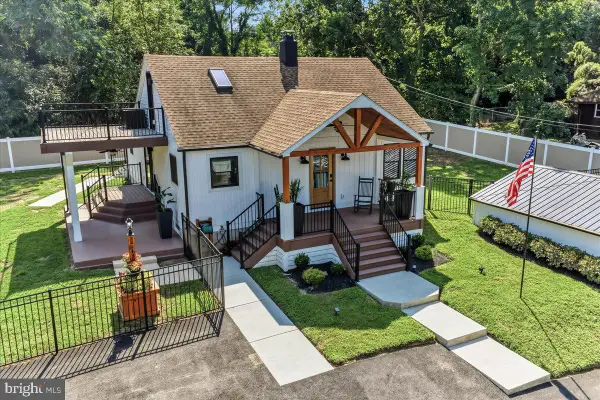 $549,000Active3 beds 2 baths1,301 sq. ft.
1694 Glebe Rd, EARLEVILLE, MD 21919
MLS# MDCC2023128Listed by: REALTY MARK ASSOCIATES


Protect your home and budget from life's surprises with an Assurant Home Warranty, backed by a partner that supports you through every step of homeownership. Explore Plans.
©2026 Century 21 Real Estate LLC. All rights reserved. CENTURY 21®, the CENTURY 21 Logo and C21® are service marks owned by Century 21 Real Estate LLC. Century 21 Real Estate LLC fully supports the principles of the Fair Housing Act and the Equal Opportunity Act. Each office is independently owned and operated. Listing information is deemed reliable but not guaranteed accurate.