2 South Main St, East New Market, MD 21631
Local realty services provided by:CENTURY 21 Mertz & Associates
2 South Main St,East New Market, MD 21631
$435,000
- 4 Beds
- 4 Baths
- 2,178 sq. ft.
- Single family
- Coming Soon
Listed by: valerie p brown
Office: coldwell banker realty
MLS#:MDDO2013406
Source:BRIGHTMLS
Price summary
- Price:$435,000
- Price per sq. ft.:$199.72
About this home
COMING SOON - More pics to follow. Beautiful remodel - updated kitchen and baths. Owner preserved the wonderful full length windows and wood flooring. Reworked floor plan offers two primary suites with walk in closets and baths. Fabulous kitchen - can't wait for you to see this one!!
Contact an agent
Home facts
- Year built:1900
- Subdivision & Development:EAST NEW MARKET
- Listing ID #:MDDO2013406
- Updated:October 23, 2026 at 01:40 PM
Rooms and interior
- Bedrooms:4
- Total bathrooms:4
- Full bathrooms:3
- Half bathrooms:1
- Flooring:Wood
- Kitchen Description:Dishwasher, Kitchen - Table Space, Microwave, Refrigerator, Stove
- Basement:Yes
- Basement Description:Partial
- Living area:2,178 sq. ft.
Heating and cooling
- Cooling:Central A/C, Heat Pump(s)
- Heating:Electric, Heat Pump(s)
Structure and exterior
- Roof:Architectural Shingle
- Year built:1900
- Building area:2,178 sq. ft.
- Lot area:0.19 Acres
- Lot Features:Corner
- Architectural Style:Victorian
- Construction Materials:Frame, Wood Siding
- Exterior Features:Porch(es), Sidewalks, Street Lights
- Foundation Description:Block
- Levels:3 Story
Utilities
- Water:Public
- Sewer:Public Sewer
Finances and disclosures
- Price:$435,000
- Price per sq. ft.:$199.72
- Tax amount:$3,122 (2026)
Features and amenities
- Laundry features:Has Laundry
Parking
- Parking description:Additional Storage Area, Detached Garage, Off Street
- Garage:Yes
- Garage spaces:1
New listings near 2 South Main St
- New
 $2,000,000Active3 beds 2 baths3,164 sq. ft.
3523 Chateau Dr, EAST NEW MARKET, MD 21631
MLS# MDDO2013366Listed by: SUNSET PROPERTIES 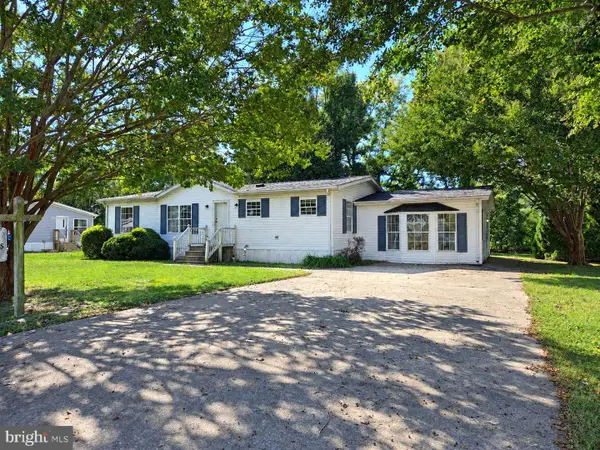 $60,000Active3 beds 2 baths1,440 sq. ft.
5957 Heritage Rd, EAST NEW MARKET, MD 21631
MLS# MDDO2013306Listed by: MABRY REAL ESTATE LLC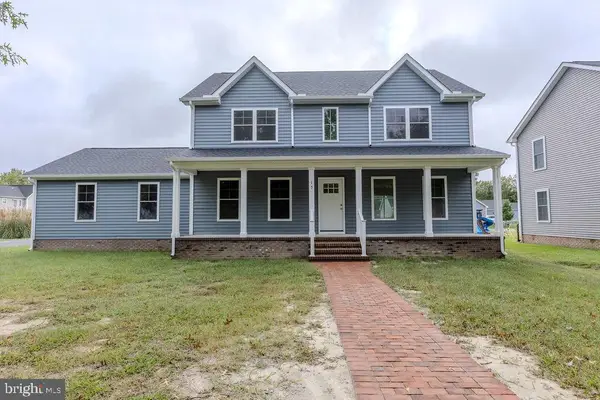 $399,900Active4 beds 3 baths2,016 sq. ft.
15 Buckland Pkwy, EAST NEW MARKET, MD 21631
MLS# MDDO2013320Listed by: COLDWELL BANKER REALTY $1,495,000Active3 beds 4 baths2,618 sq. ft.
6016 Blue Heron Dr, EAST NEW MARKET, MD 21631
MLS# MDDO2013248Listed by: TTR SOTHEBY'S INTERNATIONAL REALTY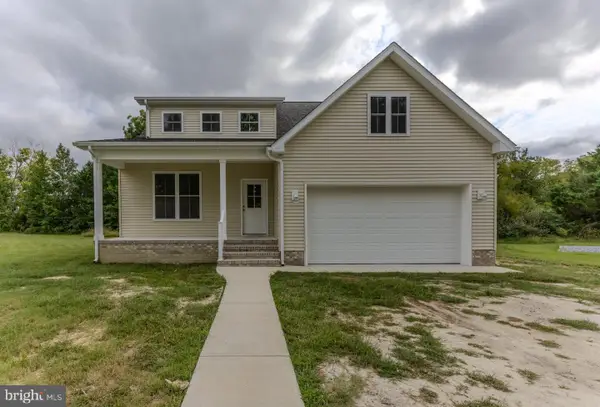 $399,999Active3 beds 3 baths2,400 sq. ft.
314 Edmonson Ln, EAST NEW MARKET, MD 21631
MLS# MDDO2013244Listed by: COLDWELL BANKER REALTY $85,000Active4 beds 2 baths1,078 sq. ft.
5850 Richardson Rd, EAST NEW MARKET, MD 21631
MLS# MDDO2013214Listed by: SHARON REAL ESTATE P.C.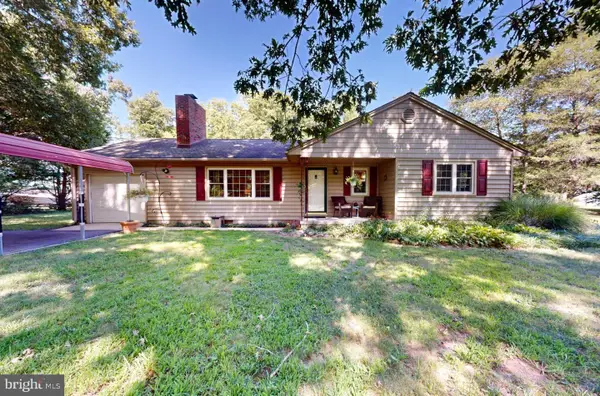 $329,000Pending2 beds 1 baths1,245 sq. ft.
3506 Aeberle Rd, EAST NEW MARKET, MD 21631
MLS# MDDO2013188Listed by: BENSON & MANGOLD, LLC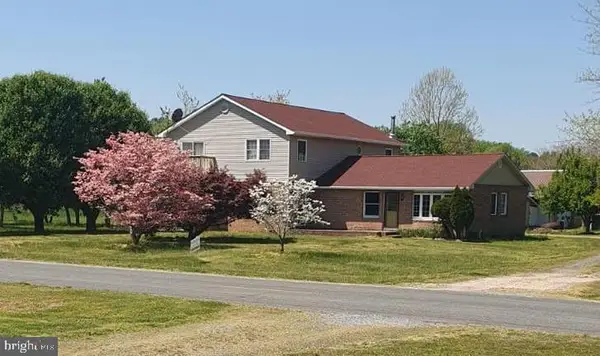 $425,000Active6 beds 3 baths2,568 sq. ft.
5640 Thompsontown Rd, EAST NEW MARKET, MD 21631
MLS# MDDO2012890Listed by: EXP REALTY, LLC
 $294,000Active3 beds 2 baths1,550 sq. ft.
3548 Chateau Dr, EAST NEW MARKET, MD 21631
MLS# MDDO2012778Listed by: CENTURY 21 HARBOR REALTY


Protect your home and budget from life's surprises with an Assurant Home Warranty, backed by a partner that supports you through every step of homeownership. Explore Plans.
©2026 Century 21 Real Estate LLC. All rights reserved. CENTURY 21®, the CENTURY 21 Logo and C21® are service marks owned by Century 21 Real Estate LLC. Century 21 Real Estate LLC fully supports the principles of the Fair Housing Act and the Equal Opportunity Act. Each office is independently owned and operated. Listing information is deemed reliable but not guaranteed accurate.