
28372 Canvasback Ln, Easton, MD 21601
Local realty services provided by:CENTURY 21 Charles Smith Agency, Inc.
Listed by: katherine m christensen
Office: ttr sotheby's international realty
MLS#:MDTA2015078
Source:BRIGHTMLS
Price summary
- Price:$1,195,000
- Price per sq. ft.:$413.78
- Monthly HOA dues:$2.08
About this home
Fabulous home in Oaklands, ideally located along the highly desirable Oxford Road corridor! Beautifully updated and designed for effortless entertaining, this four-bedroom Colonial offers light-filled interiors, hardwood floors, geothermal heating and cooling and exceptional indoor-outdoor living. The living room features a fireplace flanked by custom built-ins and a large bay window. A separate family room provides a more relaxed setting with exposed wood beams and raised-hearth brick fireplace.
At the heart of the home, the renovated kitchen features an oversized island, abundant cabinetry, a gas range, generous storage and a dining area. Just beyond, the light-filled sunroom is a standout with a wet bar, beamed ceiling and custom built-ins making it an inviting space for gatherings throughout the year.
Upstairs, the oversized primary suite includes an updated ensuite bath and expansive walk-in closet. The second bedroom features hardwood floors and its own sitting area, while two additional bedrooms and an updated full bath complete the second floor.
Outside, the backyard is an entertainer’s dream, featuring a saltwater in-ground pool, outdoor kitchen, fire pit and an impressive 1,532 square feet of terraced patio space. Two sheds offer additional storage and versatility, while a separate pump house accommodates the pool equipment. An oversized attached two-car garage provides ample space for vehicles, storage and hobbies. Residents of Oaklands also enjoy community water access and use of the community pier, completing this exceptional Oxford Road property. Please do not go dwon driveway without an appointment....
Contact an agent
Home facts
- Year built:1973
- Subdivision & Development:OAKLANDS
- Listing ID #:MDTA2015078
- Updated:September 12, 2026 at 01:35 PM
Rooms and interior
- Bedrooms:4
- Total bathrooms:3
- Full bathrooms:2
- Half bathrooms:1
- Flooring:Carpet, Luxury Vinyl Tile, Wood
- Dining Description:Combination Kitchen/Dining, Dining Area, Dining Room
- Bathrooms Description:Primary Bath(s), Primary Bathroom, WhirlPool/HotTub
- Kitchen Description:Breakfast Area, Built-Ins, Cooktop, Crown Moldings, Dishwasher, Exhaust Fan, Kitchen - Country, Kitchen - Eat-In, Kitchen - Island, Microwave, Oven - Wall, Recessed Lighting, Refrigerator, Upgraded Countertops, Water Heater, Water Heater - Tankless, Wet/Dry Bar
- Bedroom Description:Primary Bedroom, Walk In Closet(s)
- Living area:2,888 sq. ft.
Heating and cooling
- Cooling:Geothermal
- Heating:Geo-thermal, Heat Pump(s)
Structure and exterior
- Roof:Shingle
- Year built:1973
- Building area:2,888 sq. ft.
- Lot area:2.06 Acres
- Lot Features:Backs to Trees, Landscaping, Private
- Architectural Style:Traditional
- Construction Materials:Frame
- Exterior Features:Deck(s), Flood Lights, Kennels, Terrace
- Foundation Description:Crawl Space
- Levels:2 Stories
Utilities
- Water:Well
- Sewer:Septic Exists
Finances and disclosures
- Price:$1,195,000
- Price per sq. ft.:$413.78
- Tax amount:$5,438 (2026)
Features and amenities
- Laundry features:Dryer, Has Laundry, Laundry, Washer
- Amenities:Attic, Bay/Bow Windows, Built-Ins, Chair Railings, Crown Moldings, Double Pane Windows, Exposed Beams, Recessed Lighting, Wet/Dry Bar, Window Treatments
- Pool features:In Ground, Saltwater
Parking
- Parking description:Asphalt Driveway, Attached Garage, Circular Driveway, Garage Door Opener, Off Street, Oversized
- Garage:Yes
- Garage spaces:2
New listings near 28372 Canvasback Ln
- Coming Soon
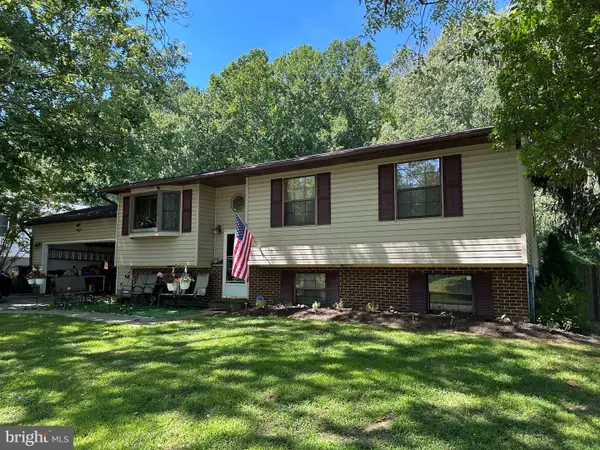 $325,000Coming Soon3 beds 3 baths2,160 sq. ft.
29278 Corbin Pkwy, EASTON, MD 21601
MLS# MDTA2015100Listed by: KELLER WILLIAMS REALTY DELMARVA - Coming Soon
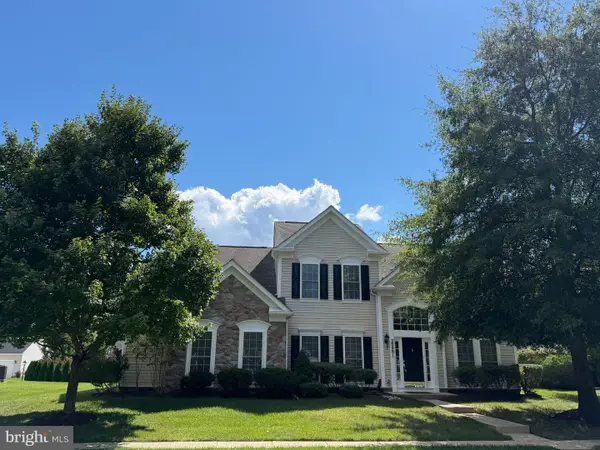 $495,000Coming Soon3 beds 3 baths3,098 sq. ft.
29881 Peirce Way, EASTON, MD 21601
MLS# MDTA2014558Listed by: BENSON & MANGOLD, LLC - Coming Soon
 $549,000Coming Soon4 beds 2 baths2,087 sq. ft.
729 Elwood Ave, EASTON, MD 21601
MLS# MDTA2015040Listed by: TAYLOR PROPERTIES - New
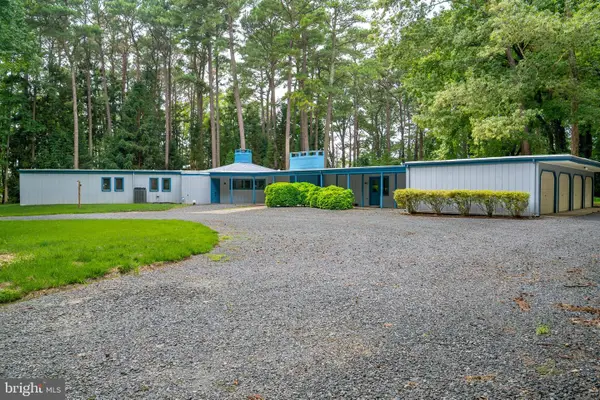 $799,000Active3 beds 3 baths2,900 sq. ft.
6028 Millington Ln, EASTON, MD 21601
MLS# MDTA2014748Listed by: BENSON & MANGOLD, LLC - New
 $359,800Active2 beds 2 baths1,364 sq. ft.
29336 Hawkes Hill Rd, EASTON, MD 21601
MLS# MDTA2015054Listed by: BENSON & MANGOLD, LLC - New
 $120,000Active0.07 Acres
12 N. Park Street, EASTON, MD 21601
MLS# MDTA2015036Listed by: RAUCH PROPERTIES, LLC - New
 $1,350,000Active4 beds 5 baths4,966 sq. ft.
28658 Hope Cir, EASTON, MD 21601
MLS# MDTA2015058Listed by: BENSON & MANGOLD, LLC - Open Sun, 11am to 1pmNew
 $865,000Active2 beds 3 baths2,600 sq. ft.
28323 Ayres Sq, EASTON, MD 21601
MLS# MDTA2015086Listed by: BENSON & MANGOLD, LLC - New
 $2,475,000Active3 beds 2 baths2,522 sq. ft.
28082 Oaklands Cir, EASTON, MD 21601
MLS# MDTA2015062Listed by: BENSON & MANGOLD, LLC


Protect your home and budget from life's surprises with an Assurant Home Warranty, backed by a partner that supports you through every step of homeownership. Explore Plans.
©2026 Century 21 Real Estate LLC. All rights reserved. CENTURY 21®, the CENTURY 21 Logo and C21® are service marks owned by Century 21 Real Estate LLC. Century 21 Real Estate LLC fully supports the principles of the Fair Housing Act and the Equal Opportunity Act. Each office is independently owned and operated. Listing information is deemed reliable but not guaranteed accurate.