
28461 Pinehurst Cir, Easton, MD 21601
Local realty services provided by:CENTURY 21 Alliance
28461 Pinehurst Cir,Easton, MD 21601
$365,000
- 3 Beds
- 4 Baths
- 2,258 sq. ft.
- Townhouse
- Active
Listed by: judith a germain
Office: benson & mangold, llc.
MLS#:MDTA2014806
Source:BRIGHTMLS
Price summary
- Price:$365,000
- Price per sq. ft.:$161.65
- Monthly HOA dues:$143.67
About this home
Rarely available three-level townhome offering approximately 2,258 square feet, 3 bedrooms, 3.5 baths, and a distinctive, exceptionally flexible floor plan. The first and second floors have been freshly painted, luxury vinyl plank flooring installed on the first floor, the landscaping has been refreshed, and the few items identified during a recent home inspection have been addressed.
The main level features comfortable living and dining spaces, a well-appointed kitchen with maple cabinetry, granite countertops, ceramic tile flooring, and updated appliances, plus access to the rear deck and fenced yard. The spacious second-floor primary suite offers a private bath with dual sinks, tub/shower surround, and walk-in closet.
The third level is a true retreat, complete with a gas fireplace, full bath, walk-in closet, and abundant possibilities as an ensuite bedroom, game room, studio, home office, or private space for multigenerational living. An exceptionally generous “sky attic” provides valuable storage for seasonal items and more. A newer roof and hot water heater add further appeal.
Pinehurst Circle is located within the sought-after Easton Club community, where residents enjoy a community pool, tennis and pickleball courts, trash removal, snow removal, yard maintenance, and common-area maintenance through the HOA. Easton Utilities provides electric service, natural gas, water, sewer, cable, and high-speed Easton Velocity internet. Convenient access to Route 50 makes this an excellent location for commuting, while downtown Easton’s restaurants, boutiques, galleries, Academy Art Museum, and Avalon Theatre are just minutes away. With multiple ensuite possibilities and generous living and storage space across three levels, this move-in-ready townhome, backing to the woods presents a rare opportunity....
Contact an agent
Home facts
- Year built:2002
- Subdivision & Development:EASTON CLUB
- Listing ID #:MDTA2014806
- Added:62 day(s) ago
- Updated:October 25, 2026 at 10:31 AM
Rooms and interior
- Bedrooms:3
- Total bathrooms:4
- Full bathrooms:3
- Half bathrooms:1
- Flooring:Carpet, Ceramic Tile, Hardwood, Vinyl
- Dining Description:Dining Area, Dining Room
- Bathrooms Description:Bathroom 1, Bathroom 2, Bathroom 3, Primary Bathroom
- Kitchen Description:Dishwasher, Disposal, Exhaust Fan, Icemaker, Microwave, Oven/Range - Electric, Refrigerator
- Bedroom Description:Primary Bedroom
- Living area:2,258 sq. ft.
Heating and cooling
- Cooling:Central A/C
- Heating:Forced Air, Natural Gas
Structure and exterior
- Roof:Asphalt
- Year built:2002
- Building area:2,258 sq. ft.
- Lot area:0.03 Acres
- Architectural Style:Contemporary
- Construction Materials:Brick, Combination
- Foundation Description:Slab
- Levels:3 Story
Schools
- High school:EASTON
- Middle school:EASTON
Utilities
- Water:Public
- Sewer:Public Sewer
Finances and disclosures
- Price:$365,000
- Price per sq. ft.:$161.65
- Tax amount:$3,865 (2026)
Features and amenities
- Laundry features:Dryer, Washer
- Amenities:Cable TV Available, Double Pane Windows, Natural Gas Available
Parking
- Parking description:Parking Lot, Paved Parking, Unassigned
New listings near 28461 Pinehurst Cir
- Coming Soon
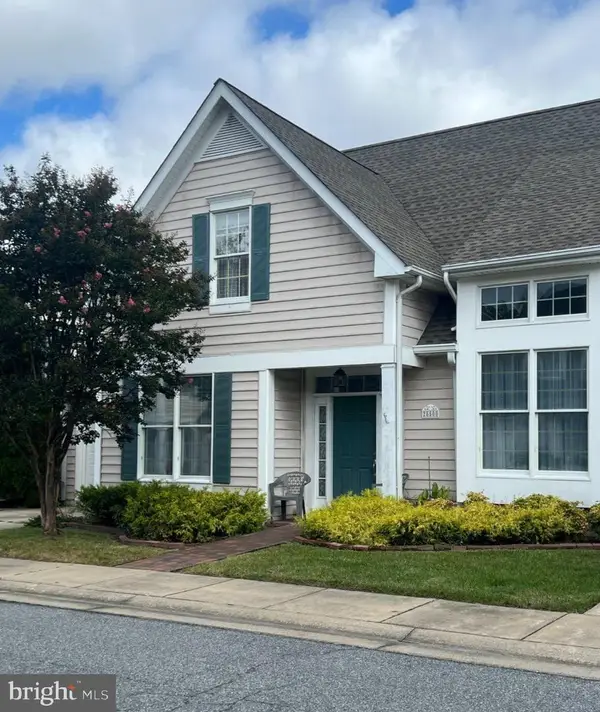 $425,000Coming Soon3 beds 2 baths1,806 sq. ft.
28500 Woods Dr, EASTON, MD 21601
MLS# MDTA2015144Listed by: BENSON & MANGOLD, LLC - Open Sun, 12 to 2pmNew
 $480,000Active4 beds 3 baths2,000 sq. ft.
8760 Black Dog Aly, EASTON, MD 21601
MLS# MDTA2015486Listed by: COLDWELL BANKER REALTY - New
 $789,900Active1 beds 2 baths2,065 sq. ft.
422 North St, EASTON, MD 21601
MLS# MDTA2015478Listed by: MEREDITH FINE PROPERTIES - New
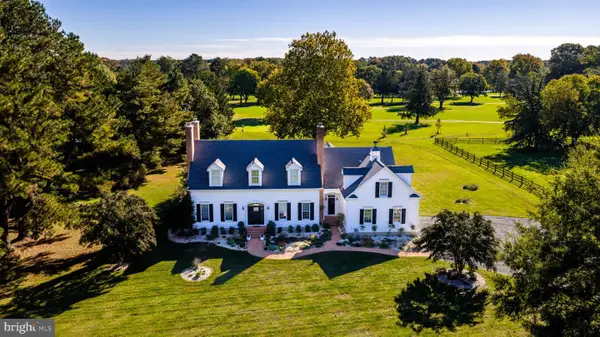 $1,595,000Active4 beds 4 baths4,618 sq. ft.
6385 Canterbury Dr, EASTON, MD 21601
MLS# MDTA2015482Listed by: BENSON & MANGOLD, LLC - New
 $1,450,000Active4 beds 4 baths4,080 sq. ft.
6855 Cookes Hope Rd, EASTON, MD 21601
MLS# MDTA2015442Listed by: BENSON & MANGOLD, LLC - New
 $520,000Active3 beds 3 baths2,729 sq. ft.
7196 Bobs Way, EASTON, MD 21601
MLS# MDTA2015432Listed by: BENSON & MANGOLD, LLC - New
 $479,000Active4 beds 3 baths2,628 sq. ft.
201 Coleman Dr, EASTON, MD 21601
MLS# MDTA2015428Listed by: BENSON & MANGOLD, LLC - New
 $389,999Active3 beds 3 baths2,288 sq. ft.
29214 Corbin Pkwy, EASTON, MD 21601
MLS# MDTA2015452Listed by: BENSON & MANGOLD, LLC - New
 $769,000Active4 beds 4 baths2,580 sq. ft.
8021 Fox Squirrel Way, EASTON, MD 21601
MLS# MDTA2015416Listed by: BENSON & MANGOLD, LLC - New
 $325,000Active4 beds 2 baths1,576 sq. ft.
619 Goldsborough St, EASTON, MD 21601
MLS# MDTA2015208Listed by: NEXT STEP REALTY


Protect your home and budget from life's surprises with an Assurant Home Warranty, backed by a partner that supports you through every step of homeownership. Explore Plans.
©2026 Century 21 Real Estate LLC. All rights reserved. CENTURY 21®, the CENTURY 21 Logo and C21® are service marks owned by Century 21 Real Estate LLC. Century 21 Real Estate LLC fully supports the principles of the Fair Housing Act and the Equal Opportunity Act. Each office is independently owned and operated. Listing information is deemed reliable but not guaranteed accurate.