
28711 Hope Cir, Easton, MD 21601
Local realty services provided by:CENTURY 21 Alliance
28711 Hope Cir,Easton, MD 21601
$1,195,000
- 4 Beds
- 4 Baths
- 4,500 sq. ft.
- Single family
- Active
Listed by: brian r petzold
Office: benson & mangold, llc.
MLS#:MDTA2012322
Source:BRIGHTMLS
Price summary
- Price:$1,195,000
- Price per sq. ft.:$265.56
- Monthly HOA dues:$239.33
About this home
Approximately 4400 square feet +/- , 3 Level, newly updated, 4 bedroom, Federal style home on a quiet circle. Newer kitchen and first floor owner's en suite, new sun room and finished third floor office/bedroom. Second floor includes two spacious bedrooms, two baths (both en suite); plus, large bonus/storage room which could easily be converted to a 5th bedroom or in-law suite. Perfect for entertaining- the open floor plan with pass-through, double fireplace between the kitchen and great room connects to an enclosed private sun room leading to a fenced-in, paved patio surrounded by wonderful and private garden with new irrigation system allowing for luxurious indoor/outdoor living. Located on other side of the residence in back is an additional fenced-in private garden. The main level laundry and mud rooms connect to the oversized, two car garage. Very large butler's pantry and wet bar off the kitchen. Light-filled windows with plantation shutters and venetian blinds through-out. This bright and sunny home blends elegance, luxury, and everyday comfort. This home allows for exceptional privacy in a close-knit, water access community. Please inquire about the many other Cooke's Hope amenities....
Contact an agent
Home facts
- Year built:2006
- Subdivision & Development:COOKE'S HOPE
- Listing ID #:MDTA2012322
- Added:349 day(s) ago
- Updated:October 30, 2026 at 02:35 PM
Rooms and interior
- Bedrooms:4
- Total bathrooms:4
- Full bathrooms:3
- Half bathrooms:1
- Flooring:Hardwood
- Kitchen Description:Combination Kitchen/Living, Kitchen - Island
- Living area:4,500 sq. ft.
Heating and cooling
- Cooling:Central A/C, Ductless/Mini-Split, Heat Pump(s)
- Heating:Electric, Heat Pump(s), Zoned
Structure and exterior
- Year built:2006
- Building area:4,500 sq. ft.
- Lot area:0.18 Acres
- Lot Features:Corner, Corner Lot/Unit, Landscaping, Private, Rear Yard
- Architectural Style:Colonial, Federal
- Construction Materials:Frame
- Foundation Description:Block
- Levels:3 Story
Utilities
- Water:Public
- Sewer:Public Sewer
Finances and disclosures
- Price:$1,195,000
- Price per sq. ft.:$265.56
- Tax amount:$9,338 (2025)
Features and amenities
- Amenities:Monitored
Parking
- Parking description:Asphalt Driveway, Attached Garage, Garage - Rear Entry, Garage Door Opener, Inside Access, Oversized
- Garage:Yes
- Garage spaces:2
New listings near 28711 Hope Cir
- Coming Soon
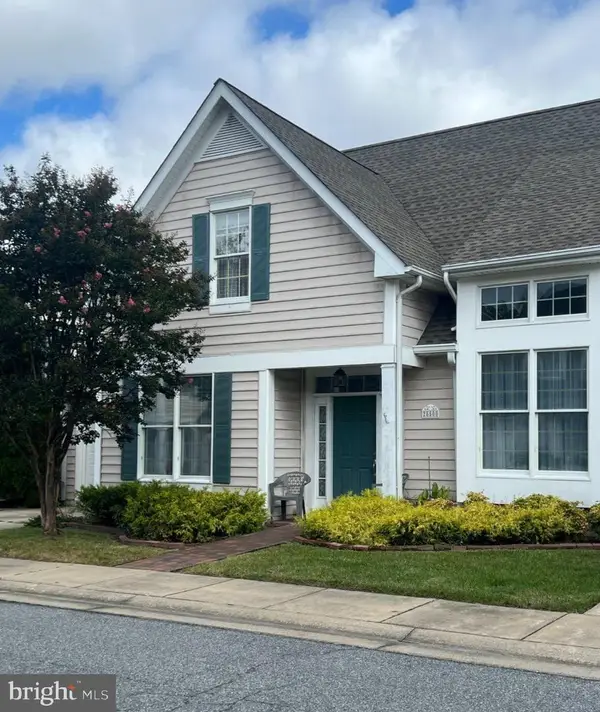 $425,000Coming Soon3 beds 2 baths1,806 sq. ft.
28500 Woods Dr, EASTON, MD 21601
MLS# MDTA2015144Listed by: BENSON & MANGOLD, LLC - New
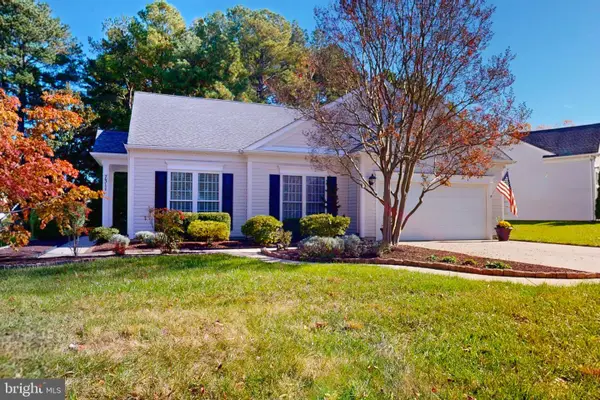 $495,000Active2 beds 2 baths2,184 sq. ft.
7311 Madaline Ave, EASTON, MD 21601
MLS# MDTA2015190Listed by: BENSON & MANGOLD, LLC - New
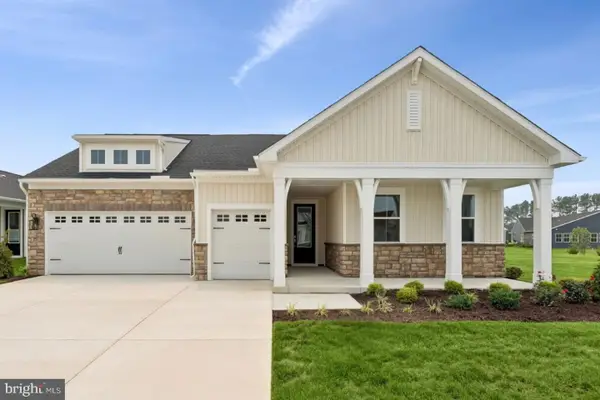 $679,990Active3 beds 4 baths2,963 sq. ft.
29488 Mason Ln, EASTON, MD 21601
MLS# MDTA2015498Listed by: BERKSHIRE HATHAWAY HOMESERVICES PENFED REALTY - OP - New
 $445,000Active2 beds 2 baths1,485 sq. ft.
117 E Dover St E #207, EASTON, MD 21601
MLS# MDTA2015496Listed by: BENSON & MANGOLD, LLC - New
 $480,000Active4 beds 3 baths2,000 sq. ft.
8760 Black Dog Aly, EASTON, MD 21601
MLS# MDTA2015486Listed by: COLDWELL BANKER REALTY - New
 $789,900Active1 beds 2 baths2,065 sq. ft.
422 North St, EASTON, MD 21601
MLS# MDTA2015478Listed by: MEREDITH FINE PROPERTIES - New
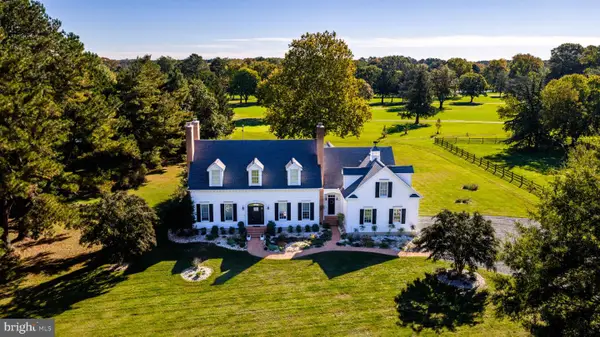 $1,595,000Active4 beds 4 baths4,618 sq. ft.
6385 Canterbury Dr, EASTON, MD 21601
MLS# MDTA2015482Listed by: BENSON & MANGOLD, LLC  $1,450,000Pending4 beds 4 baths4,080 sq. ft.
6855 Cookes Hope Rd, EASTON, MD 21601
MLS# MDTA2015442Listed by: BENSON & MANGOLD, LLC- New
 $520,000Active3 beds 3 baths2,729 sq. ft.
7196 Bobs Way, EASTON, MD 21601
MLS# MDTA2015432Listed by: BENSON & MANGOLD, LLC - New
 $479,000Active4 beds 3 baths2,628 sq. ft.
201 Coleman Dr, EASTON, MD 21601
MLS# MDTA2015428Listed by: BENSON & MANGOLD, LLC


Protect your home and budget from life's surprises with an Assurant Home Warranty, backed by a partner that supports you through every step of homeownership. Explore Plans.
©2026 Century 21 Real Estate LLC. All rights reserved. CENTURY 21®, the CENTURY 21 Logo and C21® are service marks owned by Century 21 Real Estate LLC. Century 21 Real Estate LLC fully supports the principles of the Fair Housing Act and the Equal Opportunity Act. Each office is independently owned and operated. Listing information is deemed reliable but not guaranteed accurate.