
28933 Jasper Ln, Easton, MD 21601
Local realty services provided by:CENTURY 21 Advantage Gold
Listed by: laura h carney
Office: ttr sotheby's international realty
MLS#:MDTA2011766
Source:BRIGHTMLS
Price summary
- Price:$729,000
- Price per sq. ft.:$288.03
- Monthly HOA dues:$239.58
About this home
Beautifully positioned as an end-unit with southern field views, this townhouse offers 2,433 square feet of living space with 4 bedrooms, 3 full baths, and 1 half bath. Recently painted throughout, the home features gorgeous hardwood floors throughout the first floor and a well-designed floor plan for everyday living and entertaining.
The open-concept living and dining areas connect to the kitchen, while two-story ceilings, skylights, and large windows provide abundant natural light. A gas fireplace is the focal point of the main living area.
The first-floor primary suite includes two walk-in closets and an ensuite bath. A den, true laundry room, and powder room complete the main level.
The upper-level loft overlooks the main living area and provides flexible space for a home office, sitting area, or reading nook. One guest bedroom has an ensuite bath, while two additional bedrooms share a second full bath—making this the only townhouse currently available with two full bathrooms on the upper level. Ample walk-in attic storage provides additional space for seasonal items and storage.
The landscaped backyard overlooks open fields and is bordered by mature trees, offering privacy and pleasant views. An attached two-car garage adds everyday convenience.
Located in Cooke's Hope, residents enjoy access to ponds, walking trails, tennis courts, a fitness center, dog park, picnic pavilion, and a community dock, all just minutes from downtown Easton....
Contact an agent
Home facts
- Year built:2003
- Subdivision & Development:COOKE'S HOPE
- Listing ID #:MDTA2011766
- Added:357 day(s) ago
- Updated:September 17, 2026 at 02:11 PM
Rooms and interior
- Bedrooms:4
- Total bathrooms:4
- Full bathrooms:3
- Half bathrooms:1
- Flooring:Luxury Vinyl Plank
- Dining Description:Dining Area, Dining Room
- Bathrooms Description:Full Bath, Half Bath, Primary Bathroom
- Kitchen Description:Breakfast Area, Kitchen - Island
- Bedroom Description:Entry Level Bedroom, Primary Bedroom
- Living area:2,531 sq. ft.
Heating and cooling
- Cooling:Central A/C
- Heating:Electric, Heat Pump - Gas BackUp, Natural Gas
Structure and exterior
- Roof:Asphalt, Shingle
- Year built:2003
- Building area:2,531 sq. ft.
- Lot area:0.13 Acres
- Lot Features:Backs - Open Common Area, Front Yard, Landscaping, Rear Yard, SideYard(s)
- Architectural Style:Traditional
- Construction Materials:Frame, Vinyl Siding
- Exterior Features:Awning(s)
- Foundation Description:Slab
- Levels:2 Stories
Utilities
- Water:Public
- Sewer:Public Sewer
Finances and disclosures
- Price:$729,000
- Price per sq. ft.:$288.03
- Tax amount:$6,113 (2024)
Features and amenities
- Amenities:120/240V, Attic, Natural Gas Available
Parking
- Parking description:Asphalt Driveway, Attached Garage, Garage - Front Entry
- Garage:Yes
- Garage spaces:2
New listings near 28933 Jasper Ln
- Coming Soon
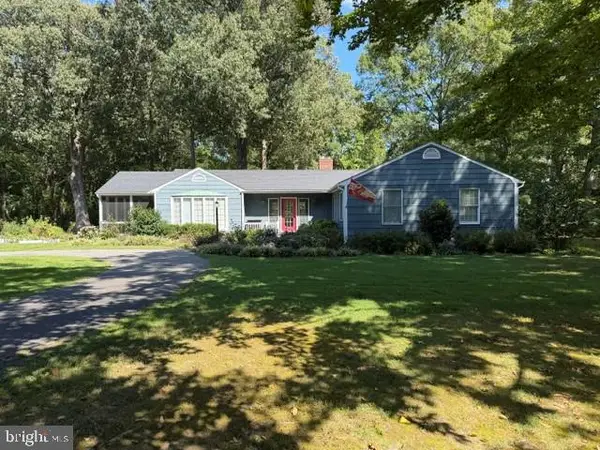 $675,000Coming Soon3 beds 2 baths2,139 sq. ft.
28420 Oaklands Rd, EASTON, MD 21601
MLS# MDTA2014816Listed by: BENSON & MANGOLD, LLC - Coming Soon
 $1,195,000Coming Soon4 beds 3 baths2,888 sq. ft.
28372 Canvasback Ln, EASTON, MD 21601
MLS# MDTA2015078Listed by: TTR SOTHEBY'S INTERNATIONAL REALTY - Coming Soon
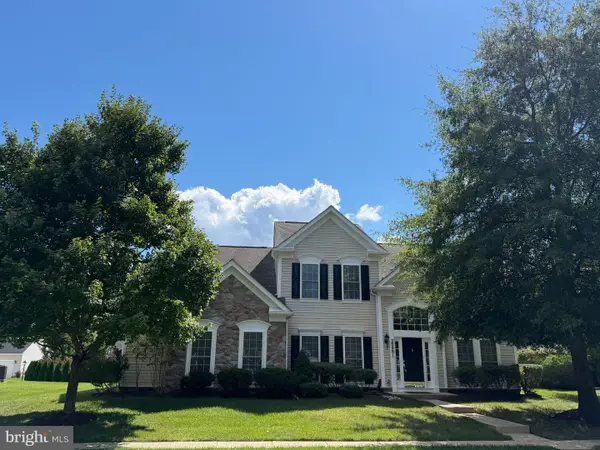 $495,000Coming Soon3 beds 3 baths3,098 sq. ft.
29881 Peirce Way, EASTON, MD 21601
MLS# MDTA2014558Listed by: BENSON & MANGOLD, LLC - Coming SoonOpen Sat, 11am to 1pm
 $549,000Coming Soon4 beds 2 baths2,087 sq. ft.
729 Elwood Ave, EASTON, MD 21601
MLS# MDTA2015040Listed by: TAYLOR PROPERTIES - New
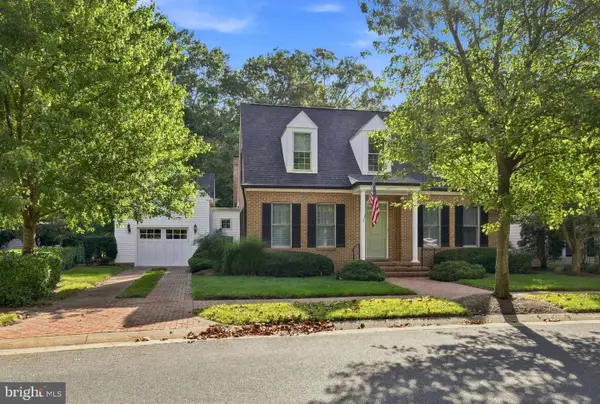 $1,195,000Active3 beds 4 baths2,300 sq. ft.
28772 Outram St, EASTON, MD 21601
MLS# MDTA2015142Listed by: STAFFORD-STAFFORD REAL ESTATE - New
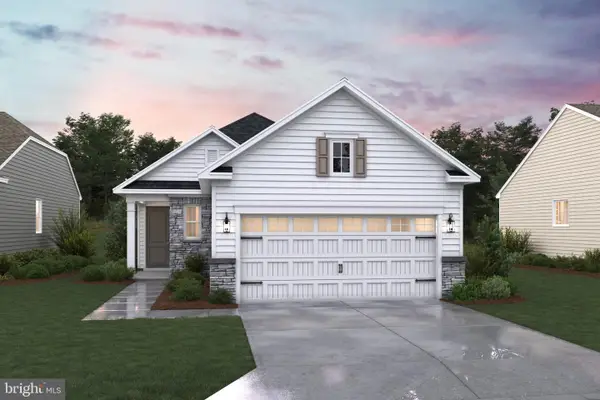 $489,990Active2 beds 2 baths1,570 sq. ft.
29496 Mason Ln, EASTON, MD 21601
MLS# MDTA2015130Listed by: BERKSHIRE HATHAWAY HOMESERVICES PENFED REALTY - OP - New
 $1,595,000Active3 beds 4 baths4,172 sq. ft.
28706 Hope Cir, EASTON, MD 21601
MLS# MDTA2014402Listed by: TTR SOTHEBY'S INTERNATIONAL REALTY - New
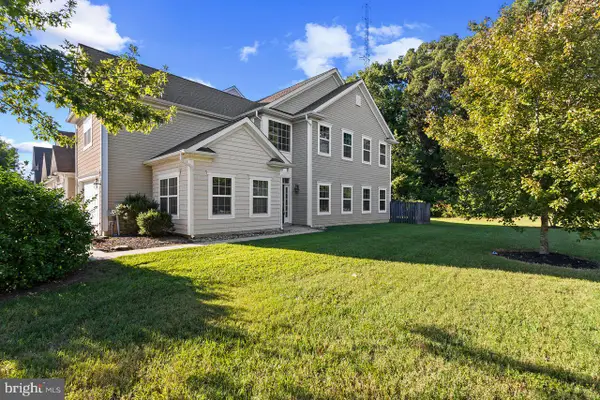 $404,900Active3 beds 3 baths2,700 sq. ft.
29009 Superior Cir, EASTON, MD 21601
MLS# MDTA2015106Listed by: COLDWELL BANKER REALTY 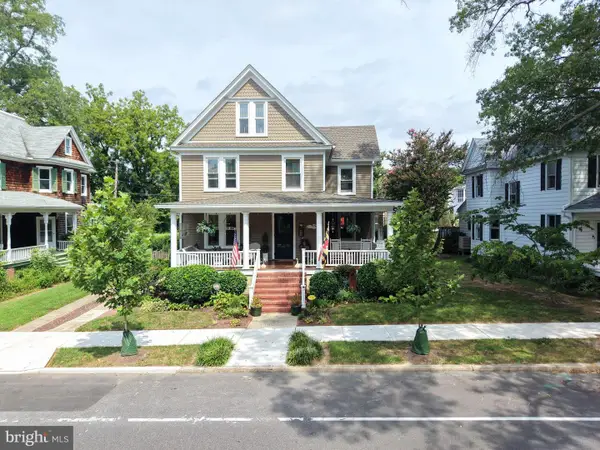 $1,195,000Pending4 beds 4 baths3,800 sq. ft.
9 Brookletts Ave, EASTON, MD 21601
MLS# MDTA2015068Listed by: BENSON & MANGOLD, LLC- Open Sun, 11am to 1pmNew
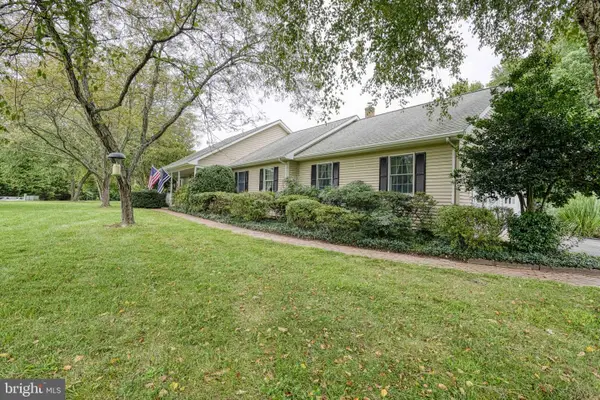 $525,000Active3 beds 2 baths1,920 sq. ft.
32525 Discovery Dr, EASTON, MD 21601
MLS# MDTA2015092Listed by: BENSON & MANGOLD, LLC


Protect your home and budget from life's surprises with an Assurant Home Warranty, backed by a partner that supports you through every step of homeownership. Explore Plans.
©2026 Century 21 Real Estate LLC. All rights reserved. CENTURY 21®, the CENTURY 21 Logo and C21® are service marks owned by Century 21 Real Estate LLC. Century 21 Real Estate LLC fully supports the principles of the Fair Housing Act and the Equal Opportunity Act. Each office is independently owned and operated. Listing information is deemed reliable but not guaranteed accurate.