
29191 Pin Oak Way, Easton, MD 21601
Local realty services provided by:CENTURY 21 Ryon Real Estate
29191 Pin Oak Way,Easton, MD 21601
$445,000
- 3 Beds
- 3 Baths
- 1,884 sq. ft.
- Single family
- Active
Listed by: andrew hanson meikle
Office: doug ashley realtors, llc.
MLS#:MDTA2014710
Source:BRIGHTMLS
Price summary
- Price:$445,000
- Price per sq. ft.:$236.2
About this home
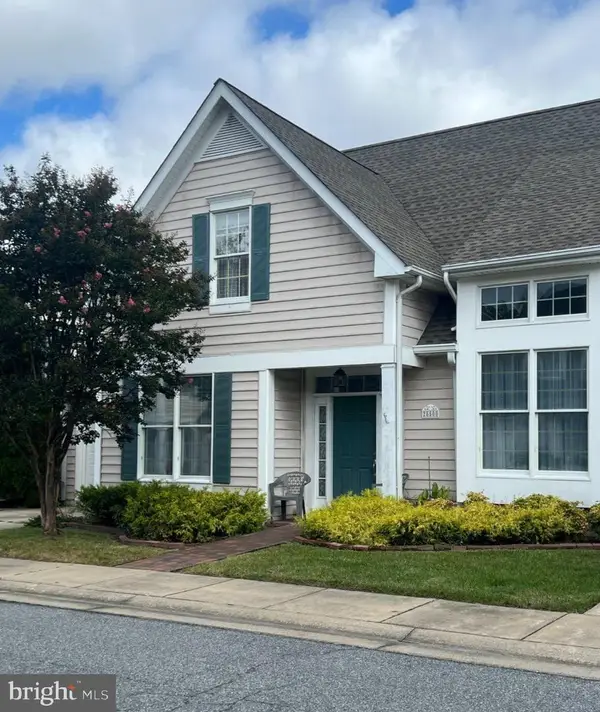
Welcome to this beautifully maintained 3-bedroom, 2.5-bath Cape Cod in the desirable South Beechwood neighborhood! Offering approximately 1,884 square feet of comfortable living space, this home combines timeless character with thoughtful updates and a versatile floor plan. Enjoy three separate living spaces that provide plenty of room to gather, entertain, work, or play. The impressive family room features soaring vaulted ceilings with exposed wood beams, a floor-to-ceiling brick fireplace with a wood-burning stove, and access to the expansive rear deck. The kitchen offers abundant cabinetry and flows seamlessly into the living areas, making it ideal for everyday living and hosting guests. Retreat to the primary suite, complete with a newly renovated bathroom. Outside, you'll love the fully fenced backyard surrounded by mature trees, creating a private setting for relaxation and recreation. The large rear deck is perfect for entertaining, while storage above the attached garage provides extra space for seasonal items and hobbies. Conveniently located near shopping, dining, parks, and schools, this South Beechwood home is ready for its next chapter!...
Contact an agent
Home facts
- Year built:1987
- Subdivision & Development:SOUTH BEECHWOOD
- Listing ID #:MDTA2014710
- Added:79 day(s) ago
- Updated:October 23, 2026 at 02:00 PM
Rooms and interior
- Bedrooms:3
- Total bathrooms:3
- Full bathrooms:2
- Half bathrooms:1
- Flooring:Carpet, Luxury Vinyl Plank
- Dining Description:Dining Room
- Bathrooms Description:Bathroom 2, Bathroom 3, Half Bath, Primary Bathroom
- Kitchen Description:Crown Moldings, Dishwasher, Microwave, Oven/Range - Electric, Pantry, Recessed Lighting, Refrigerator
- Bedroom Description:Primary Bedroom
- Living area:1,884 sq. ft.
Heating and cooling
- Cooling:Central A/C, Ductless/Mini-Split
- Heating:Electric, Heat Pump(s), Wood
Structure and exterior
- Roof:Architectural Shingle
- Year built:1987
- Building area:1,884 sq. ft.
- Lot area:0.24 Acres
- Lot Features:Backs to Trees
- Architectural Style:Cape Cod
- Construction Materials:Brick Front, Stick Built, Vinyl Siding
- Exterior Features:Deck(s)
- Foundation Description:Block, Crawl Space
- Levels:2 Stories
Utilities
- Water:Public
- Sewer:Public Sewer
Finances and disclosures
- Price:$445,000
- Price per sq. ft.:$236.2
- Tax amount:$4,263 (2025)
Features and amenities
- Laundry features:Dryer, Washer
- Amenities:200+ Amp Service, Ceiling Fan(s), Crown Moldings, Exposed Beams, Recessed Lighting
Parking
- Parking description:Additional Storage Area, Attached Garage, Garage - Front Entry, Garage Door Opener, Inside Access, Off Street
- Garage:Yes
- Garage spaces:1
New listings near 29191 Pin Oak Way
- Coming Soon
 $465,000Coming Soon4 beds 3 baths2,120 sq. ft.
8362 Colony Cir, EASTON, MD 21601
MLS# MDTA2015364Listed by: BENSON & MANGOLD, LLC - Coming Soon
 $425,000Coming Soon3 beds 2 baths1,806 sq. ft.
28500 Woods Dr, EASTON, MD 21601
MLS# MDTA2015144Listed by: BENSON & MANGOLD, LLC - New
 $1,450,000Active4 beds 4 baths4,080 sq. ft.
6855 Cookes Hope Rd, EASTON, MD 21601
MLS# MDTA2015442Listed by: BENSON & MANGOLD, LLC - New
 $520,000Active3 beds 3 baths2,729 sq. ft.
7196 Bobs Way, EASTON, MD 21601
MLS# MDTA2015432Listed by: BENSON & MANGOLD, LLC - New
 $479,000Active4 beds 3 baths2,628 sq. ft.
201 Coleman Dr, EASTON, MD 21601
MLS# MDTA2015428Listed by: BENSON & MANGOLD, LLC - New
 $389,999Active3 beds 3 baths2,288 sq. ft.
29214 Corbin Pkwy, EASTON, MD 21601
MLS# MDTA2015452Listed by: BENSON & MANGOLD, LLC - New
 $769,000Active4 beds 4 baths2,580 sq. ft.
8021 Fox Squirrel Way, EASTON, MD 21601
MLS# MDTA2015416Listed by: BENSON & MANGOLD, LLC - New
 $325,000Active4 beds 2 baths1,576 sq. ft.
619 Goldsborough St, EASTON, MD 21601
MLS# MDTA2015208Listed by: NEXT STEP REALTY - New
 $149,900Active2 beds 2 baths1,200 sq. ft.
19 St James Ct, EASTON, MD 21601
MLS# MDTA2015396Listed by: LONG & FOSTER REAL ESTATE, INC. - New
 $1,195,000Active4 beds 4 baths4,772 sq. ft.
28641 Hope Cir, EASTON, MD 21601
MLS# MDTA2015320Listed by: TTR SOTHEBY'S INTERNATIONAL REALTY


Protect your home and budget from life's surprises with an Assurant Home Warranty, backed by a partner that supports you through every step of homeownership. Explore Plans.
©2026 Century 21 Real Estate LLC. All rights reserved. CENTURY 21®, the CENTURY 21 Logo and C21® are service marks owned by Century 21 Real Estate LLC. Century 21 Real Estate LLC fully supports the principles of the Fair Housing Act and the Equal Opportunity Act. Each office is independently owned and operated. Listing information is deemed reliable but not guaranteed accurate.