
29202 Corbin Pkwy, Easton, MD 21601
Local realty services provided by:CENTURY 21 The Real Estate Store
29202 Corbin Pkwy,Easton, MD 21601
$425,000
- 3 Beds
- 3 Baths
- 1,810 sq. ft.
- Single family
- Active
Listed by: judy l moore
Office: benson & mangold, llc.
MLS#:MDTA2015038
Source:BRIGHTMLS
Price summary
- Price:$425,000
- Price per sq. ft.:$234.81
About this home
Woods at Stoney Ridge. This beautifully maintained home features 1st floor great room with woodburning fireplace, open kitchen with stainless appliances and silestone countertops and eat-in area, dining room or sitting room off foyer, office with custom built shelving and desk unit and powder room. 2nd floor features a spacious primary suite, 2 guest bedrooms and bath. Improvements include a new roof (2018), HVAC (2021), hot water heater (2026), 2 Infinity fiberglass casement Marvin windows with transoms in great room, sliding french door leading to 16x16 deck and private fenced backyard. Other fine features include built-ins in sitting area, custom mantel on fireplace, crown moldings, wood flooring, encapsulated crawl space with heavy duty cast iron sump pump. This home is in move-in condition. Seller prefers Nov. 15, 2026 settlement date. Professional photos to come.
Contact an agent
Home facts
- Year built:2003
- Subdivision & Development:WOODS AT STONEY RIDGE
- Listing ID #:MDTA2015038
- Added:3 day(s) ago
- Updated:September 12, 2026 at 01:52 PM
Rooms and interior
- Bedrooms:3
- Total bathrooms:3
- Full bathrooms:2
- Half bathrooms:1
- Flooring:Carpet, Ceramic Tile, Wood
- Dining Description:Dining Area, Dining Room
- Bathrooms Description:Full Bath, Half Bath, Primary Bath(s), Primary Bathroom
- Kitchen Description:Breakfast Area, Built-Ins, Carpet, Crown Moldings, Dishwasher, Disposal, Kitchen - Table Space, Microwave, Oven/Range - Electric, Refrigerator
- Bedroom Description:Carpet, Primary Bedroom, Walk In Closet(s)
- Living area:1,810 sq. ft.
Heating and cooling
- Cooling:Central A/C
- Heating:Forced Air, Natural Gas
Structure and exterior
- Roof:Architectural Shingle
- Year built:2003
- Building area:1,810 sq. ft.
- Lot area:0.23 Acres
- Lot Features:Backs to Trees
- Architectural Style:Colonial
- Construction Materials:Vinyl Siding
- Exterior Features:Deck(s)
- Foundation Description:Crawl Space
- Levels:2 Stories
Utilities
- Water:Public
- Sewer:Public Sewer
Finances and disclosures
- Price:$425,000
- Price per sq. ft.:$234.81
- Tax amount:$4,003 (2026)
Features and amenities
- Laundry features:Dryer, Laundry, Washer
- Amenities:Built-Ins, Carpet, Crown Moldings, Double Pane Windows, Window Treatments
Parking
- Parking description:Attached Garage, Concrete Driveway, Garage - Front Entry
- Garage:Yes
- Garage spaces:2
New listings near 29202 Corbin Pkwy
- Coming Soon
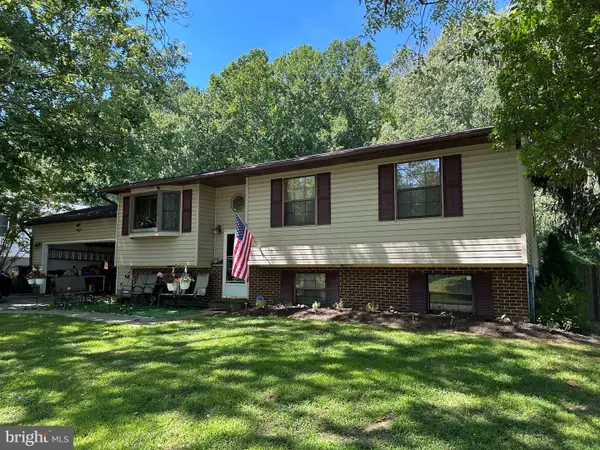 $325,000Coming Soon3 beds 3 baths2,160 sq. ft.
29278 Corbin Pkwy, EASTON, MD 21601
MLS# MDTA2015100Listed by: KELLER WILLIAMS REALTY DELMARVA - Coming Soon
 $1,195,000Coming Soon4 beds 3 baths2,888 sq. ft.
28372 Canvasback Ln, EASTON, MD 21601
MLS# MDTA2015078Listed by: TTR SOTHEBY'S INTERNATIONAL REALTY - Coming Soon
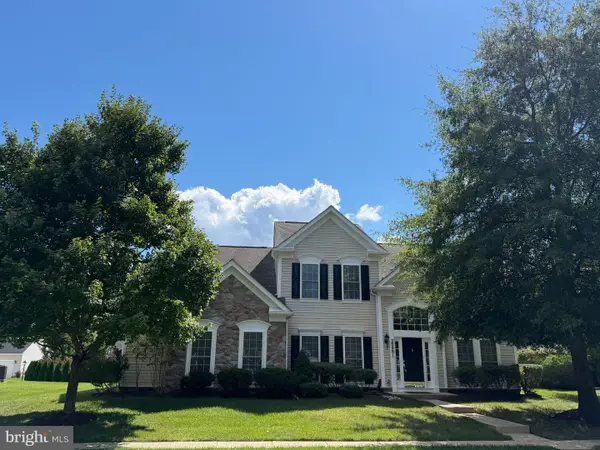 $495,000Coming Soon3 beds 3 baths3,098 sq. ft.
29881 Peirce Way, EASTON, MD 21601
MLS# MDTA2014558Listed by: BENSON & MANGOLD, LLC - Coming Soon
 $549,000Coming Soon4 beds 2 baths2,087 sq. ft.
729 Elwood Ave, EASTON, MD 21601
MLS# MDTA2015040Listed by: TAYLOR PROPERTIES - New
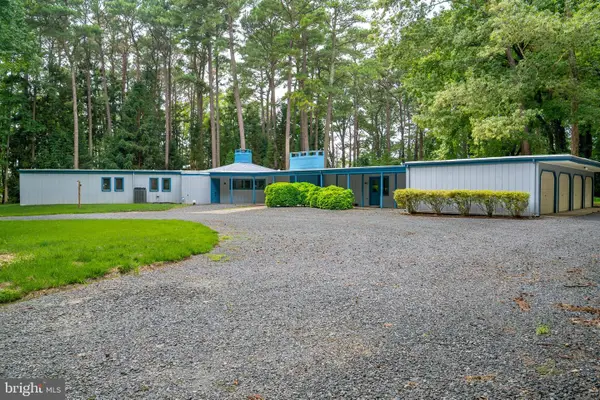 $799,000Active3 beds 3 baths2,900 sq. ft.
6028 Millington Ln, EASTON, MD 21601
MLS# MDTA2014748Listed by: BENSON & MANGOLD, LLC - New
 $359,800Active2 beds 2 baths1,364 sq. ft.
29336 Hawkes Hill Rd, EASTON, MD 21601
MLS# MDTA2015054Listed by: BENSON & MANGOLD, LLC - New
 $120,000Active0.07 Acres
12 N. Park Street, EASTON, MD 21601
MLS# MDTA2015036Listed by: RAUCH PROPERTIES, LLC - New
 $1,350,000Active4 beds 5 baths4,966 sq. ft.
28658 Hope Cir, EASTON, MD 21601
MLS# MDTA2015058Listed by: BENSON & MANGOLD, LLC - Open Sun, 11am to 1pmNew
 $865,000Active2 beds 3 baths2,600 sq. ft.
28323 Ayres Sq, EASTON, MD 21601
MLS# MDTA2015086Listed by: BENSON & MANGOLD, LLC - New
 $2,475,000Active3 beds 2 baths2,522 sq. ft.
28082 Oaklands Cir, EASTON, MD 21601
MLS# MDTA2015062Listed by: BENSON & MANGOLD, LLC


Protect your home and budget from life's surprises with an Assurant Home Warranty, backed by a partner that supports you through every step of homeownership. Explore Plans.
©2026 Century 21 Real Estate LLC. All rights reserved. CENTURY 21®, the CENTURY 21 Logo and C21® are service marks owned by Century 21 Real Estate LLC. Century 21 Real Estate LLC fully supports the principles of the Fair Housing Act and the Equal Opportunity Act. Each office is independently owned and operated. Listing information is deemed reliable but not guaranteed accurate.