
29266 Pin Oak Way, Easton, MD 21601
Local realty services provided by:CENTURY 21 Dale Realty Co.
29266 Pin Oak Way,Easton, MD 21601
$365,000
- 3 Beds
- 2 Baths
- 1,820 sq. ft.
- Single family
- Pending
Listed by: traci l jordan
Office: meredith fine properties
MLS#:MDTA2014798
Source:BRIGHTMLS
Price summary
- Price:$365,000
- Price per sq. ft.:$200.55
About this home
**Larger Than It Looks in Desirable South Beechwood!** This inviting ranch-style home offers 1,820 square feet of comfortable living space with a well-designed layout featuring three spacious bedrooms and two full baths. The living room welcomes you as you enter, while the family room is tucked toward the back of the home and offers a gorgeous fireplace, cathedral ceiling, and direct access to the backyard—creating a wonderful space for relaxing or entertaining.
The primary suite includes a walk-in closet, private full bath, and access to the deck. A dedicated dining room offers a welcoming space for family meals and gatherings. The working kitchen is centrally located between the living room, dining room and family room.
Step outside to enjoy the backyard with its deck and patio ideal for outdoor entertaining. There are 2 sheds for additional storage. A recently paved driveway provides off-street parking for 2 vehicles, possibly 3, depending on size.
The home has been freshly painted and is ready for its next owner to make it their own. The carpeting is lovingly worn and is reflected in the asking price, offering an opportunity for the new owner to update the flooring and add their personal touches. With its spacious layout, inviting family room, backyard patio, and convenient South Beechwood location, this home offers a wonderful opportunity to create a space you'll love to call your own....
Contact an agent
Home facts
- Year built:1989
- Subdivision & Development:SOUTH BEECHWOOD
- Listing ID #:MDTA2014798
- Added:28 day(s) ago
- Updated:September 11, 2026 at 07:43 AM
Rooms and interior
- Bedrooms:3
- Total bathrooms:2
- Full bathrooms:2
- Dining Description:Dining Area, Dining Room
- Bathrooms Description:Primary Bath(s)
- Kitchen Description:Built-Ins, Dishwasher, Disposal, Microwave, Refrigerator, Stove, Upgraded Countertops, Water Heater
- Living area:1,820 sq. ft.
Heating and cooling
- Cooling:Ceiling Fan(s), Central A/C, Heat Pump(s)
- Heating:Electric, Heat Pump(s)
Structure and exterior
- Year built:1989
- Building area:1,820 sq. ft.
- Lot area:0.24 Acres
- Lot Features:Private
- Architectural Style:Ranch/Rambler
- Construction Materials:Vinyl Siding
- Exterior Features:Deck(s)
- Foundation Description:Crawl Space
- Levels:1 Story
Utilities
- Water:Public
- Sewer:Public Sewer
Finances and disclosures
- Price:$365,000
- Price per sq. ft.:$200.55
- Tax amount:$3,616 (2026)
Features and amenities
- Laundry features:Dryer, Laundry, Washer
- Amenities:Built-Ins, Chair Railings
Parking
- Parking description:Off Street, Paved Driveway
New listings near 29266 Pin Oak Way
- Coming Soon
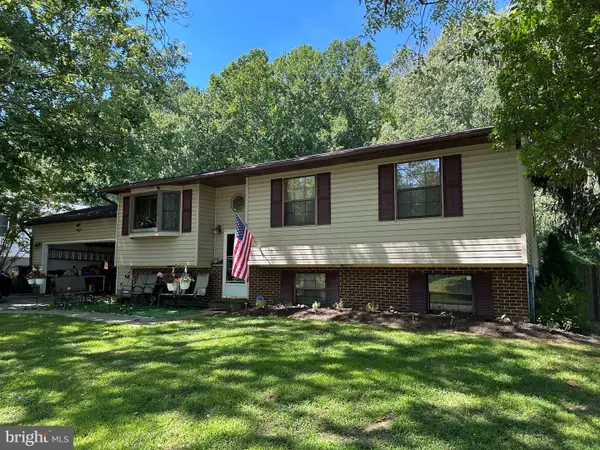 $325,000Coming Soon3 beds 3 baths3,200 sq. ft.
29278 Corbin Pkwy, EASTON, MD 21601
MLS# MDTA2015100Listed by: KELLER WILLIAMS REALTY DELMARVA - Coming Soon
 $1,195,000Coming Soon4 beds 3 baths2,888 sq. ft.
28372 Canvasback Ln, EASTON, MD 21601
MLS# MDTA2015078Listed by: TTR SOTHEBY'S INTERNATIONAL REALTY - Coming Soon
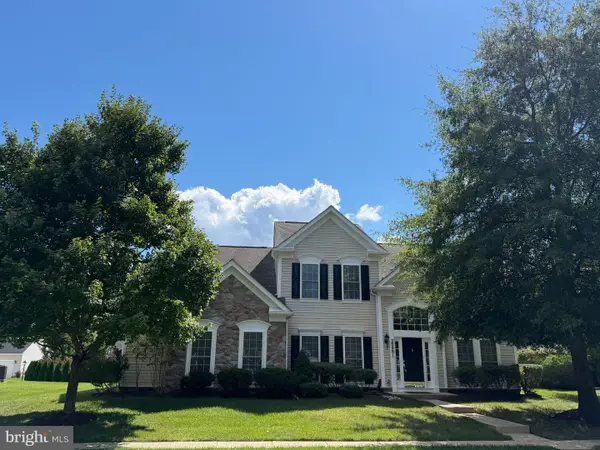 $495,000Coming Soon3 beds 3 baths3,098 sq. ft.
29881 Peirce Way, EASTON, MD 21601
MLS# MDTA2014558Listed by: BENSON & MANGOLD, LLC - Coming Soon
 $549,000Coming Soon4 beds 2 baths2,087 sq. ft.
729 Elwood Ave, EASTON, MD 21601
MLS# MDTA2015040Listed by: TAYLOR PROPERTIES - Open Sun, 11am to 1pmNew
 $865,000Active2 beds 3 baths2,600 sq. ft.
28323 Ayres Sq, EASTON, MD 21601
MLS# MDTA2015086Listed by: BENSON & MANGOLD, LLC - New
 $2,475,000Active3 beds 2 baths2,522 sq. ft.
28082 Oaklands Cir, EASTON, MD 21601
MLS# MDTA2015062Listed by: BENSON & MANGOLD, LLC - New
 $1,295,000Active3 beds 4 baths3,755 sq. ft.
28751 Emanuel St, EASTON, MD 21601
MLS# MDTA2014916Listed by: BENSON & MANGOLD, LLC - Open Sat, 12 to 2pmNew
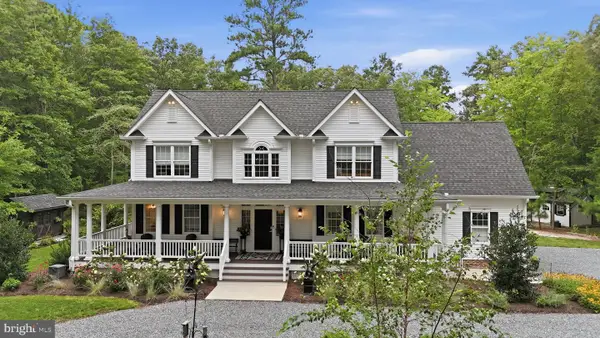 $1,199,990Active4 beds 4 baths3,375 sq. ft.
6674 Schoolhouse Ln, EASTON, MD 21601
MLS# MDTA2014848Listed by: COMPASS - Open Sat, 12 to 2pmNew
 $749,990Active4 beds 4 baths4,201 sq. ft.
8095 N Fork Blvd, EASTON, MD 21601
MLS# MDTA2015006Listed by: DOUGLAS ELLIMAN OF METRO DC, LLC - New
 $425,000Active3 beds 3 baths1,810 sq. ft.
29202 Corbin Pkwy, EASTON, MD 21601
MLS# MDTA2015038Listed by: BENSON & MANGOLD, LLC


Protect your home and budget from life's surprises with an Assurant Home Warranty, backed by a partner that supports you through every step of homeownership. Explore Plans.
©2026 Century 21 Real Estate LLC. All rights reserved. CENTURY 21®, the CENTURY 21 Logo and C21® are service marks owned by Century 21 Real Estate LLC. Century 21 Real Estate LLC fully supports the principles of the Fair Housing Act and the Equal Opportunity Act. Each office is independently owned and operated. Listing information is deemed reliable but not guaranteed accurate.