
29336 Hawkes Hill Rd, Easton, MD 21601
Local realty services provided by:CENTURY 21 Harris Hawkins & Co.
29336 Hawkes Hill Rd,Easton, MD 21601
$359,800
- 2 Beds
- 2 Baths
- 1,364 sq. ft.
- Single family
- Active
Listed by: chuck v mangold jr.
Office: benson & mangold, llc.
MLS#:MDTA2015054
Source:BRIGHTMLS
Price summary
- Price:$359,800
- Price per sq. ft.:$263.78
About this home
Updated 2-bedroom, 2-bath home featuring a number of improvements and upgrades completed since December 2023. A bright front sunroom provides an inviting entry and features a custom built-in window bench seat. The adjoining living and dining areas offer comfortable everyday living space, accented by a custom stained-glass window. The renovated kitchen features new custom cabinetry, quartz countertops, stainless steel appliances, new flooring, a pantry, and a breakfast nook. The primary bedroom includes an en-suite bath with a glass-enclosed shower and double vanity. A second bedroom and full bath complete the home's living spaces. Additional improvements include upgraded electrical, new vinyl replacement windows, a new mini-split heating and air conditioning system, new water heater, ceiling fans, and a new front storm door. Just off the kitchen, the carport provides convenient covered parking with the flexibility to serve as additional outdoor living or entertaining space. Vinyl fencing and gates help define this area from the spacious backyard, offering plenty of room to enjoy the property outdoors. Some furniture and furnishings are available. Conveniently located with quick access to Route 50, the home offers an easy connection to downtown Easton, Cambridge, St. Michaels and surrounding Mid-Shore destinations....
Contact an agent
Home facts
- Year built:1952
- Subdivision & Development:CLIFTON
- Listing ID #:MDTA2015054
- Added:1 day(s) ago
- Updated:September 12, 2026 at 01:52 PM
Rooms and interior
- Bedrooms:2
- Total bathrooms:2
- Full bathrooms:2
- Dining Description:Dining Area, Dining Room
- Bathrooms Description:Primary Bath(s)
- Kitchen Description:Breakfast Area, Built-In Microwave, Built-Ins, Dishwasher, Kitchen - Eat-In, Kitchen - Table Space, Oven/Range - Electric, Refrigerator, Stainless Steel Appliances
- Bedroom Description:Entry Level Bedroom, Primary Bedroom
- Living area:1,364 sq. ft.
Heating and cooling
- Cooling:Central A/C, Ductless/Mini-Split
- Heating:Electric, Heat Pump(s)
Structure and exterior
- Year built:1952
- Building area:1,364 sq. ft.
- Lot area:0.31 Acres
- Architectural Style:Ranch/Rambler
- Construction Materials:Brick
- Foundation Description:Crawl Space
- Levels:1 Story
Utilities
- Water:Public
- Sewer:Public Sewer
Finances and disclosures
- Price:$359,800
- Price per sq. ft.:$263.78
- Tax amount:$2,696 (2026)
Features and amenities
- Amenities:Built-Ins, Ceiling Fan(s)
Parking
- Parking description:Attached Carport, Concrete Driveway
New listings near 29336 Hawkes Hill Rd
- Coming Soon
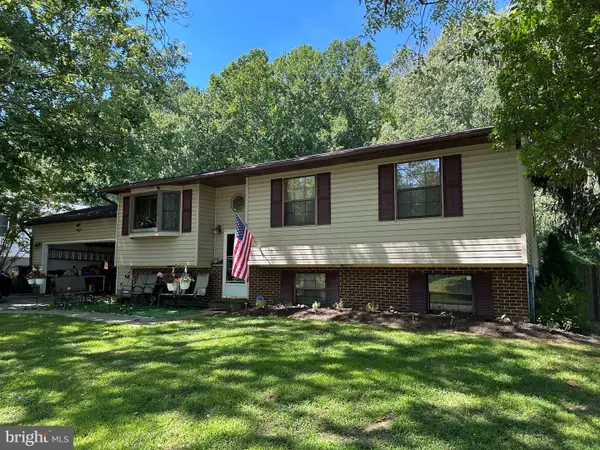 $325,000Coming Soon3 beds 3 baths2,160 sq. ft.
29278 Corbin Pkwy, EASTON, MD 21601
MLS# MDTA2015100Listed by: KELLER WILLIAMS REALTY DELMARVA - Coming Soon
 $1,195,000Coming Soon4 beds 3 baths2,888 sq. ft.
28372 Canvasback Ln, EASTON, MD 21601
MLS# MDTA2015078Listed by: TTR SOTHEBY'S INTERNATIONAL REALTY - Coming Soon
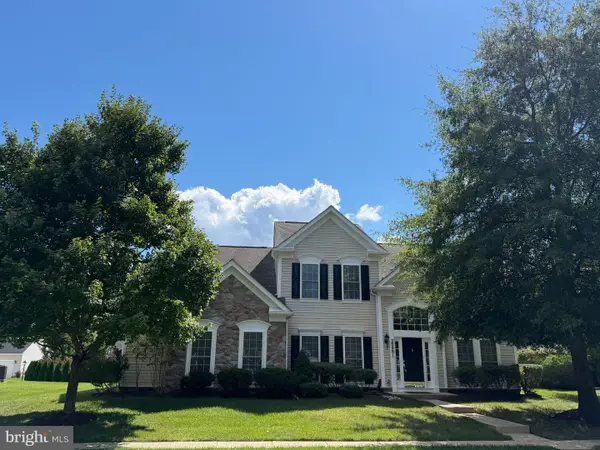 $495,000Coming Soon3 beds 3 baths3,098 sq. ft.
29881 Peirce Way, EASTON, MD 21601
MLS# MDTA2014558Listed by: BENSON & MANGOLD, LLC - Coming Soon
 $549,000Coming Soon4 beds 2 baths2,087 sq. ft.
729 Elwood Ave, EASTON, MD 21601
MLS# MDTA2015040Listed by: TAYLOR PROPERTIES - New
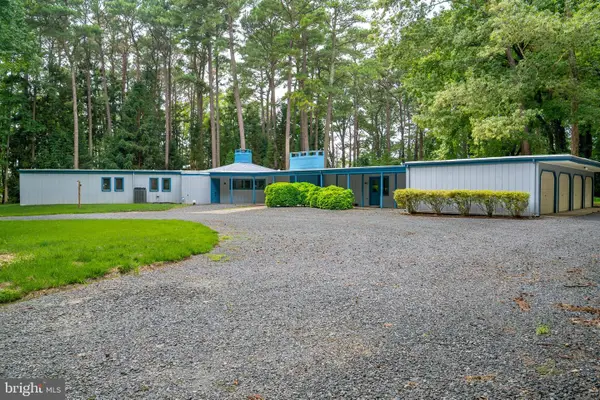 $799,000Active3 beds 3 baths2,900 sq. ft.
6028 Millington Ln, EASTON, MD 21601
MLS# MDTA2014748Listed by: BENSON & MANGOLD, LLC - New
 $120,000Active0.07 Acres
12 N. Park Street, EASTON, MD 21601
MLS# MDTA2015036Listed by: RAUCH PROPERTIES, LLC - New
 $1,350,000Active4 beds 5 baths4,966 sq. ft.
28658 Hope Cir, EASTON, MD 21601
MLS# MDTA2015058Listed by: BENSON & MANGOLD, LLC - Open Sun, 11am to 1pmNew
 $865,000Active2 beds 3 baths2,600 sq. ft.
28323 Ayres Sq, EASTON, MD 21601
MLS# MDTA2015086Listed by: BENSON & MANGOLD, LLC - New
 $2,475,000Active3 beds 2 baths2,522 sq. ft.
28082 Oaklands Cir, EASTON, MD 21601
MLS# MDTA2015062Listed by: BENSON & MANGOLD, LLC


Protect your home and budget from life's surprises with an Assurant Home Warranty, backed by a partner that supports you through every step of homeownership. Explore Plans.
©2026 Century 21 Real Estate LLC. All rights reserved. CENTURY 21®, the CENTURY 21 Logo and C21® are service marks owned by Century 21 Real Estate LLC. Century 21 Real Estate LLC fully supports the principles of the Fair Housing Act and the Equal Opportunity Act. Each office is independently owned and operated. Listing information is deemed reliable but not guaranteed accurate.