
6119 Country Club Dr, Easton, MD 21601
Local realty services provided by:CENTURY 21 Harbor Realty
6119 Country Club Dr,Easton, MD 21601
$2,000,000
- 3 Beds
- 4 Baths
- 2,568 sq. ft.
- Single family
- Active
Listed by: david j. moore
Office: real broker, llc. - chester
MLS#:MDTA2014688
Source:BRIGHTMLS
Price summary
- Price:$2,000,000
- Price per sq. ft.:$778.82
About this home
Location, location, location. This fully renovated waterfront rancher sits on a 2+ acre, park-like lot bordering Talbot Country Club, just off the Oxford Road corridor — close enough to walk to lunch at the club, private enough to forget it's there.
Inside, the home lives like a boutique retreat. The kitchen and family room combine around quartz counters, stainless appliances, and custom solid wood cabinetry, opening to a living room with fireplace and reclaimed barnwood oak flooring running through the main living areas. The primary suite channels a five-star hotel — custom built-ins, a tiled zero-entry shower, and a private steam shower. A tile-floored sunroom and thoughtful ADA/aging-in-place features (32"+ doorways, 36"+ halls, roll-in shower access) round out a home built for comfort at every stage of life.
The mechanicals match the finishes: whole-home generator, upgraded electrical panel, whole-home Sonos audio across six zones (garage, front porch, living room, great room, back porch, and poolside), upgraded well pump for stronger water volume throughout, and an epoxy-finished, cabinet-outfitted garage.
Outside, this is a waterman's and water-lover's dream. The private dock — rebuilt larger, with new water and electric service — includes two remote-controlled boat lifts, two remote-controlled jet ski lifts, and a floating kayak launch, all set on 150 feet of frontage with 3' MLW on Trippe Creek. Crabbing is easy right off the dock. The in-ground gunite pool sits shaded by mature trees, creating a private, cooler retreat even at the height of summer, with recently replaced pumps and upgraded floating sprinkler equipment. Enjoy sunrise from the back porch and sunset from the front — with front-row seats to the eagles and osprey that nest along the creek each year, arriving as early as March.
This is more than a renovation — it's a fully re-system waterfront estate, ready for its next chapter....
Contact an agent
Home facts
- Year built:1980
- Subdivision & Development:NONE AVAILABLE
- Listing ID #:MDTA2014688
- Added:2 day(s) ago
- Updated:November 07, 2026 at 02:45 PM
Rooms and interior
- Bedrooms:3
- Total bathrooms:4
- Full bathrooms:2
- Half bathrooms:2
- Kitchen Description:Stainless Steel Appliances
- Basement:Yes
- Basement Description:Outside Entrance, Partial, Poured Concrete, Walkout Stairs
- Living area:2,568 sq. ft.
Heating and cooling
- Cooling:Central A/C
- Heating:90% Forced Air, Oil
Structure and exterior
- Roof:Architectural Shingle
- Year built:1980
- Building area:2,568 sq. ft.
- Lot area:2.07 Acres
- Lot Features:Fishing Available, No Thru Street, Rip-Rapped, Sloping
- Architectural Style:Ranch/Rambler
- Construction Materials:Frame
- Exterior Features:Patio(s)
- Foundation Description:Block
- Levels:1 Story
Utilities
- Water:Well
Finances and disclosures
- Price:$2,000,000
- Price per sq. ft.:$778.82
- Tax amount:$8,420 (2024)
Parking
- Parking description:Attached Garage, Garage - Front Entry, Garage Door Opener, Gravel Driveway, Inside Access
- Garage:Yes
- Garage spaces:2
New listings near 6119 Country Club Dr
- Coming Soon
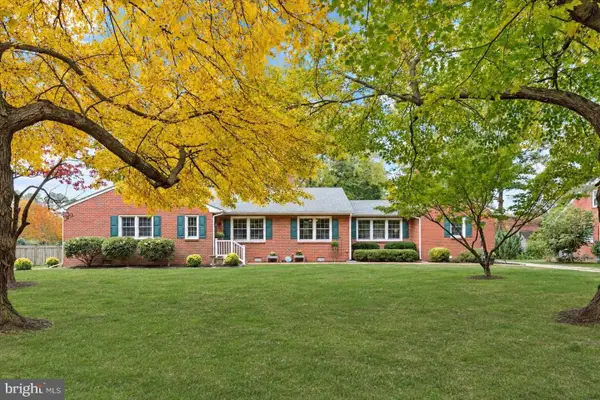 $525,000Coming Soon3 beds 2 baths1,834 sq. ft.
903 S Washington St, EASTON, MD 21601
MLS# MDTA2015348Listed by: NORTHROP REALTY - Coming Soon
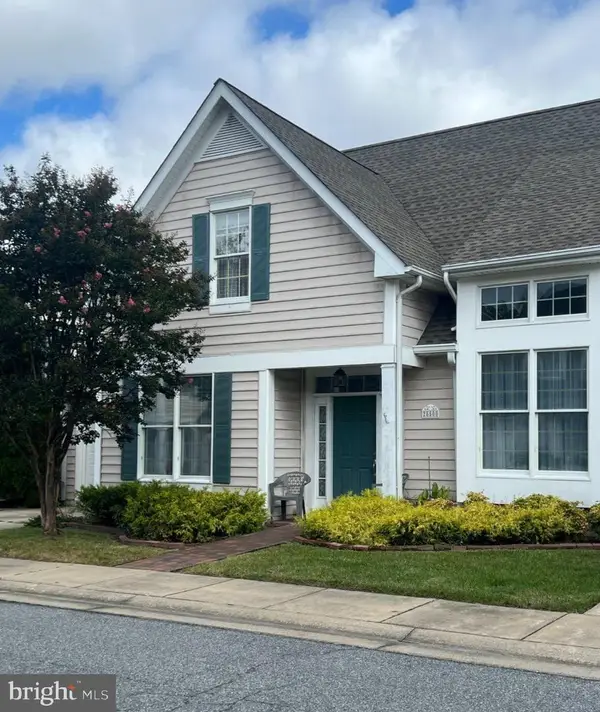 $425,000Coming Soon3 beds 2 baths1,806 sq. ft.
28500 Woods Dr, EASTON, MD 21601
MLS# MDTA2015144Listed by: BENSON & MANGOLD, LLC - New
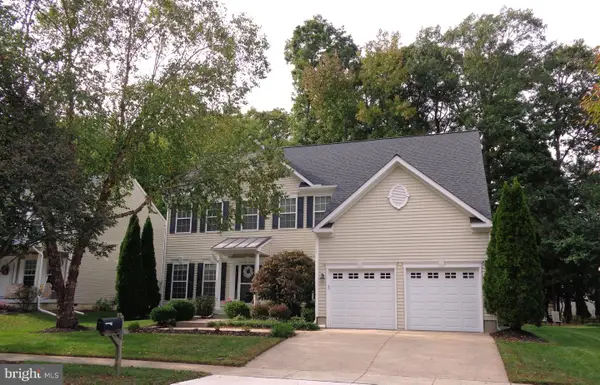 $518,000Active5 beds 4 baths3,546 sq. ft.
7084 Redwood Ct, EASTON, MD 21601
MLS# MDTA2015552Listed by: NEWPORT BAY REALTY - New
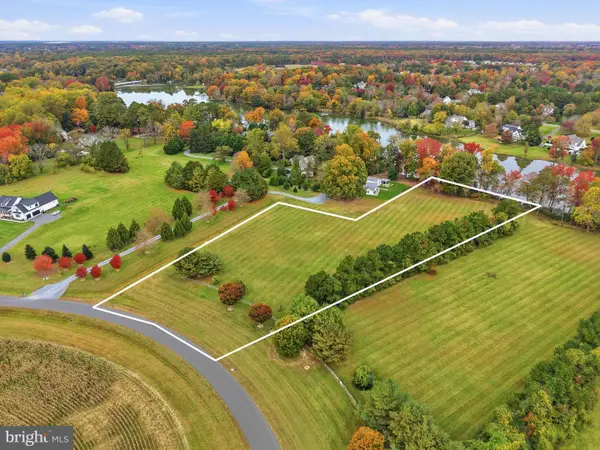 $650,000Active3.86 Acres
28752 Jennings Rd #lot 4, EASTON, MD 21601
MLS# MDTA2015522Listed by: TTR SOTHEBY'S INTERNATIONAL REALTY - New
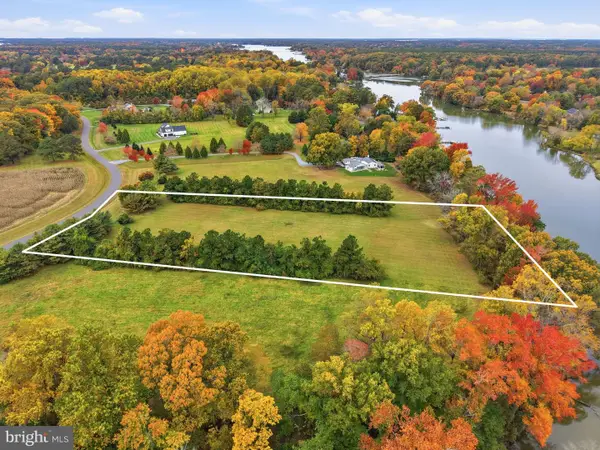 $650,000Active3.28 Acres
28776 Jennings Rd #lot 5, EASTON, MD 21601
MLS# MDTA2015524Listed by: TTR SOTHEBY'S INTERNATIONAL REALTY - New
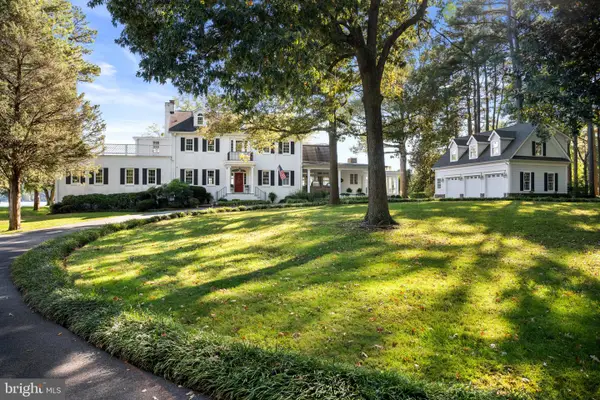 $11,500,000Active6 beds 7 baths8,446 sq. ft.
26989 Miles River Rd, EASTON, MD 21601
MLS# MDTA2015462Listed by: MEREDITH FINE PROPERTIES - New
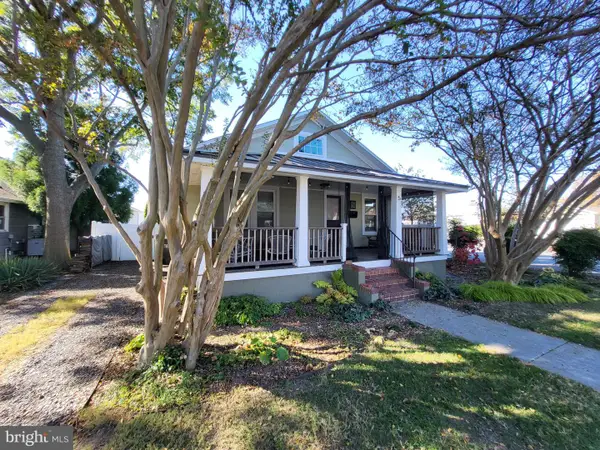 $575,000Active3 beds 2 baths1,168 sq. ft.
5 S Park St S, EASTON, MD 21601
MLS# MDTA2015526Listed by: BENSON & MANGOLD, LLC 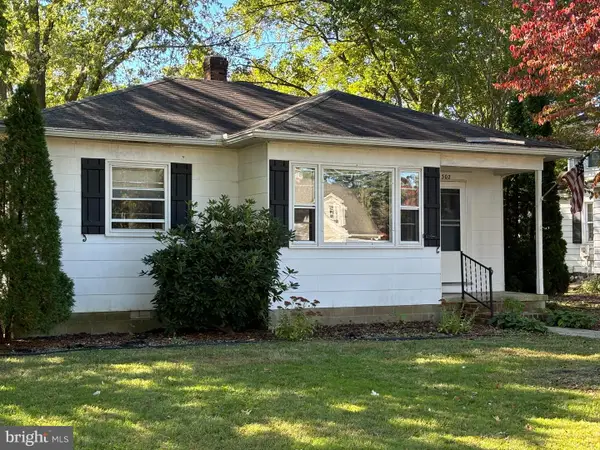 $269,500Pending2 beds 1 baths982 sq. ft.
302 W Oak Ave, EASTON, MD 21601
MLS# MDTA2015512Listed by: SHORELINE REALTY- New
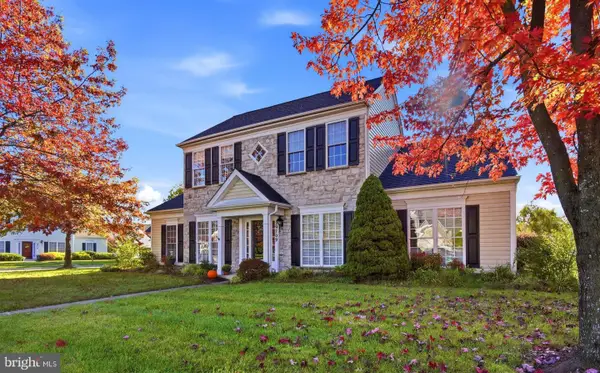 $499,900Active3 beds 3 baths2,342 sq. ft.
29709 Lyons Dr, EASTON, MD 21601
MLS# MDTA2015510Listed by: LONG & FOSTER REAL ESTATE, INC.


Protect your home and budget from life's surprises with an Assurant Home Warranty, backed by a partner that supports you through every step of homeownership. Explore Plans.
©2026 Century 21 Real Estate LLC. All rights reserved. CENTURY 21®, the CENTURY 21 Logo and C21® are service marks owned by Century 21 Real Estate LLC. Century 21 Real Estate LLC fully supports the principles of the Fair Housing Act and the Equal Opportunity Act. Each office is independently owned and operated. Listing information is deemed reliable but not guaranteed accurate.