
7035 Pine Ridge Rd, Easton, MD 21601
Local realty services provided by:CENTURY 21 Harbor Realty
7035 Pine Ridge Rd,Easton, MD 21601
$450,000
- 3 Beds
- 3 Baths
- 2,192 sq. ft.
- Single family
- Coming Soon
Listed by: katherine m christensen
Office: ttr sotheby's international realty
MLS#:MDTA2014894
Source:BRIGHTMLS
Price summary
- Price:$450,000
- Price per sq. ft.:$205.29
About this home
Spacious one-level home in Easton’s South Beechwood community, offering three bedrooms, two-and-a-half baths and hardwood floors throughout. The inviting floor plan includes a formal living room, separate dining room and generous family room with a gas fireplace and built-in bookcases. The ensuite primary bedroom features an oversized walk-in closet, while two additional bedrooms provide comfortable accommodations for family or guests. A new roof was installed in 2024. The oversized attached garage offers abundant storage and includes dedicated office space with a separate entrance—ideal for working from home. A private patio, storage shed and convenient location close to downtown Easton complete this well-maintained property.
Contact an agent
Home facts
- Year built:1986
- Subdivision & Development:SOUTH BEECHWOOD
- Listing ID #:MDTA2014894
- Updated:September 18, 2026 at 08:49 PM
Rooms and interior
- Bedrooms:3
- Total bathrooms:3
- Full bathrooms:2
- Half bathrooms:1
- Rooms Total:8
- Flooring:Ceramic Tile, Hardwood
- Dining Description:Combination Dining/Living, Combination Kitchen/Dining, Dining Area, Dining Room, Formal/Separate Dining Room
- Bathrooms Description:Bathroom 2, Primary Bath(s), Primary Bathroom
- Kitchen Description:Breakfast Area, Built-Ins, Carpet, Combination Kitchen/Living, Dishwasher, Disposal, Freezer, Kitchen - Eat-In, Kitchen - Table Space, Microwave, Oven/Range - Electric, Pantry, Refrigerator
- Bedroom Description:Carpet, Entry Level Bedroom, Primary Bedroom, Walk In Closet(s)
- Living area:2,192 sq. ft.
Heating and cooling
- Cooling:Ceiling Fan(s), Heat Pump(s)
- Heating:Electric, Heat Pump(s)
Structure and exterior
- Roof:Shingle
- Year built:1986
- Building area:2,192 sq. ft.
- Lot area:0.24 Acres
- Lot Features:Corner
- Architectural Style:Ranch/Rambler
- Construction Materials:Vinyl Siding
- Exterior Features:Patio(s), Sidewalks
- Foundation Description:Crawl Space
- Levels:1 Story
Utilities
- Water:Public
- Sewer:Public Sewer
Finances and disclosures
- Price:$450,000
- Price per sq. ft.:$205.29
- Tax amount:$4,721 (2026)
Features and amenities
- Laundry features:Dryer, Has Laundry, Laundry, Washer
- Amenities:Attic, Built-Ins, Cable TV Available, Carpet, Ceiling Fan(s)
Parking
- Parking description:Attached Garage, Concrete Driveway, Garage - Side Entry, Garage Door Opener, Inside Access, Oversized
- Garage:Yes
- Garage spaces:2
New listings near 7035 Pine Ridge Rd
- Coming Soon
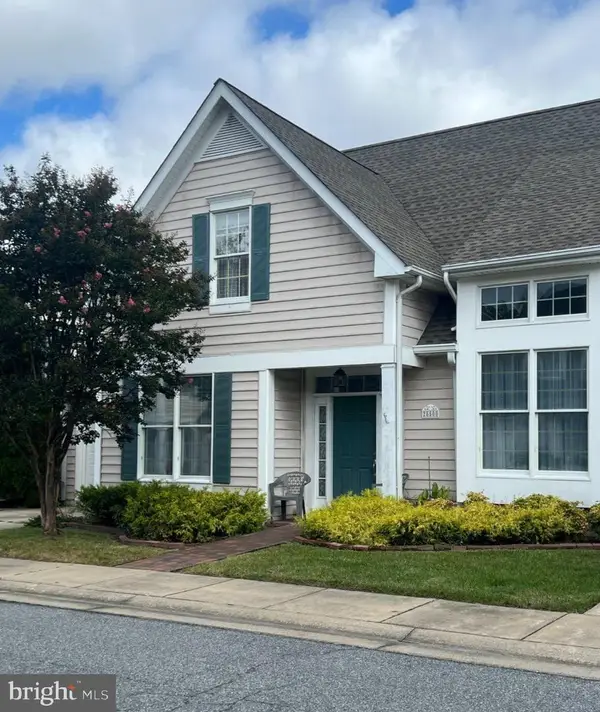 $425,000Coming Soon3 beds 2 baths1,806 sq. ft.
28500 Woods Dr, EASTON, MD 21601
MLS# MDTA2015144Listed by: BENSON & MANGOLD, LLC - Coming Soon
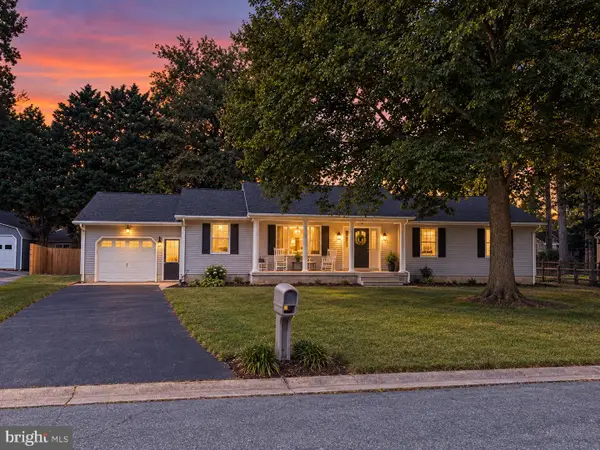 $429,900Coming Soon3 beds 2 baths1,680 sq. ft.
7062 Pine Ridge Rd Rd, EASTON, MD 21601
MLS# MDTA2015162Listed by: BENSON & MANGOLD, LLC - Coming Soon
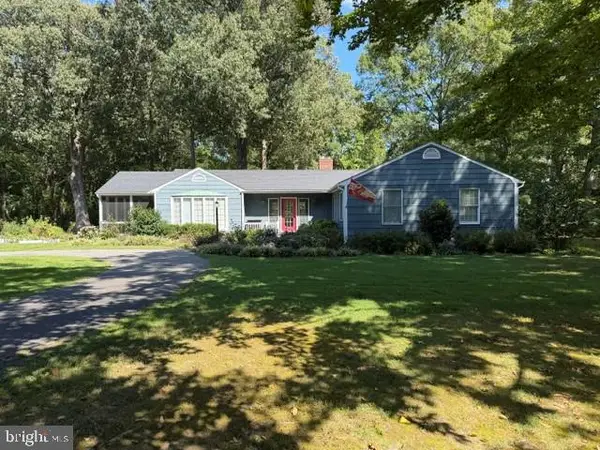 $675,000Coming Soon3 beds 2 baths2,139 sq. ft.
28420 Oaklands Rd, EASTON, MD 21601
MLS# MDTA2014816Listed by: BENSON & MANGOLD, LLC - Coming Soon
 $1,195,000Coming Soon4 beds 3 baths2,888 sq. ft.
28372 Canvasback Ln, EASTON, MD 21601
MLS# MDTA2015078Listed by: TTR SOTHEBY'S INTERNATIONAL REALTY - New
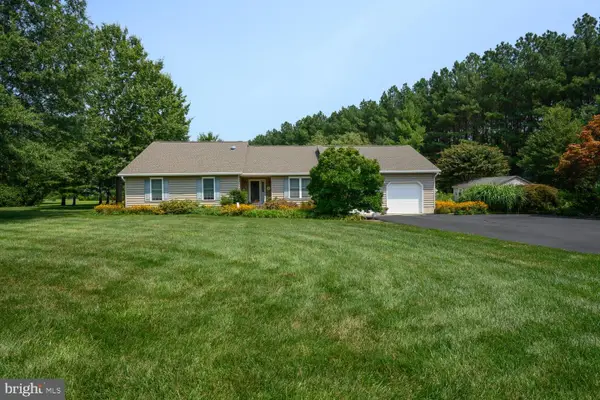 $585,000Active3 beds 3 baths2,384 sq. ft.
9055 Rockcliff Dr, EASTON, MD 21601
MLS# MDTA2015168Listed by: BENSON & MANGOLD, LLC - New
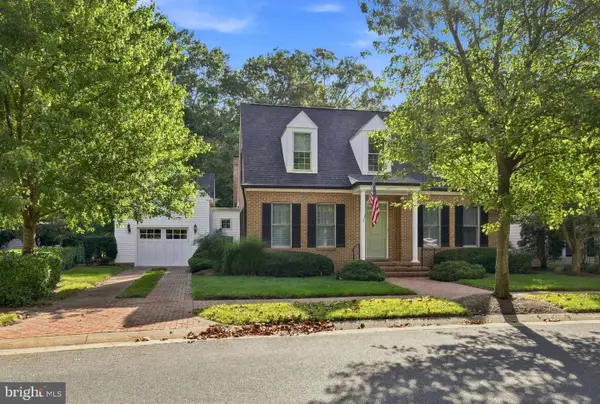 $1,195,000Active3 beds 4 baths2,300 sq. ft.
28772 Outram St, EASTON, MD 21601
MLS# MDTA2015142Listed by: STAFFORD-STAFFORD REAL ESTATE - New
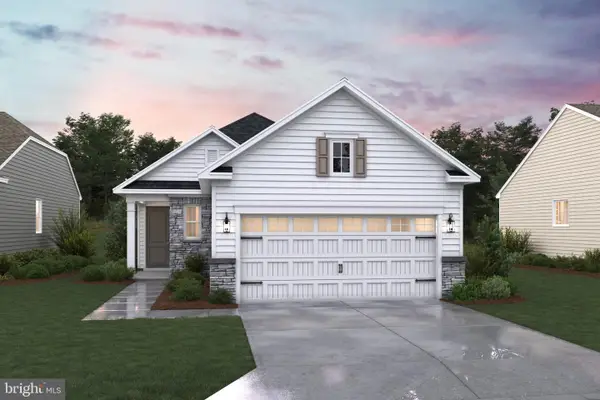 $489,990Active2 beds 2 baths1,570 sq. ft.
29496 Mason Ln, EASTON, MD 21601
MLS# MDTA2015130Listed by: BERKSHIRE HATHAWAY HOMESERVICES PENFED REALTY - OP - New
 $1,595,000Active3 beds 4 baths4,172 sq. ft.
28706 Hope Cir, EASTON, MD 21601
MLS# MDTA2014402Listed by: TTR SOTHEBY'S INTERNATIONAL REALTY - Open Sat, 1 to 3pmNew
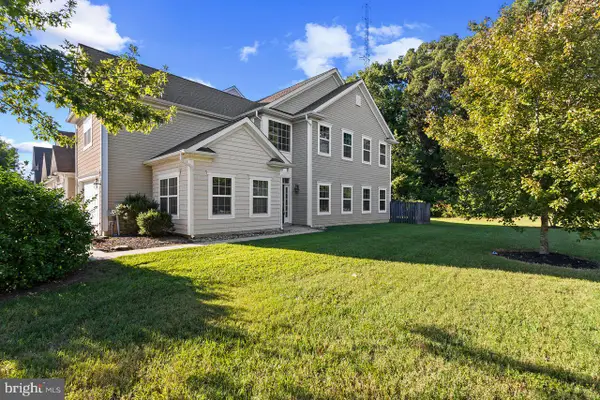 $404,900Active3 beds 3 baths2,700 sq. ft.
29009 Superior Cir, EASTON, MD 21601
MLS# MDTA2015106Listed by: COLDWELL BANKER REALTY


Protect your home and budget from life's surprises with an Assurant Home Warranty, backed by a partner that supports you through every step of homeownership. Explore Plans.
©2026 Century 21 Real Estate LLC. All rights reserved. CENTURY 21®, the CENTURY 21 Logo and C21® are service marks owned by Century 21 Real Estate LLC. Century 21 Real Estate LLC fully supports the principles of the Fair Housing Act and the Equal Opportunity Act. Each office is independently owned and operated. Listing information is deemed reliable but not guaranteed accurate.