
7062 Pine Ridge Rd Rd, Easton, MD 21601
Local realty services provided by:CENTURY 21 Downtown
7062 Pine Ridge Rd Rd,Easton, MD 21601
$429,900
- 3 Beds
- 2 Baths
- 1,680 sq. ft.
- Single family
- Coming Soon
Listed by: william c linthicum, craig s linthicum
Office: benson & mangold, llc.
MLS#:MDTA2015162
Source:BRIGHTMLS
Price summary
- Price:$429,900
- Price per sq. ft.:$255.89
About this home
Welcome to 7062 Pine Ridge Road, a charming 3-bedroom, 2-bath ranch located in the highly sought-after South Beechwood neighborhood of Easton. Offering approximately 1,680 square feet of comfortable one-level living, this home features a functional floor plan with plenty of space for everyday living and entertaining.
One of the biggest highlights is that most of the home has been updated within the past ten years, giving you the character of an established home with many of the improvements already taken care of.
Outside, you'll find a welcoming covered front porch, mature shade trees, an attached one-car garage, and a manageable yard with plenty of room to enjoy without spending every weekend maintaining it.
Located in South Beechwood, one of Easton’s most desirable established neighborhoods, the home is just minutes from downtown Easton, shopping, dining, and everything the Mid-Shore has to offer. 7062 Pine Ridge Road offers a great combination of location, one-level living, and thoughtful updates in a neighborhood where homes are always in demand...
Contact an agent
Home facts
- Year built:1986
- Subdivision & Development:SOUTH BEECHWOOD
- Listing ID #:MDTA2015162
- Updated:September 18, 2026 at 10:43 AM
Rooms and interior
- Bedrooms:3
- Total bathrooms:2
- Full bathrooms:2
- Living area:1,680 sq. ft.
Heating and cooling
- Cooling:Central A/C
- Heating:Electric, Heat Pump(s)
Structure and exterior
- Roof:Architectural Shingle
- Year built:1986
- Building area:1,680 sq. ft.
- Lot area:0.23 Acres
- Architectural Style:Raised Ranch/Rambler
- Construction Materials:Frame, Vinyl Siding
- Foundation Description:Block
- Levels:1 Story
Utilities
- Water:Public
- Sewer:Public Sewer
Finances and disclosures
- Price:$429,900
- Price per sq. ft.:$255.89
- Tax amount:$4,724 (2026)
Features and amenities
- Amenities:Cable TV Available, Electric Available
Parking
- Parking description:Attached Garage, Garage - Rear Entry, Inside Access
- Garage:Yes
- Garage spaces:1
New listings near 7062 Pine Ridge Rd Rd
- Coming Soon
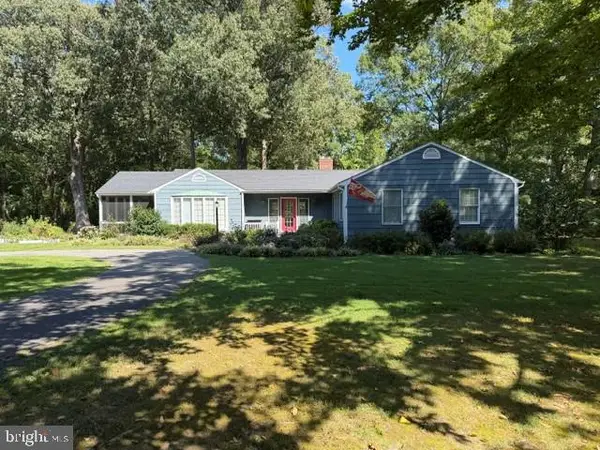 $675,000Coming Soon3 beds 2 baths2,139 sq. ft.
28420 Oaklands Rd, EASTON, MD 21601
MLS# MDTA2014816Listed by: BENSON & MANGOLD, LLC - Coming Soon
 $1,195,000Coming Soon4 beds 3 baths2,888 sq. ft.
28372 Canvasback Ln, EASTON, MD 21601
MLS# MDTA2015078Listed by: TTR SOTHEBY'S INTERNATIONAL REALTY - New
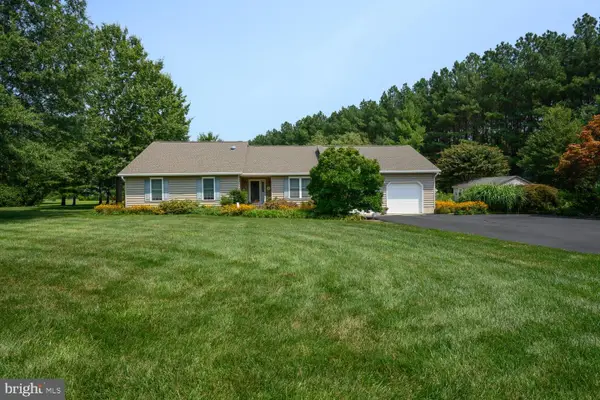 $585,000Active3 beds 3 baths2,384 sq. ft.
9055 Rockcliff Dr, EASTON, MD 21601
MLS# MDTA2015168Listed by: BENSON & MANGOLD, LLC - New
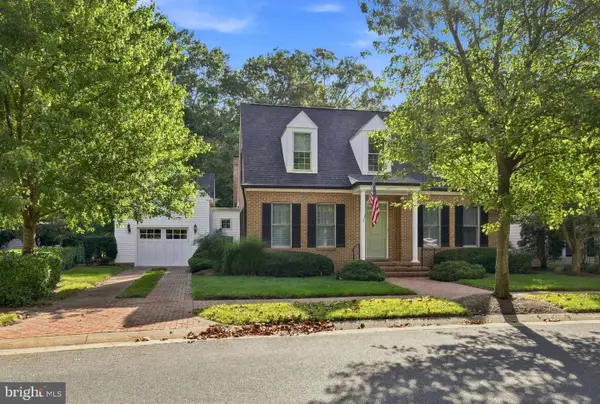 $1,195,000Active3 beds 4 baths2,300 sq. ft.
28772 Outram St, EASTON, MD 21601
MLS# MDTA2015142Listed by: STAFFORD-STAFFORD REAL ESTATE - New
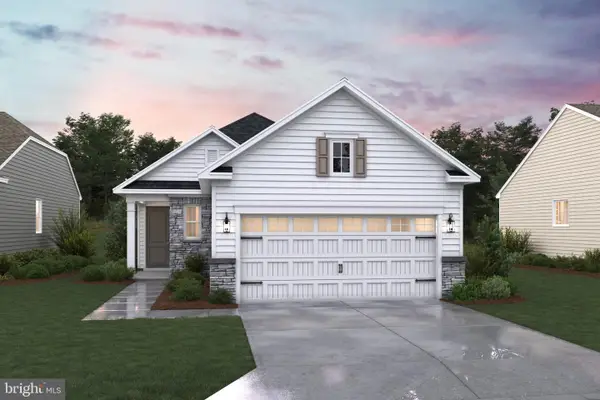 $489,990Active2 beds 2 baths1,570 sq. ft.
29496 Mason Ln, EASTON, MD 21601
MLS# MDTA2015130Listed by: BERKSHIRE HATHAWAY HOMESERVICES PENFED REALTY - OP - New
 $1,595,000Active3 beds 4 baths4,172 sq. ft.
28706 Hope Cir, EASTON, MD 21601
MLS# MDTA2014402Listed by: TTR SOTHEBY'S INTERNATIONAL REALTY - Open Sat, 1 to 3pmNew
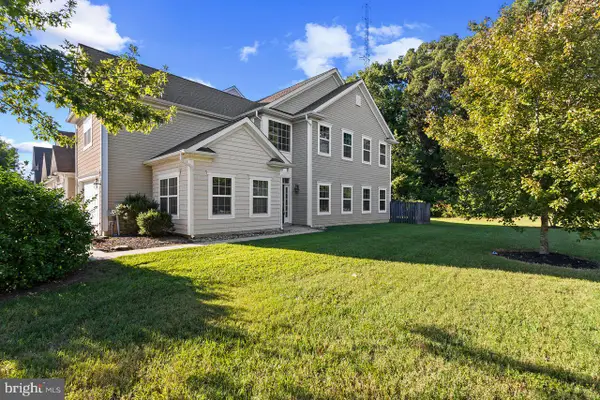 $404,900Active3 beds 3 baths2,700 sq. ft.
29009 Superior Cir, EASTON, MD 21601
MLS# MDTA2015106Listed by: COLDWELL BANKER REALTY 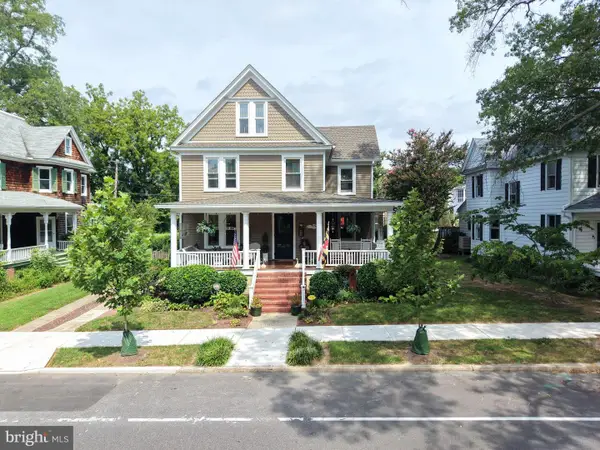 $1,195,000Pending4 beds 4 baths3,800 sq. ft.
9 Brookletts Ave, EASTON, MD 21601
MLS# MDTA2015068Listed by: BENSON & MANGOLD, LLC- Open Sun, 11am to 1pmNew
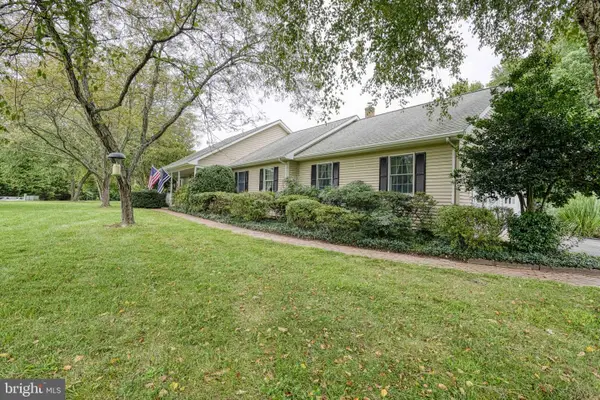 $525,000Active3 beds 2 baths1,920 sq. ft.
32525 Discovery Dr, EASTON, MD 21601
MLS# MDTA2015092Listed by: BENSON & MANGOLD, LLC


Protect your home and budget from life's surprises with an Assurant Home Warranty, backed by a partner that supports you through every step of homeownership. Explore Plans.
©2026 Century 21 Real Estate LLC. All rights reserved. CENTURY 21®, the CENTURY 21 Logo and C21® are service marks owned by Century 21 Real Estate LLC. Century 21 Real Estate LLC fully supports the principles of the Fair Housing Act and the Equal Opportunity Act. Each office is independently owned and operated. Listing information is deemed reliable but not guaranteed accurate.