
224 Tilden Way #224, Edgewater, MD 21037
Local realty services provided by:CENTURY 21 Reilly Realtors
Listed by: melanie s mcknight
Office: cummings & co. realtors
MLS#:MDAA2157434
Source:BRIGHTMLS
Price summary
- Price:$494,900
- Price per sq. ft.:$200.69
About this home
Beautifully landscaped, end-unit townhome that is large w/ 2466 sq feet finished on 3 levels. There are so many enhancements from the fenced backyard with a brick patio and a storage shed, skylight, and gutter guards, to the main-level Azek, maintenance-free deck with an awesome wooded view! Welcoming you on the entry level, aka, the above-ground basement level, is a beautiful, designer travertine floor in the large foyer. On this level there is a laundry room complete with a separate sink and a storage room with rough-in plumbing for a future half bathroom.. This room could also become a 4th bedroom because it also has a closet, and that storage room could also be a walk-in closet. The original laundry room is just off the foyer and still has the plumbing hookup, if a buyer wanted to return it there and have a 4th bedroom and/or office in the current laundry room. If needed, there are extra carpet tiles and travertine tiles the owner is leaving. Also on this level is a large L-shaped rec room/family room that is fully carpeted; all carpeting was just cleaned throughout the home. There is a slider to the brick patio, which is also landscaped and has a dogwood tree! Peaceful and serene, this patio has a great wood view. The utility room is on this level, and it features an Ecobee system that connects the home's thermostat to regulate proper heating and a/c with tiny little white round devices placed throughout the home to sample & regulate the temperature. Check Ecobee out online to learn more.
The main level features a large eat-in kitchen with a breakfast area large enough for a 6-person table. The gas cooking is a chef's favorite, as is the convection oven in the built-in microwave. There is a large pantry, and the kitchen has a window that opens to the deck for quick passing of food. The sunroom/family room off the kitchen features a gas fireplace with a remote and a built-in mantle. There is a slider to the maintenance-free deck. The combination living room/ dining area has neutral decor and lots of windows for a light and airy feel. There is a powder room off the living room and a unique, custom closet the owner had installed for extra storage. The wood-trimmed staircase winds up to the top level that has 3 bedrooms and 2 full baths. The peaceful primary bedroom has a ceiling fan that will be replaced with a similar one before closing. It features a sitting room with extra windows for a light & airy feel. The walk-in closet has ample storage. The primary bath "ensuite" features a soaking tub, separate shower, private toilet, and double sinks. The window adds plenty of light. Both other bedrooms feature ample closets and neutral decor. The hall bath has a tub/shower combo with a single vanity sink. See the attached information with monthly utility costs, all of the upgrades, and many with receipts. This seller, being the only owner since it was built, made a helpful list of the enhancements and replacements since it was built. She had US INSPECT do a pre-listing home inspection and has completed most items found, which is attached in the listing forms. She has the ability to move out quickly if needed, but is negotiable on this point....
Contact an agent
Home facts
- Year built:2001
- Subdivision & Development:RIVER OAKS
- Listing ID #:MDAA2157434
- Added:3 day(s) ago
- Updated:September 23, 2026 at 05:42 AM
Rooms and interior
- Bedrooms:3
- Total bathrooms:3
- Full bathrooms:2
- Half bathrooms:1
- Rooms Total:9
- Flooring:Carpet, Stone, Vinyl
- Dining Description:Combination Dining/Living, Combination Kitchen/Dining, Dining Area, Dining Room
- Bathrooms Description:Bathroom 2, Bathroom 3, Primary Bath(s)
- Kitchen Description:Breakfast Area, Built-Ins, Carpet, Crown Moldings, Dishwasher, Disposal, Exhaust Fan, Icemaker, Kitchen - Country, Kitchen - Eat-In, Kitchen - Table Space, Pantry, Recessed Lighting, Refrigerator, Stain/Lead Glass, Stove, Upgraded Countertops
- Bedroom Description:Carpet, Walk In Closet(s)
- Basement:Yes
- Basement Description:Connecting Stairway, Daylight, Front Entrance, Full, Fully Finished, Heated, Improved, Interior Access, Outside Entrance, Rear Entrance, Rough Bath Plumb, Walkout Level, Windows
- Living area:2,466 sq. ft.
Heating and cooling
- Cooling:Central A/C
- Heating:Forced Air, Natural Gas
Structure and exterior
- Roof:Asphalt, Pitched, Shingle
- Year built:2001
- Building area:2,466 sq. ft.
- Lot Features:Adjoins - Open Space, Backs - Open Common Area, Backs to Trees, Corner, Corner Lot/Unit, Front Yard, Landscaping, Level, Premium, Rear Yard, SideYard(s), Trees/Wooded
- Architectural Style:Colonial
- Construction Materials:Frame, Stick Built, Vinyl Siding
- Exterior Features:Balcony, Bump-outs, Deck(s), Extensive Hardscape, Exterior Lighting, Gutter System, Patio(s), Secure Storage, Sidewalks
- Foundation Description:Concrete Perimeter, Slab
- Levels:3 Story
Utilities
- Water:Public
- Sewer:Public Sewer
Finances and disclosures
- Price:$494,900
- Price per sq. ft.:$200.69
- Tax amount:$4,760 (2026)
Features and amenities
- Laundry features:Dryer, Dryer In Unit, Has Laundry, Laundry, Washer, Washer In Unit, Washer/Dryer Hookups Only
- Amenities:Air Filter System, Bay/Bow Windows, Built-Ins, Cable TV Available, Carbon Monoxide Detector(s), Carpet, Ceiling Fan(s), Crown Moldings, Double Pane Windows, Electric Available, Intercom, Main Entrance Lock, Natural Gas Available, Phone Available, Recessed Lighting, Smoke Detector, Sound System, Sprinkler System - Indoor, Stain/Lead Glass
Parking
- Parking description:Assigned, Free, Limited Common Elements, On Street, Parking Space Conveys, Paved Parking
New listings near 224 Tilden Way #224
- Coming Soon
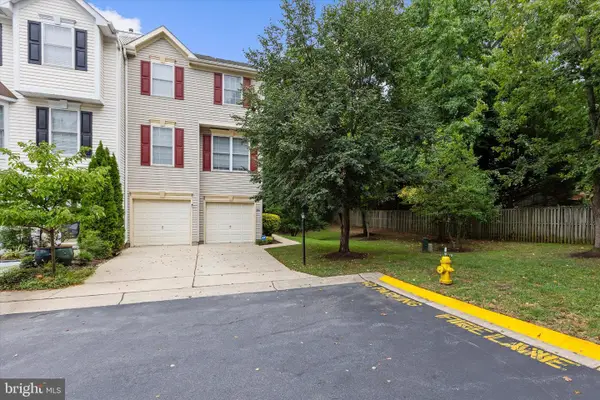 $534,900Coming Soon4 beds 4 baths2,090 sq. ft.
284 Braxton Way, EDGEWATER, MD 21037
MLS# MDAA2156450Listed by: KELLER WILLIAMS SELECT REALTORS OF ANNAPOLIS - Coming Soon
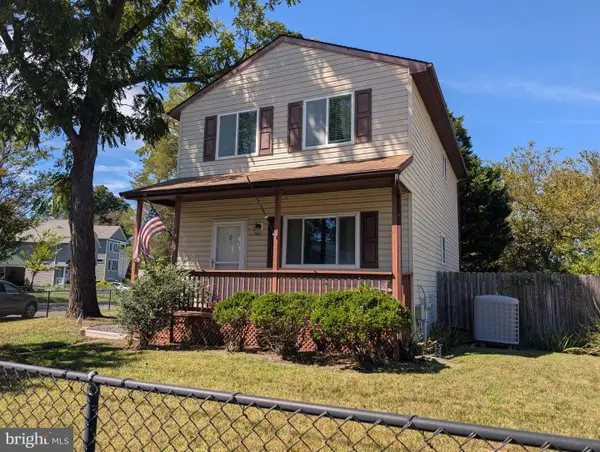 $425,000Coming Soon3 beds 2 baths1,280 sq. ft.
606 Londontown Rd, EDGEWATER, MD 21037
MLS# MDAA2157146Listed by: KD REALTY INC - Coming Soon
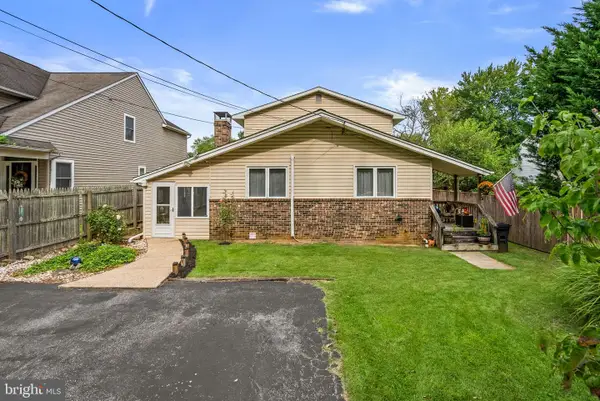 $475,000Coming Soon5 beds 3 baths1,701 sq. ft.
3548 Loch Haven Dr, EDGEWATER, MD 21037
MLS# MDAA2156880Listed by: BERKSHIRE HATHAWAY HOMESERVICES PENFED REALTY - Coming Soon
 $824,999Coming Soon5 beds 4 baths2,650 sq. ft.
1405 James Way, EDGEWATER, MD 21037
MLS# MDAA2155948Listed by: LONG & FOSTER REAL ESTATE, INC. - Coming Soon
 $440,000Coming Soon3 beds 3 baths1,332 sq. ft.
216 Night Haven Ct, EDGEWATER, MD 21037
MLS# MDAA2150184Listed by: NORTHROP REALTY - New
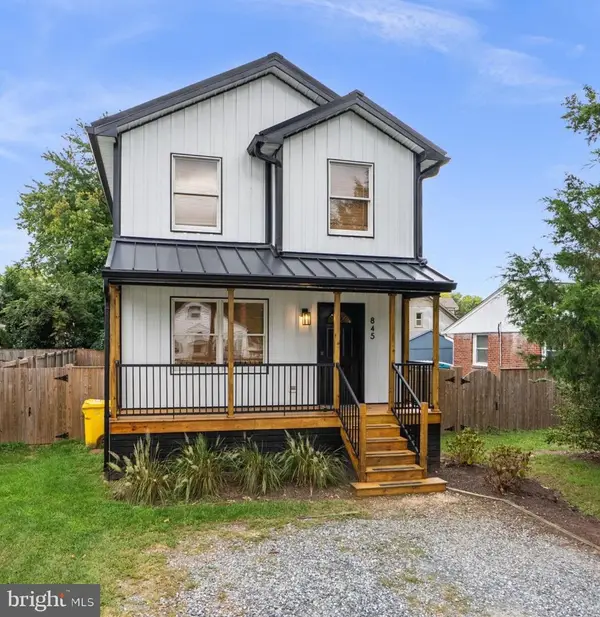 $550,000Active3 beds 3 baths1,300 sq. ft.
845 Selby Blvd, EDGEWATER, MD 21037
MLS# MDAA2157504Listed by: KELLER WILLIAMS LEGACY - Open Sat, 12:30 to 3:30pmNew
 $739,900Active4 beds 4 baths2,600 sq. ft.
416 Venton Rd, EDGEWATER, MD 21037
MLS# MDAA2156468Listed by: J. J. ROGERS REAL ESTATE - New
 $299,000Active3 beds 1 baths1,245 sq. ft.
1623 Shady Side Dr, EDGEWATER, MD 21037
MLS# MDAA2157172Listed by: BERKSHIRE HATHAWAY HOMESERVICES PENFED REALTY - New
 $849,900Active4 beds 4 baths2,842 sq. ft.
12 Willow Spring Dr, EDGEWATER, MD 21037
MLS# MDAA2157242Listed by: TTR SOTHEBY'S INTERNATIONAL REALTY


Protect your home and budget from life's surprises with an Assurant Home Warranty, backed by a partner that supports you through every step of homeownership. Explore Plans.
©2026 Century 21 Real Estate LLC. All rights reserved. CENTURY 21®, the CENTURY 21 Logo and C21® are service marks owned by Century 21 Real Estate LLC. Century 21 Real Estate LLC fully supports the principles of the Fair Housing Act and the Equal Opportunity Act. Each office is independently owned and operated. Listing information is deemed reliable but not guaranteed accurate.