
3 Sewall Ct, Edgewater, MD 21037
Local realty services provided by:CENTURY 21 Alliance
3 Sewall Ct,Edgewater, MD 21037
$1,200,000
- 4 Beds
- 5 Baths
- - sq. ft.
- Single family
- Coming Soon
Listed by: cheri gavin, jennifer d hincks
Office: blackwell real estate, llc.
MLS#:MDAA2149292
Source:BRIGHTMLS
Price summary
- Price:$1,200,000
- Monthly HOA dues:$166
About this home
COMING SOON! Welcome to this fabulous 4-bedroom, 4.5-bath Colonial in the highly sought-after South River Colony community! The gourmet kitchen features granite countertops, stainless steel appliances, a center island with breakfast bar, sunny breakfast area, and a stunning sunroom surrounded by walls of glass. The main level offers beautiful hardwood floors, formal living and dining rooms, a private study, and a spacious family room with a cozy gas fireplace. Upstairs, the luxurious primary suite boasts a sitting room, cathedral ceiling, and spa-like bath. The finished lower level includes a large recreation room, full bath, workshop, and ample storage space. Enjoy time outside with a beautiful paver patio and firepit. Walk to the pool, tennis and basketball courts along with a wonderful tot lot! Enjoy exceptional community amenities, including golf, swimming, tennis, walking trails, and more. A wonderful place to call home!
Contact an agent
Home facts
- Year built:1999
- Listing ID #:MDAA2149292
- Updated:June 24, 2026 at 01:33 PM
Rooms and interior
- Bedrooms:4
- Total bathrooms:5
- Full bathrooms:3
- Half bathrooms:2
- Flooring:Carpet, Ceramic Tile, Hardwood
- Dining Description:Combination Dining/Living, Formal/Separate Dining Room
- Bathrooms Description:Primary Bath(s)
- Kitchen Description:Built-In Microwave, Built-In Range, Carpet, Combination Kitchen/Living, Cooktop, Crown Moldings, Dishwasher, Disposal, Exhaust Fan, Kitchen - Gourmet, Kitchen - Island, Kitchen - Table Space, Oven - Self Cleaning, Oven/Range - Gas, Recessed Lighting, Refrigerator, Upgraded Countertops, Water Heater
- Bedroom Description:Carpet, Walk In Closet(s)
- Basement:Yes
- Basement Description:Connecting Stairway, Fully Finished, Heated, Improved, Interior Access, Outside Entrance, Sump Pump, Walkout Stairs
Heating and cooling
- Cooling:Ceiling Fan(s), Central A/C
- Heating:Forced Air, Natural Gas
Structure and exterior
- Roof:Asphalt
- Year built:1999
- Architectural Style:Transitional
- Construction Materials:Brick, Brick Front
- Exterior Features:BBQ Grill, Brick, Enclosed, Extensive Hardscape, Patio(s)
- Foundation Description:Active Radon Mitigation, Concrete Perimeter
- Levels:3 Story
Schools
- High school:SOUTH RIVER
- Middle school:CENTRAL
- Elementary school:CENTRAL
Utilities
- Water:Public
- Sewer:Public Sewer
Finances and disclosures
- Price:$1,200,000
- Tax amount:$9,332 (2025)
Features and amenities
- Laundry features:Dryer, Washer
- Amenities:Attic, Cable TV, Carpet, Ceiling Fan(s), Chair Railings, Crown Moldings, Recessed Lighting, Underground Utilities, Window Treatments
Parking
- Parking description:Attached Garage, Garage - Front Entry, Garage Door Opener, Inside Access
- Garage:Yes
- Garage spaces:2
New listings near 3 Sewall Ct
- Coming Soon
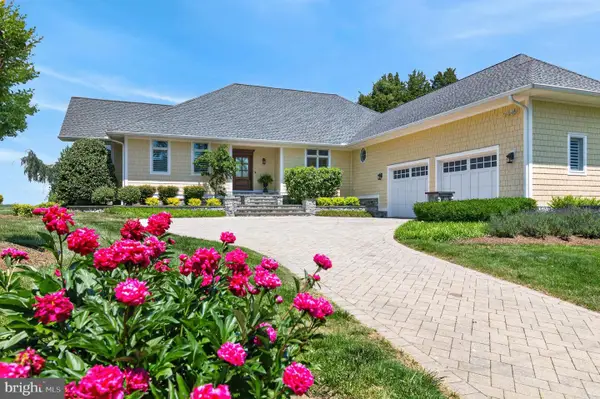 $2,100,000Coming Soon4 beds 5 baths
3650 Bay Dr, EDGEWATER, MD 21037
MLS# MDAA2149114Listed by: TTR SOTHEBY'S INTERNATIONAL REALTY - Coming Soon
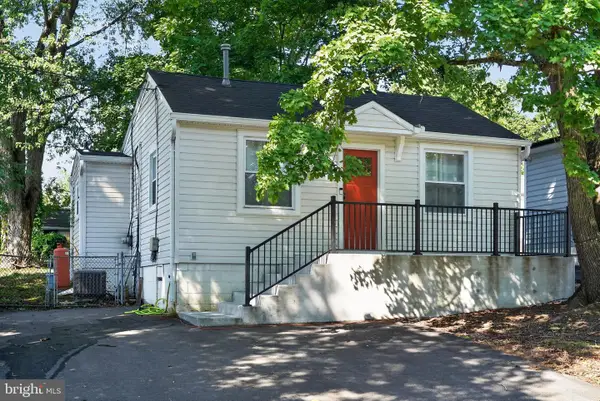 $339,999Coming Soon2 beds 1 baths
3670 5th Ave, EDGEWATER, MD 21037
MLS# MDAA2149308Listed by: KELLER WILLIAMS FLAGSHIP - New
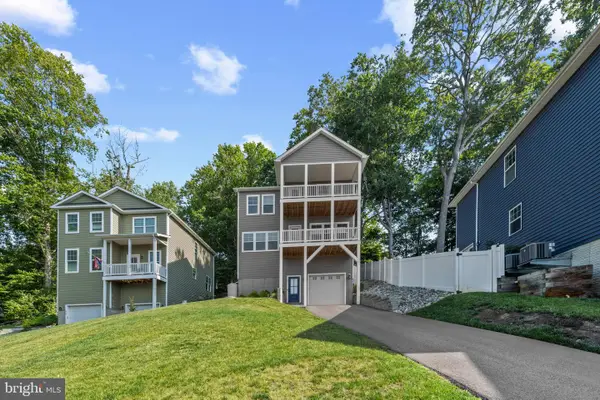 $895,000Active4 beds 4 baths2,776 sq. ft.
425 Walnut Dr, EDGEWATER, MD 21037
MLS# MDAA2149458Listed by: BERKSHIRE HATHAWAY HOMESERVICES HOMESALE REALTY - Coming Soon
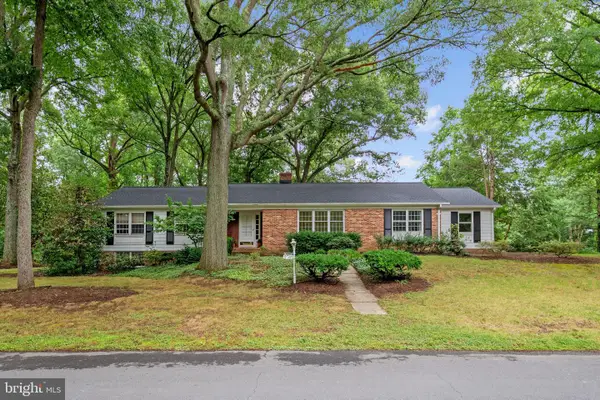 $699,000Coming Soon3 beds 3 baths
2741 Fennel Rd, EDGEWATER, MD 21037
MLS# MDAA2149432Listed by: LOFGREN-SARGENT REAL ESTATE - Open Sun, 10am to 12pmNew
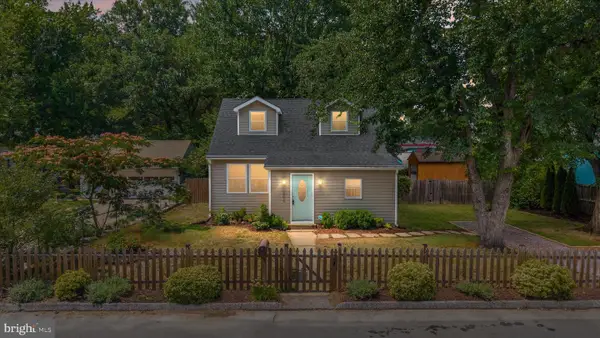 $435,000Active2 beds 2 baths1,302 sq. ft.
1906 Ridgeville Rd, EDGEWATER, MD 21037
MLS# MDAA2149480Listed by: REAL BROKER, LLC - New
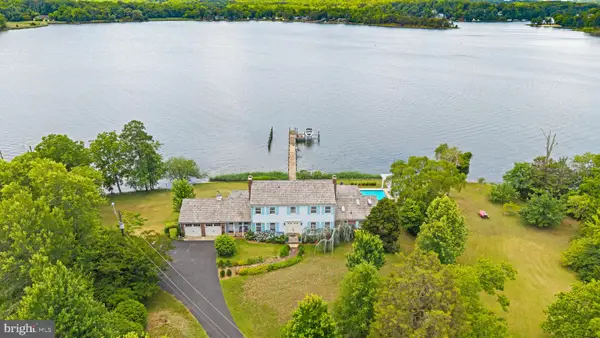 $3,300,000Active5 beds 5 baths3,612 sq. ft.
1552 Widows Mite Rd, EDGEWATER, MD 21037
MLS# MDAA2148208Listed by: COLDWELL BANKER REALTY - Coming SoonOpen Wed, 5 to 7pm
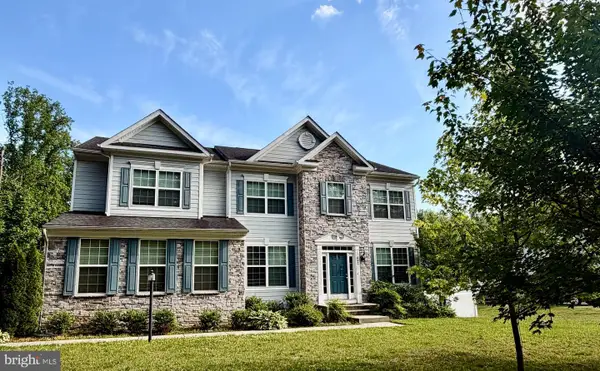 $1,100,000Coming Soon5 beds 4 baths
693 Loch Haven Rd, EDGEWATER, MD 21037
MLS# MDAA2149306Listed by: DOUGLAS REALTY LLC - Coming SoonOpen Sat, 2 to 4pm
 $490,000Coming Soon3 beds 2 baths
117 Oakwood Rd, EDGEWATER, MD 21037
MLS# MDAA2149214Listed by: COLDWELL BANKER REALTY - New
 $699,900Active3 beds 3 baths2,576 sq. ft.
441 Penwood Dr, EDGEWATER, MD 21037
MLS# MDAA2148892Listed by: COLDWELL BANKER REALTY


Protect your home and budget from life's surprises with an Assurant Home Warranty, backed by a partner that supports you through every step of homeownership. Explore Plans.
©2026 Century 21 Real Estate LLC. All rights reserved. CENTURY 21®, the CENTURY 21 Logo and C21® are service marks owned by Century 21 Real Estate LLC. Century 21 Real Estate LLC fully supports the principles of the Fair Housing Act and the Equal Opportunity Act. Each office is independently owned and operated. Listing information is deemed reliable but not guaranteed accurate.