3847 Glebe Meadow Way, Edgewater, MD 21037
Local realty services provided by:CENTURY 21 Rauh & Johns
3847 Glebe Meadow Way,Edgewater, MD 21037
$525,000
- 3 Beds
- 4 Baths
- 2,192 sq. ft.
- Townhouse
- Coming Soon
Listed by: kelly laye, arian sargent lucas
Office: lofgren-sargent real estate
MLS#:MDAA2160074
Source:BRIGHTMLS
Price summary
- Price:$525,000
- Price per sq. ft.:$239.51
- Monthly HOA dues:$177
About this home
Welcome to amenity-rich South River Colony! This beautifully maintained brick-front townhome offers three finished levels of comfortable and versatile living space. The open-concept main level features a bright kitchen with a center island and breakfast area, along with spacious living and dining areas, perfect for everyday living and entertaining. Just off the kitchen, step outside onto the deck to enjoy your morning coffee or unwind at the end of the day. Upstairs, you'll find a spacious primary bedroom with a walk-in closet and en-suite bath, along with two additional bedrooms and a full hall bath. The finished walk-out lower level features a cozy fireplace and access to the backyard, which backs to open space. This versatile area offers endless possibilities as a recreation room, home office, gym, or guest space. Enjoy all that South River Colony has to offer, including scenic walking trails, tennis and pickleball courts, two community pools, playgrounds, and a nearby 18-hole golf course with optional membership. Ideally located within walking distance of shopping, dining, grocery stores, and everyday conveniences, with easy access to downtown Annapolis, Baltimore, and Washington, D.C. Come experience the comfort, convenience, and community that make South River Colony such a wonderful place to call home! ***updates to include: Washer and dryer (2026), Carpeting (2026), Roof (2023), Kitchen appliances (2019), HVAC (2019).***...
Contact an agent
Home facts
- Year built:1998
- Subdivision & Development:SOUTH RIVER COLONY
- Listing ID #:MDAA2160074
- Updated:October 27, 2026 at 03:46 AM
Rooms and interior
- Bedrooms:3
- Total bathrooms:4
- Full bathrooms:2
- Half bathrooms:2
- Flooring:Carpet, Tile/Brick, Vinyl, Wood
- Dining Description:Combination Dining/Living, Combination Kitchen/Dining, Dining Area
- Bathrooms Description:Primary Bath(s)
- Kitchen Description:Carpet, Dishwasher, Exhaust Fan, Kitchen - Eat-In, Kitchen - Island, Refrigerator, Stove, Water Heater
- Bedroom Description:Carpet, Walk In Closet(s)
- Basement:Yes
- Basement Description:Connecting Stairway, Daylight, Heated, Improved, Interior Access, Outside Entrance, Partial, Partially Finished, Rear Entrance, Walkout Stairs, Windows
- Living area:2,192 sq. ft.
Heating and cooling
- Cooling:Central A/C
- Heating:Forced Air, Natural Gas
Structure and exterior
- Year built:1998
- Building area:2,192 sq. ft.
- Lot area:0.05 Acres
- Architectural Style:Traditional
- Construction Materials:Brick Front, Vinyl Siding
- Levels:3 Story
Utilities
- Water:Public
- Sewer:Public Sewer
Finances and disclosures
- Price:$525,000
- Price per sq. ft.:$239.51
- Tax amount:$5,373 (2026)
Features and amenities
- Laundry features:Dryer, Washer
- Amenities:Carpet
Parking
- Parking description:Attached Garage, Garage - Front Entry, Inside Access, Paved Parking
- Garage:Yes
- Garage spaces:1
New listings near 3847 Glebe Meadow Way
- New
 Active3 beds 2 baths1,280 sq. ft.
606 Londontown Rd, EDGEWATER, MD 21037
MLS# MDAA2160054Listed by: SCHWARTZ REALTY, INC. - New
 $519,900Active3 beds 3 baths1,344 sq. ft.
1623 Chesapeake Ln, EDGEWATER, MD 21037
MLS# MDAA2160058Listed by: SCHWARTZ REALTY, INC. - New
 $985,000Active4 beds 3 baths2,778 sq. ft.
4111 Old Muddy Creek Rd, EDGEWATER, MD 21037
MLS# MDAA2159978Listed by: LONG & FOSTER REAL ESTATE, INC. - New
 $675,000Active3 beds 4 baths3,004 sq. ft.
457 Penwood Dr, EDGEWATER, MD 21037
MLS# MDAA2159374Listed by: LONG & FOSTER REAL ESTATE, INC. - Open Fri, 5 to 7pmNew
 $260,000Active3 beds 1 baths1,160 sq. ft.
821 Shore Dr, EDGEWATER, MD 21037
MLS# MDAA2159860Listed by: KELLER WILLIAMS FLAGSHIP - New
 $1,645,000Active5 beds 6 baths7,276 sq. ft.
27 Hunting Ct, EDGEWATER, MD 21037
MLS# MDAA2159784Listed by: RE/MAX LEADING EDGE - New

 $725,000Active4 beds 3 baths2,692 sq. ft.
207 Linden Ave, EDGEWATER, MD 21037
MLS# MDAA2159638Listed by: CENTURY 21 NEW MILLENNIUM - New
 $700,000Active1.03 Acres
3424 & 3422 Pike Ridge Rd, EDGEWATER, MD 21037
MLS# MDAA2159448Listed by: KELLER WILLIAMS REALTY 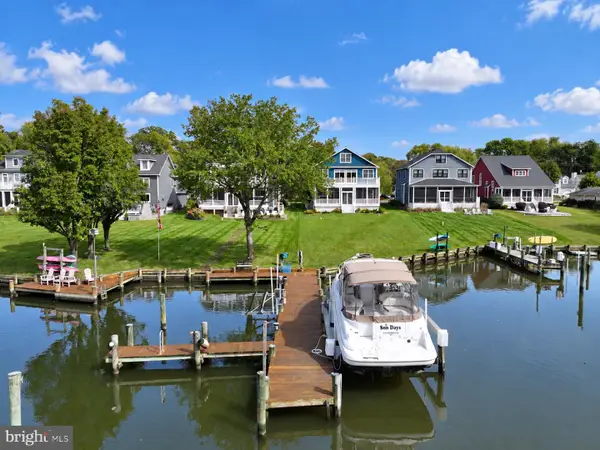 $1,925,000Active5 beds 6 baths5,258 sq. ft.
3596 S River Ter, EDGEWATER, MD 21037
MLS# MDAA2159002Listed by: EXP REALTY, LLC


Protect your home and budget from life's surprises with an Assurant Home Warranty, backed by a partner that supports you through every step of homeownership. Explore Plans.
©2026 Century 21 Real Estate LLC. All rights reserved. CENTURY 21®, the CENTURY 21 Logo and C21® are service marks owned by Century 21 Real Estate LLC. Century 21 Real Estate LLC fully supports the principles of the Fair Housing Act and the Equal Opportunity Act. Each office is independently owned and operated. Listing information is deemed reliable but not guaranteed accurate.