
420 Hamlet Club Dr #207, Edgewater, MD 21037
Local realty services provided by:CENTURY 21 Dale Realty Co.
420 Hamlet Club Dr #207,Edgewater, MD 21037
$459,999
- 2 Beds
- 2 Baths
- 1,675 sq. ft.
- Condominium
- Coming Soon
Listed by: alma c hansford
Office: long & foster real estate, inc.
MLS#:MDAA2160774
Source:BRIGHTMLS
Price summary
- Price:$459,999
- Price per sq. ft.:$274.63
- Monthly HOA dues:$14.25
About this home
Corner unit, private access straight from your garage directly into your unit. Only a few available in the community. Currently new carpet is being installed and unit being freshly painted. More details to come.
Contact an agent
Home facts
- Year built:2001
- Subdivision & Development:THE HAMLETS AT SOUTH RIVER COLONY
- Listing ID #:MDAA2160774
- Updated:November 07, 2026 at 02:45 PM
Rooms and interior
- Bedrooms:2
- Total bathrooms:2
- Full bathrooms:2
- Flooring:Carpet, Hardwood, Vinyl
- Dining Description:Dining Area, Dining Room
- Bathrooms Description:Bathroom 1, Bathroom 2, Primary Bath(s)
- Kitchen Description:Built-In Microwave, Carpet, Dishwasher, Disposal, Exhaust Fan, Icemaker, Oven/Range - Gas, Pantry, Refrigerator, Stainless Steel Appliances, Water Heater
- Bedroom Description:Carpet, Entry Level Bedroom, Walk In Closet(s)
- Living area:1,675 sq. ft.
Heating and cooling
- Cooling:Ceiling Fan(s), Central A/C
- Heating:Forced Air, Natural Gas
Structure and exterior
- Year built:2001
- Building area:1,675 sq. ft.
- Lot Features:Corner Lot/Unit
- Architectural Style:Ranch/Rambler
- Construction Materials:Brick Front
- Exterior Features:Balcony, Sidewalks, Street Lights
- Levels:1 Story
Utilities
- Water:Public
- Sewer:Public Sewer
Finances and disclosures
- Price:$459,999
- Price per sq. ft.:$274.63
- Tax amount:$4,177 (2026)
Features and amenities
- Laundry features:Dryer, Dryer In Unit, Laundry, Washer, Washer In Unit
- Amenities:Carbon Monoxide Detector(s), Carpet, Ceiling Fan(s), Double Pane Windows, Main Entrance Lock, Smoke Detector, Sprinkler System, Sprinkler System - Indoor, Window Treatments
Parking
- Parking description:Attached Garage, Garage - Side Entry, Garage Door Opener, Inside Access
- Garage:Yes
- Garage spaces:1
New listings near 420 Hamlet Club Dr #207
- Coming Soon
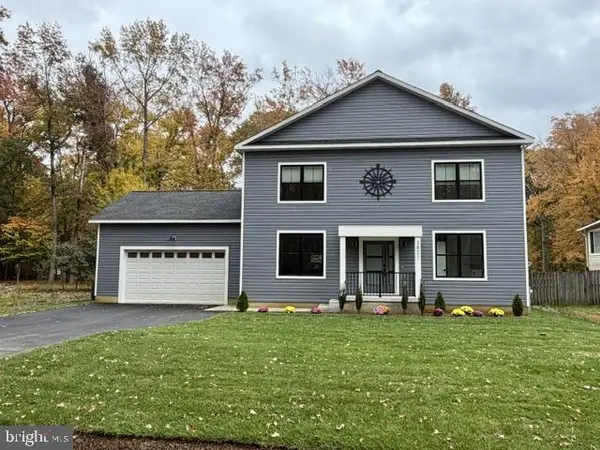 $669,900Coming Soon3 beds 3 baths2,160 sq. ft.
3821 Twin Oaks Dr, EDGEWATER, MD 21037
MLS# MDAA2160720Listed by: BERKSHIRE HATHAWAY HOMESERVICES PENFED REALTY - Coming Soon
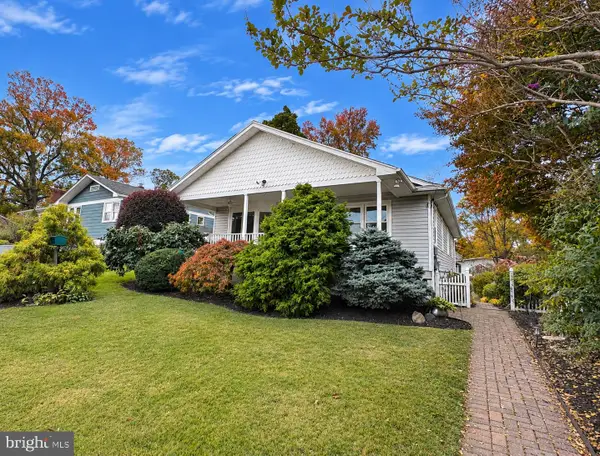 $599,900Coming Soon3 beds 3 baths2,042 sq. ft.
438 Riverview Dr, EDGEWATER, MD 21037
MLS# MDAA2160894Listed by: RE/MAX EXECUTIVE - Coming Soon
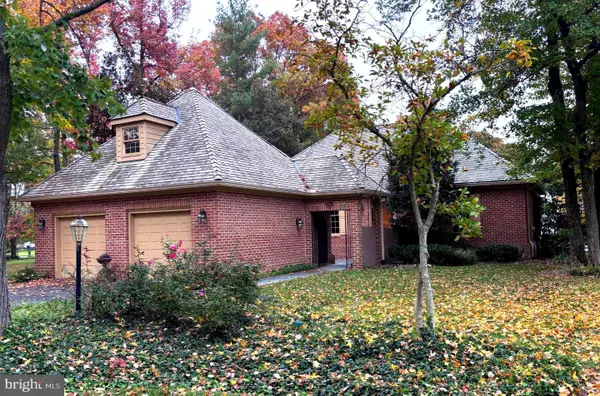 $1,175,000Coming Soon3 beds 3 baths3,108 sq. ft.
1000 S River Landing Rd, EDGEWATER, MD 21037
MLS# MDAA2160848Listed by: RE/MAX EXECUTIVE - New
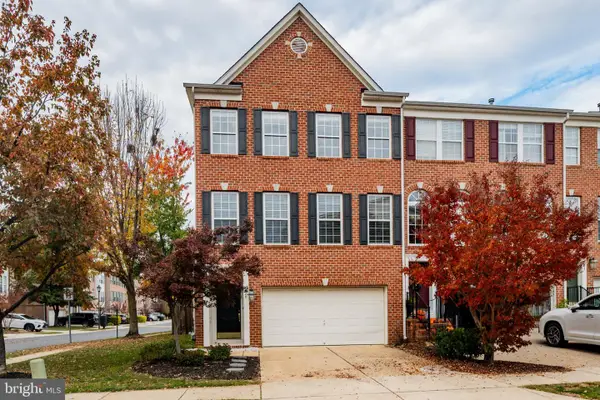 Active3 beds 4 baths3,144 sq. ft.
20 Dental Rd, EDGEWATER, MD 21037
MLS# MDAA2160822Listed by: ANNAPOLIS PROPERTIES LLC - Open Sat, 12 to 2pmNew
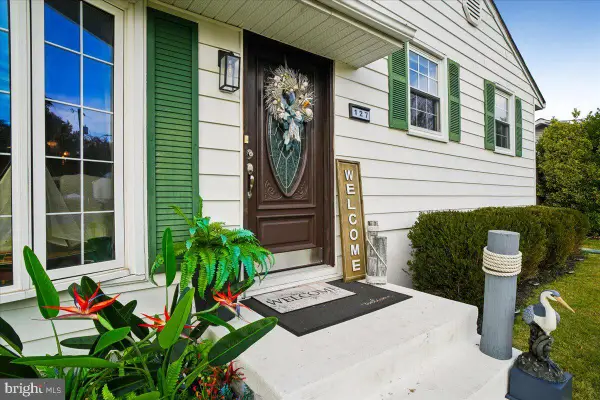 $779,900Active4 beds 2 baths2,648 sq. ft.
127 Valley View Ave, EDGEWATER, MD 21037
MLS# MDAA2160746Listed by: ENGEL & VOLKERS ANNAPOLIS - Open Sun, 12 to 2pmNew
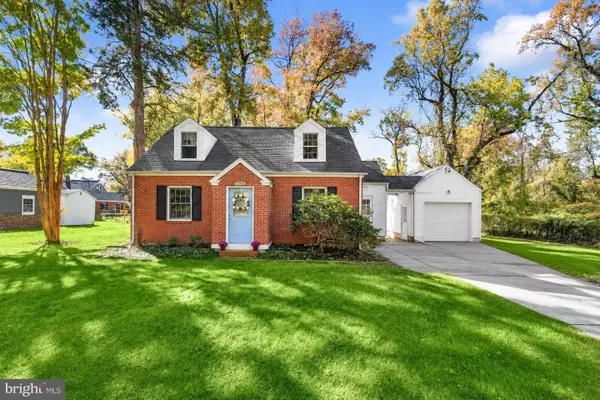 $435,000Active3 beds 1 baths1,244 sq. ft.
1241 Dixona Dr, EDGEWATER, MD 21037
MLS# MDAA2157296Listed by: NORTHROP REALTY - New
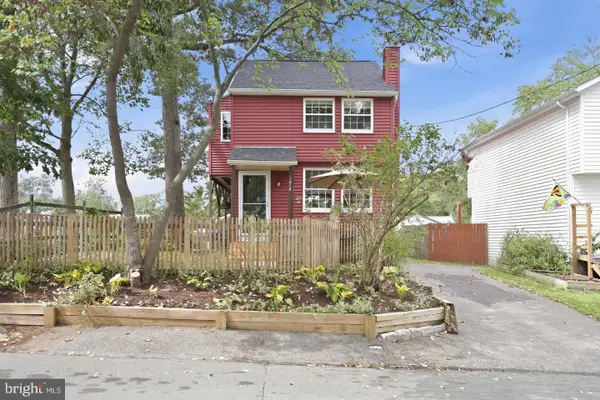 $399,000Active3 beds 2 baths1,514 sq. ft.
1816 Glenarm Rd, EDGEWATER, MD 21037
MLS# MDAA2160728Listed by: BERKSHIRE HATHAWAY HOMESERVICES PENFED REALTY - New
 $950,000Active0.51 Acres
128 Riverside Rd, EDGEWATER, MD 21037
MLS# MDAA2158684Listed by: DOUGLAS REALTY LLC - New
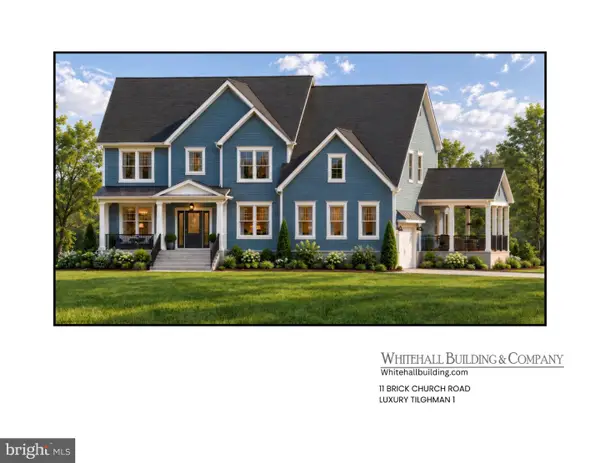 $1,650,000Active7 beds 8 baths4,937 sq. ft.
11 Brick Church Rd, EDGEWATER, MD 21037
MLS# MDAA2160094Listed by: LOFGREN-SARGENT REAL ESTATE


Protect your home and budget from life's surprises with an Assurant Home Warranty, backed by a partner that supports you through every step of homeownership. Explore Plans.
©2026 Century 21 Real Estate LLC. All rights reserved. CENTURY 21®, the CENTURY 21 Logo and C21® are service marks owned by Century 21 Real Estate LLC. Century 21 Real Estate LLC fully supports the principles of the Fair Housing Act and the Equal Opportunity Act. Each office is independently owned and operated. Listing information is deemed reliable but not guaranteed accurate.